


Overview
- Updated On:
- 5 November 2026
- 3 Bedrooms
- 2 Bathrooms
Description
Key features
- AMPLE PARKING
- THREE BEDROOMS.
- SPACIOUS KITCHEN /DINER
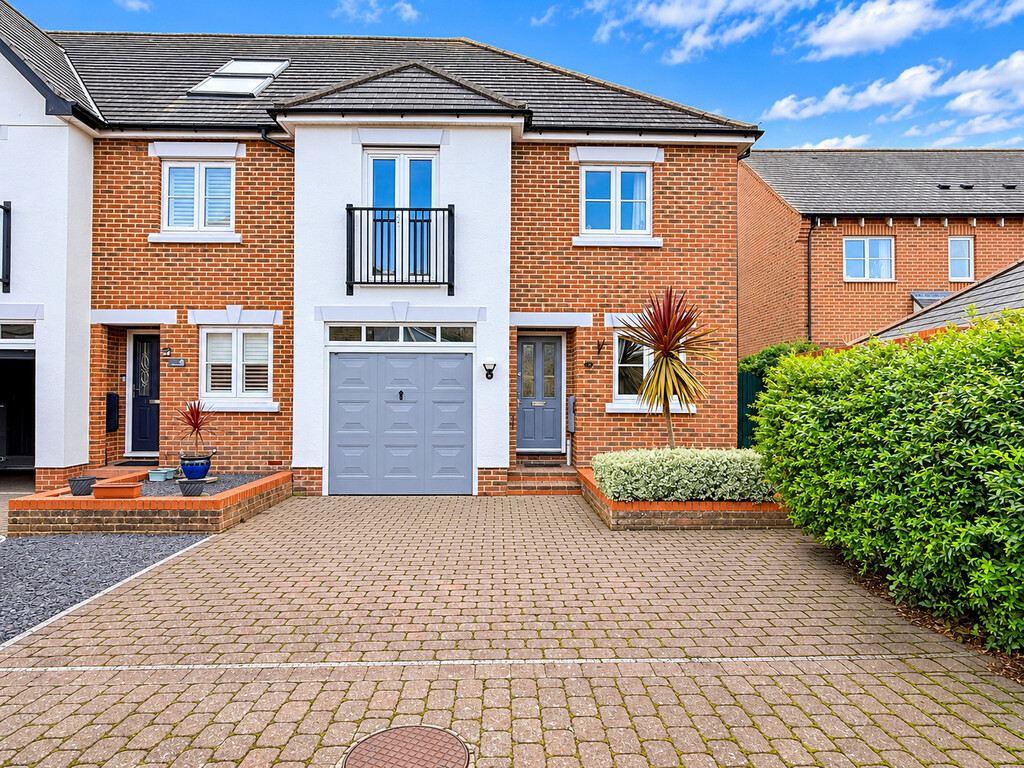
- SPACIOUS LIVING ROOM WITH JULIETTE BALCONY
- MASTER WITH EN-SUITE
- FAMILY BATHROOM
- GAS CENTRAL HEATING
- REAR ENCLOSED GARDEN & GARAGE
- NO FOWARD CHAIN
- GREAT LOCATION TO HYTHE VILLAGE
Property description
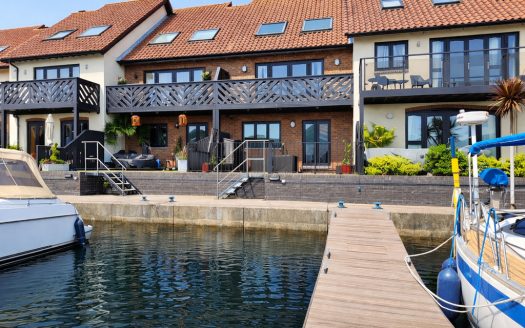
LOCATION Situated within the highly regarded Sir Christopher Court, a desirable cul-de-sac in the heart of Hythe, the property enjoys a superb position within easy walking distance of the village centre and its excellent range of amenities, including Waitrose, independent shops, restaurants and cafés. Regular bus services provide convenient connections to Southampton. The property is also ideally located for Hythe Primary and Noadswood Secondary Schools. A particularly appealing feature is the direct access to the beach and picturesque waterside promenade, offering a wonderful coastal lifestyle right on your doorstep.
ENTRANCE HALL A welcoming and impressive entrance hall featuring a UPVC part-glazed front door, complemented by elegant beige ceramic tiled flooring. The spacious hallway provides access to all ground-floor accommodation and benefits from a useful storage cupboard and radiator. A staircase rises gracefully to the upper floor, creating a bright and inviting first impression.
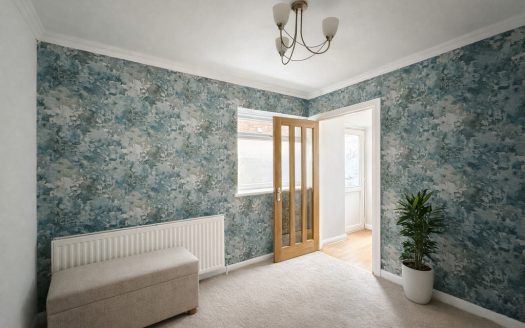
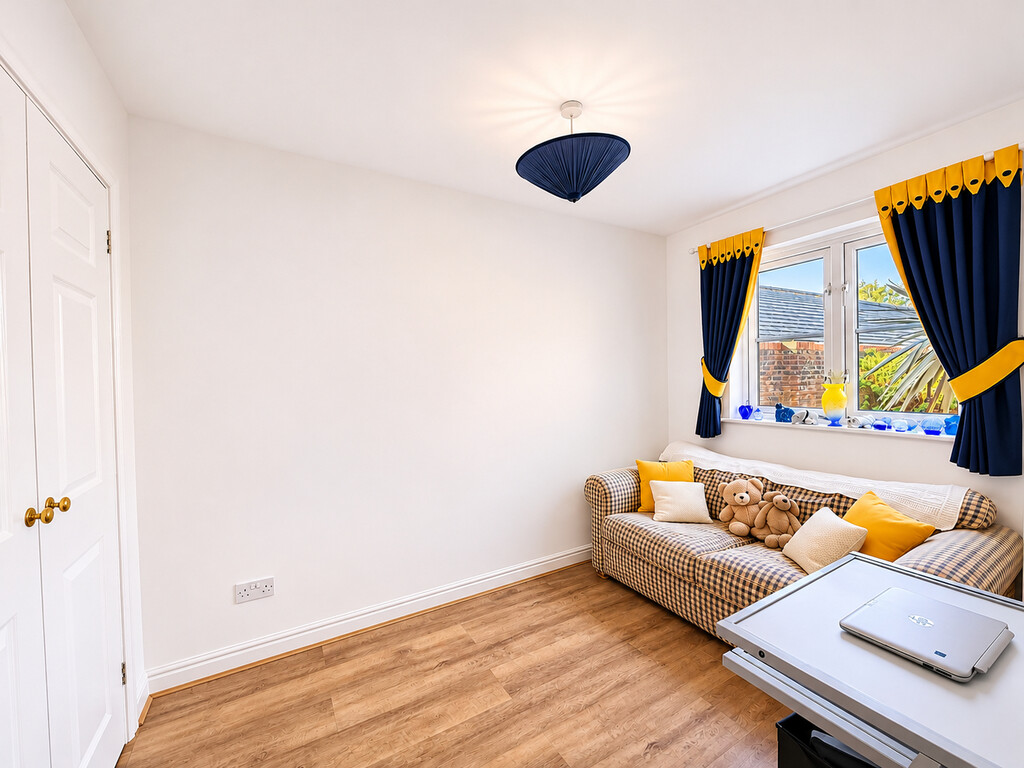
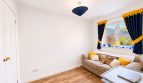
BEDROOM THREE 11′ 1" x 7′ 2" (3.38m x 2.18m) A well-appointed and generously proportioned bedroom with a pleasant front aspect, featuring a UPVC double-glazed window allowing an abundance of natural light. The room is finished with attractive oak laminate flooring and benefits from an extensive built-in wardrobe providing excellent storage, together with a radiator.
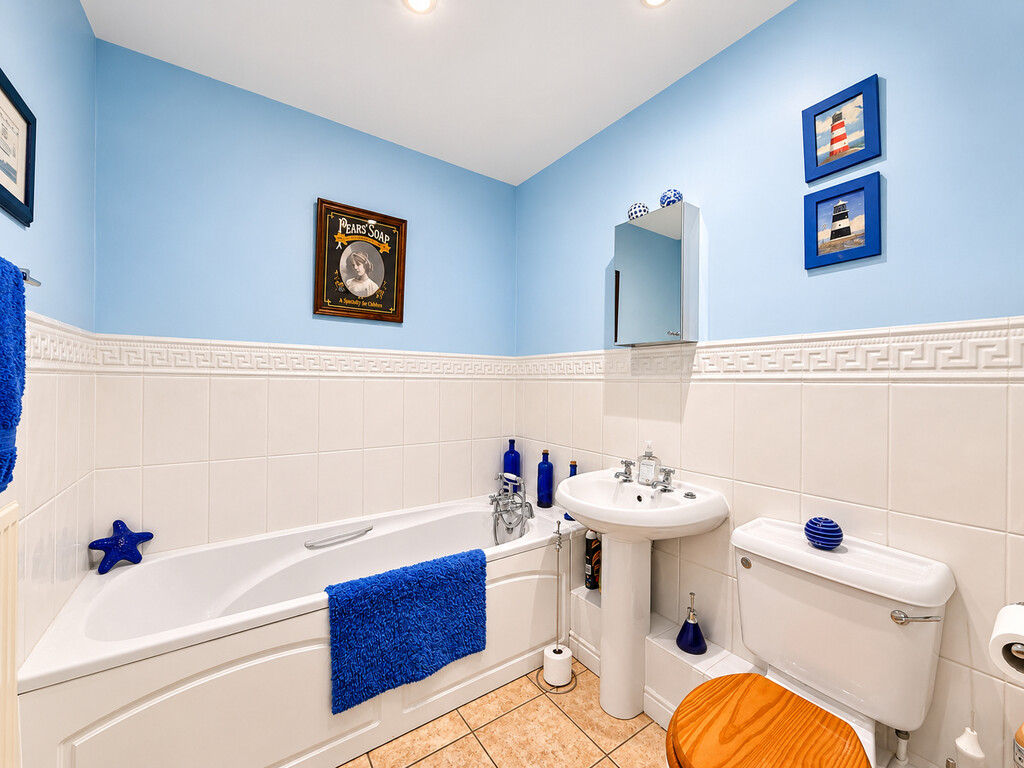
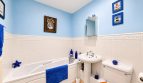
BATHROOM 7′ 1" x 6′ 2" (2.16m x 1.88m) A beautifully presented and well-appointed bathroom featuring a contemporary white suite comprising a panelled bath, pedestal wash hand basin and low-level WC. The room is enhanced by stylish beige ceramic floor tiling and crisp white wall tiling, creating a clean and timeless finish. Further benefits include a heated radiator and extractor fan.
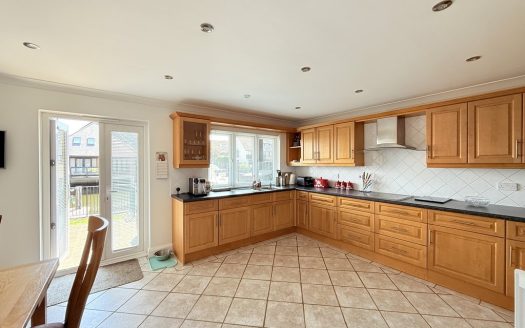
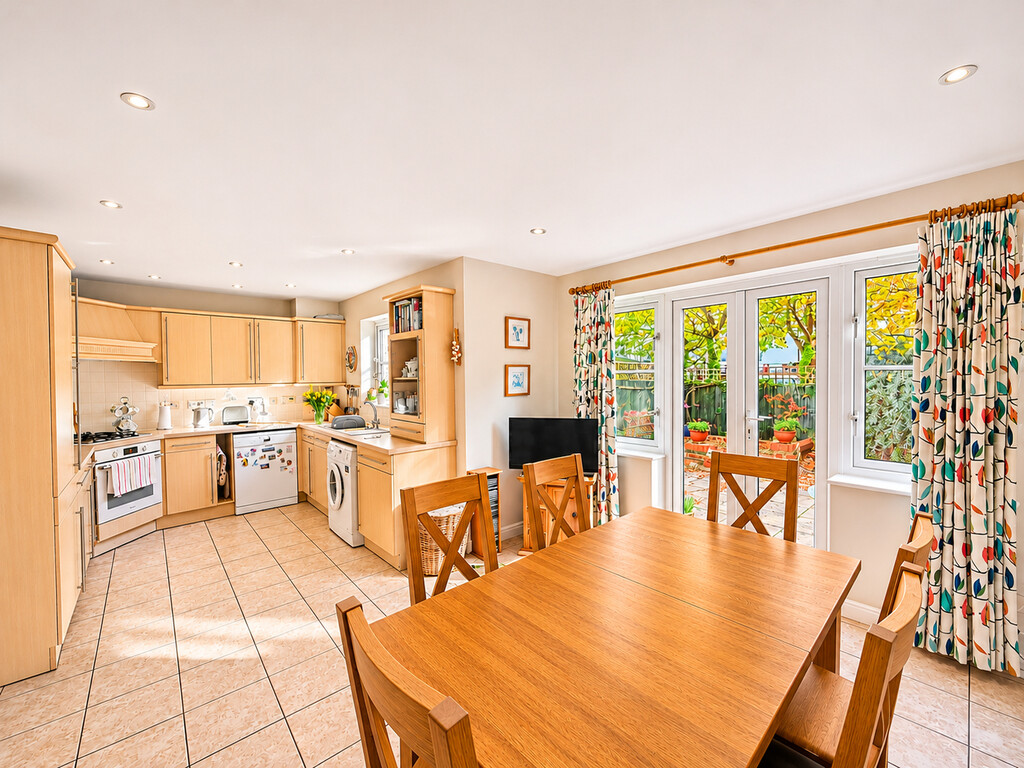
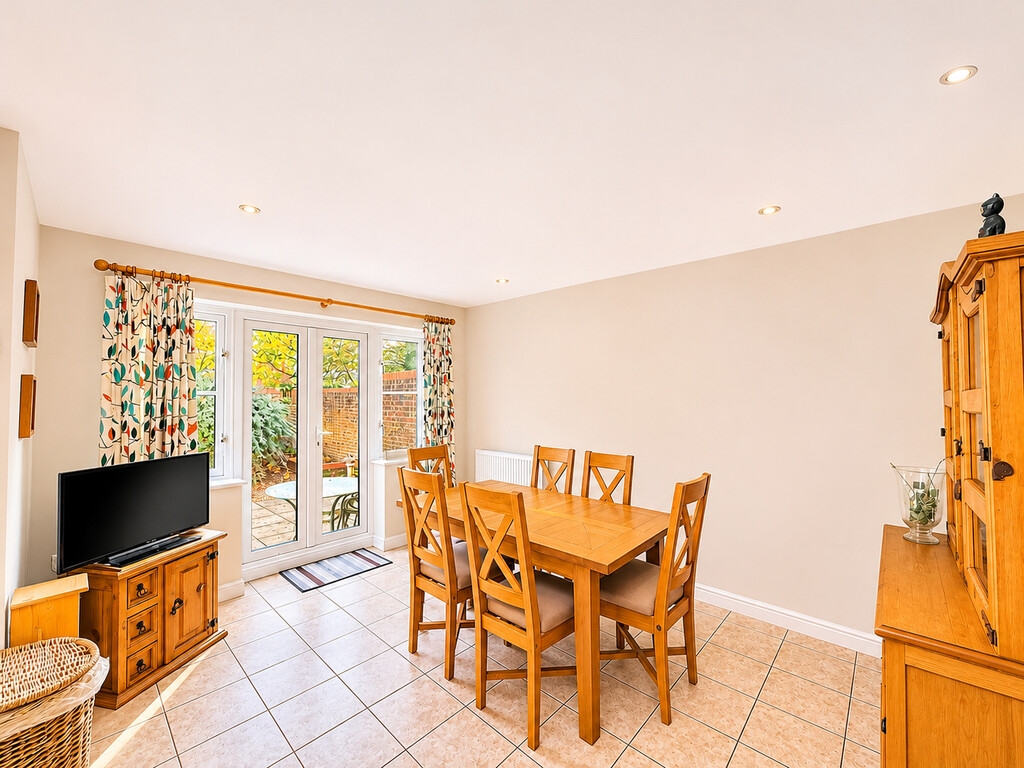
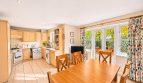
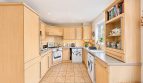
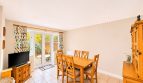
KITCHEN/DINER 20′ 12" x 13′ 7" (6.4m x 4.14m) A superbly proportioned and versatile kitchen/diner, thoughtfully arranged to provide an excellent space for both everyday living and entertaining.
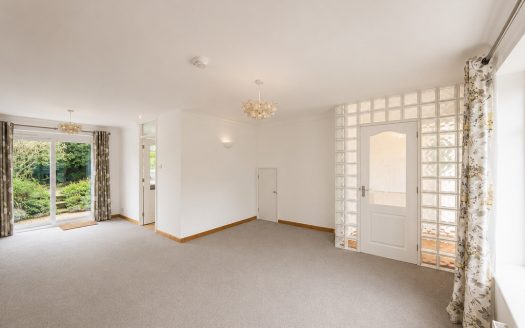
The spacious dining area is positioned to the right and enjoys a pleasant rear aspect, with UPVC double-glazed French doors and adjoining side windows providing an abundance of natural light and a lovely connection to the outside. There is ample space for a substantial dining table and chairs, with attractive beige ceramic tiled flooring and radiator.
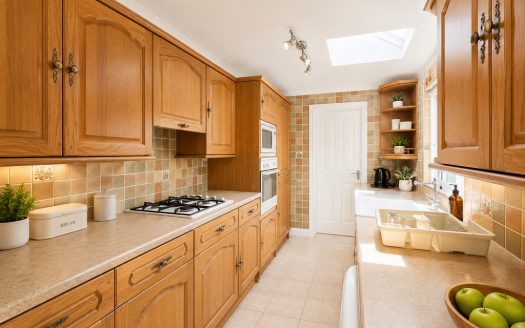
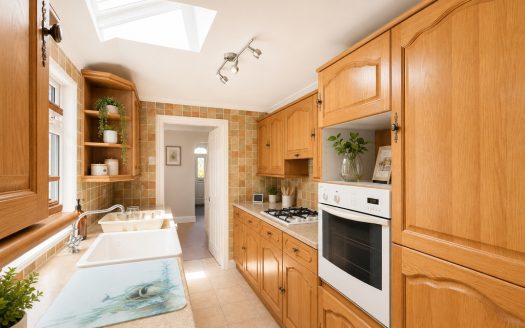
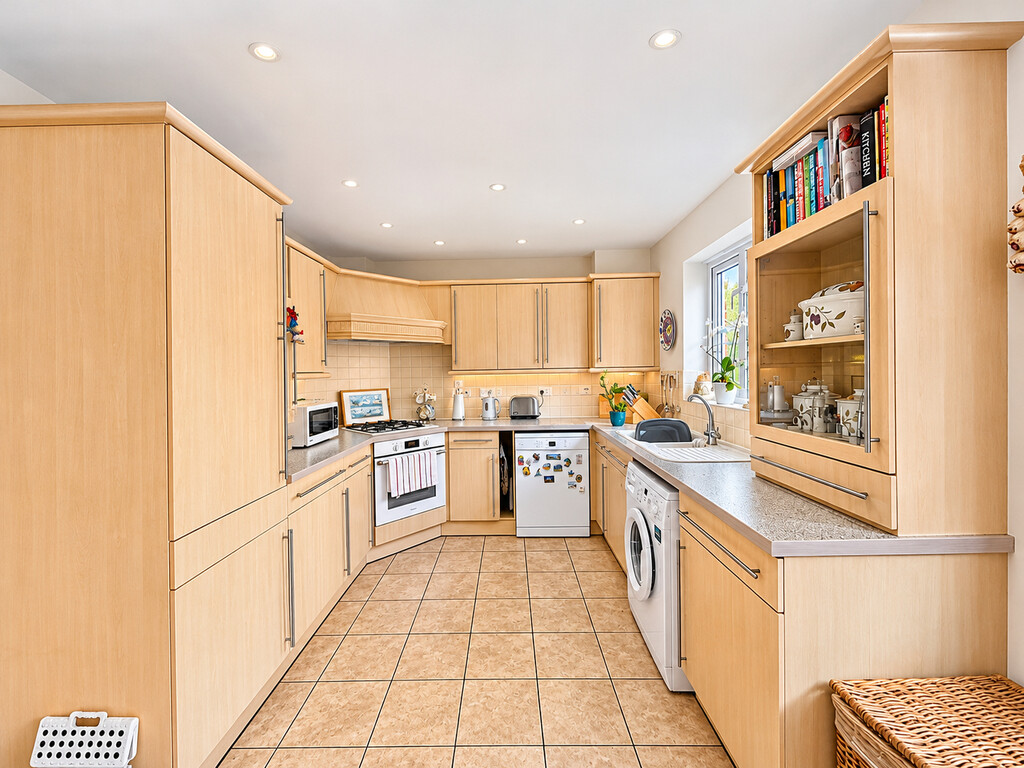
To the left, the well-appointed kitchen area features a rear-aspect UPVC double-glazed window and a comprehensive range of light oak wall and base-mounted units, complemented by mottled grey and black laminate work surfaces. A cream sink with mixer tap is set beneath the worktop, with white splashback tiling providing a clean and timeless finish. Integrated appliances include an electric oven, gas hob with extractor hood and fridge/freezer, with space and plumbing provided for a dishwasher. The kitchen is finished with beige ceramic tiled flooring and offers an excellent combination of storage, workspace and practicality.
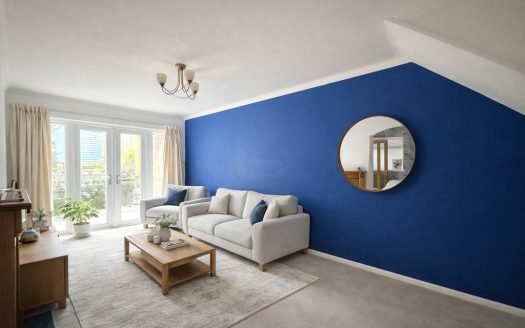
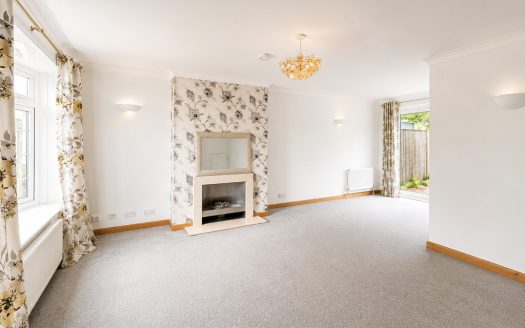
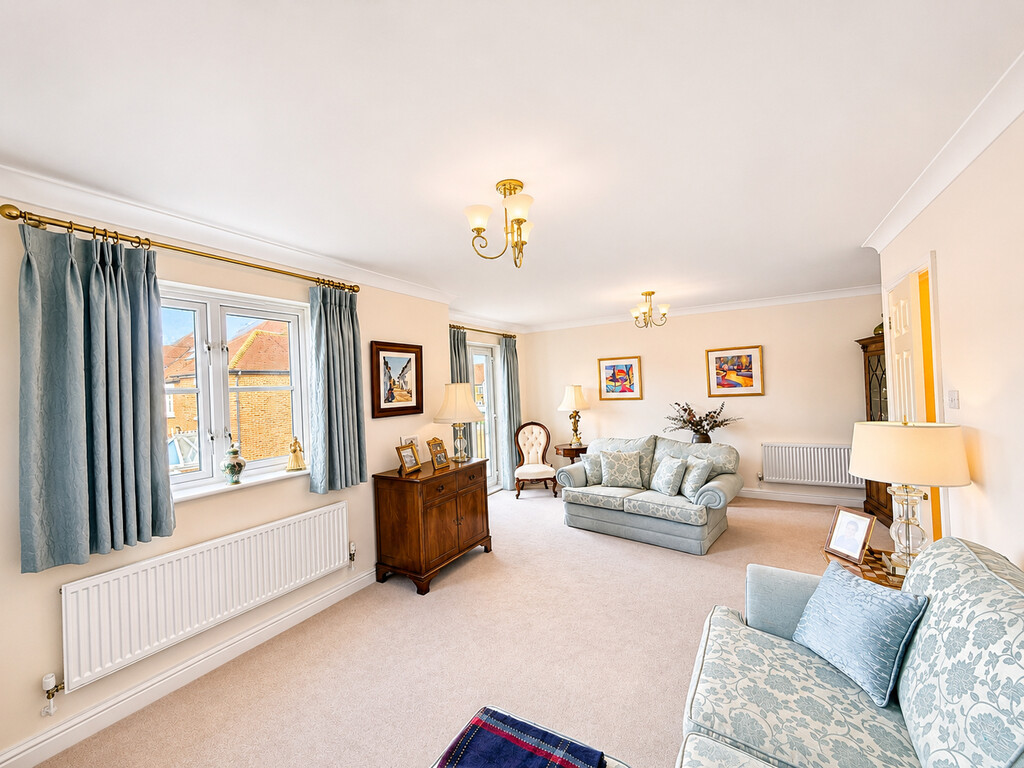
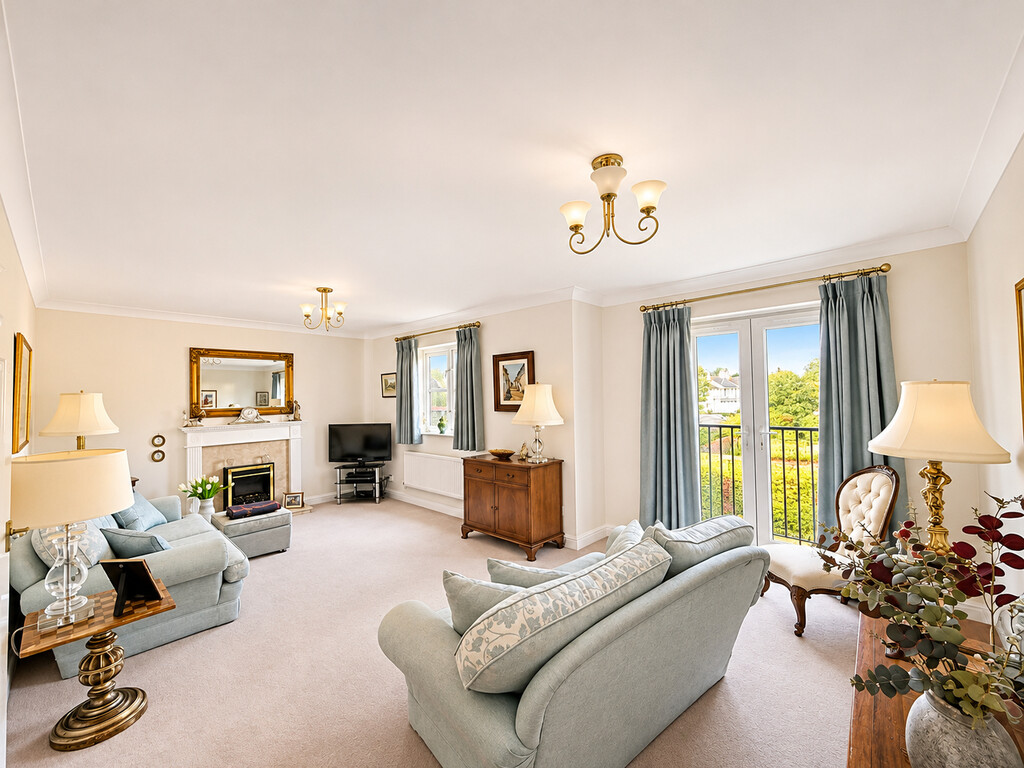
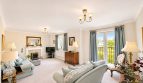
LIVING ROOM 20′ 4" x 15′ 1" (6.2m x 4.6m) A particularly impressive and generously proportioned reception room, beautifully positioned to enjoy a front aspect and partial views towards the sea. A UPVC double-glazed window provides an abundance of natural light, while elegant UPVC double doors open onto a Juliet balcony, creating a wonderful sense of space and connection with the outside. The room is enhanced by a striking feature fireplace with electric fire, luxurious neutral carpeting and two radiators, creating an inviting and sophisticated setting for both relaxing and entertaining.
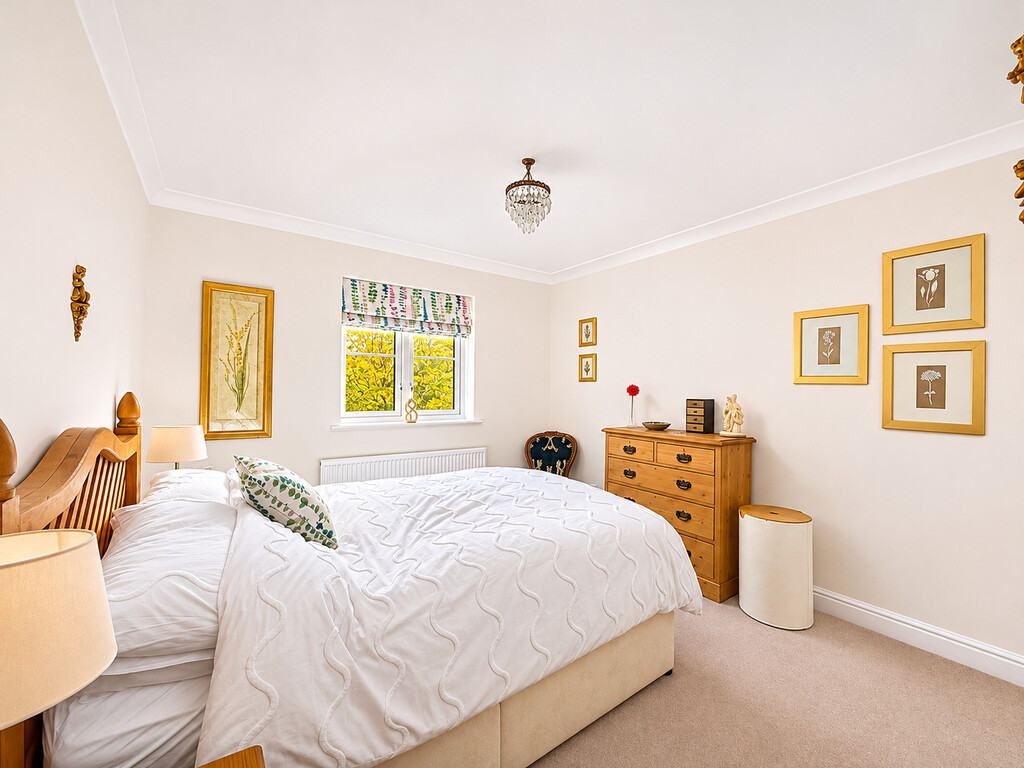
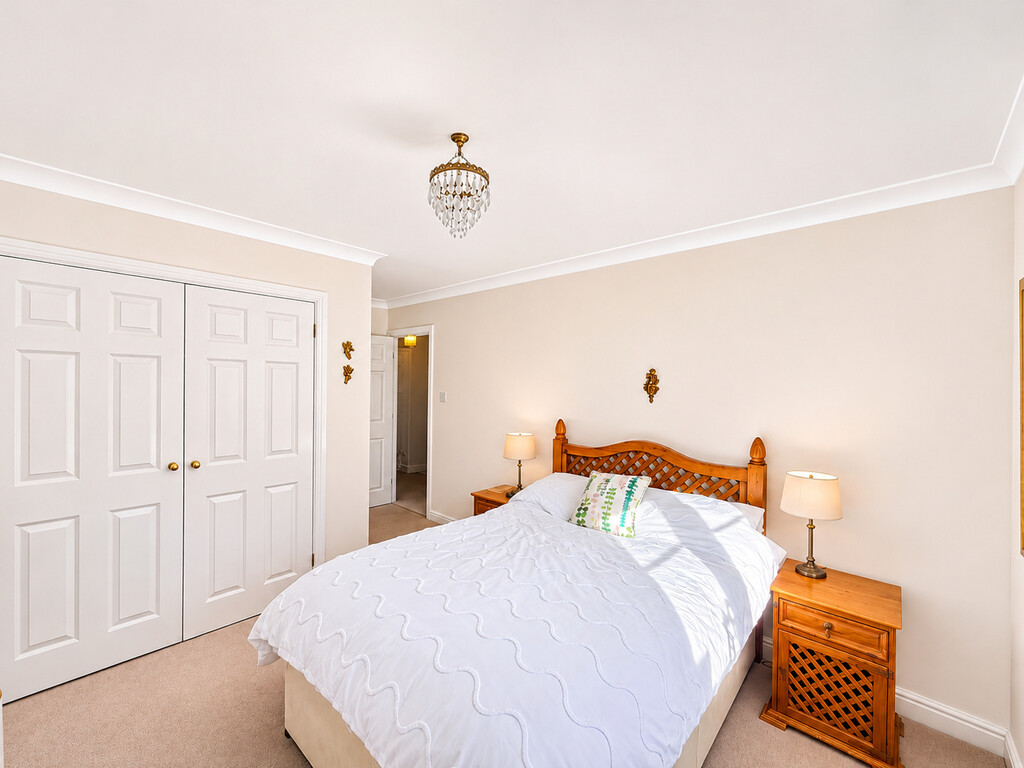
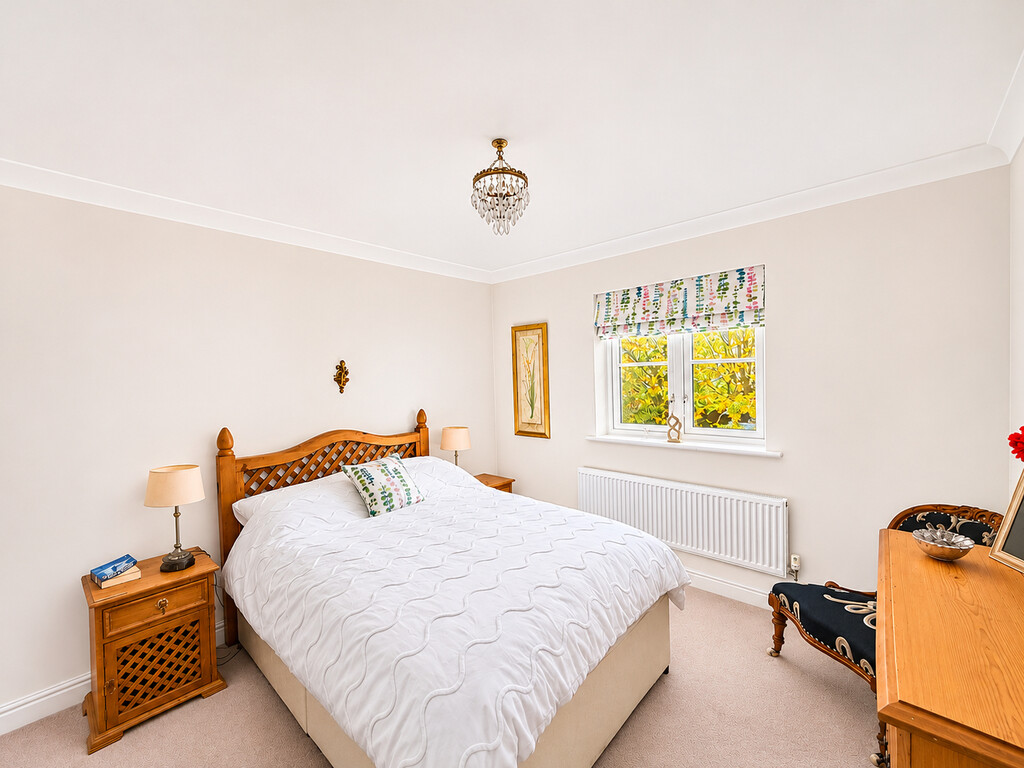
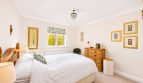
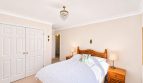
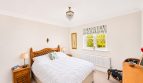
MASTER BEDROOM 16′ 2" x 10′ 8" (4.93m x 3.25m) A beautifully proportioned and elegantly presented master bedroom enjoying a pleasant rear aspect. The UPVC double-glazed window allows an abundance of natural light, while the neutral beige carpeting creates a warm and sophisticated feel. The room further benefits from a built-in wardrobe, radiator and direct access to the en-suite bathroom.
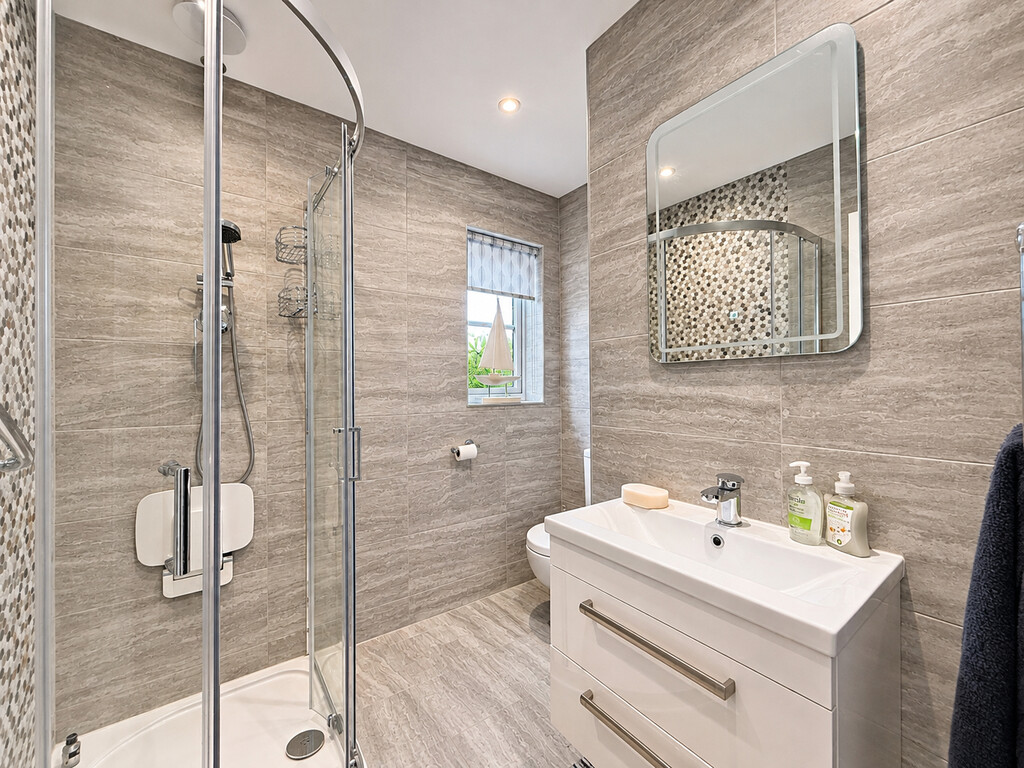
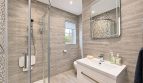
ENSUITE 7′ 9" x 4′ 9" (2.36m x 1.45m) A beautifully appointed and stylish en-suite, finished with sophisticated grey wall and floor tiling. Featuring a corner shower enclosure with Aqualisa shower, contemporary floating vanity unit with integrated storage, elegant vanity mirror and sleek chrome heated towel rail. A side-aspect UPVC double-glazed window provides natural light, with an extractor fan completing the specification
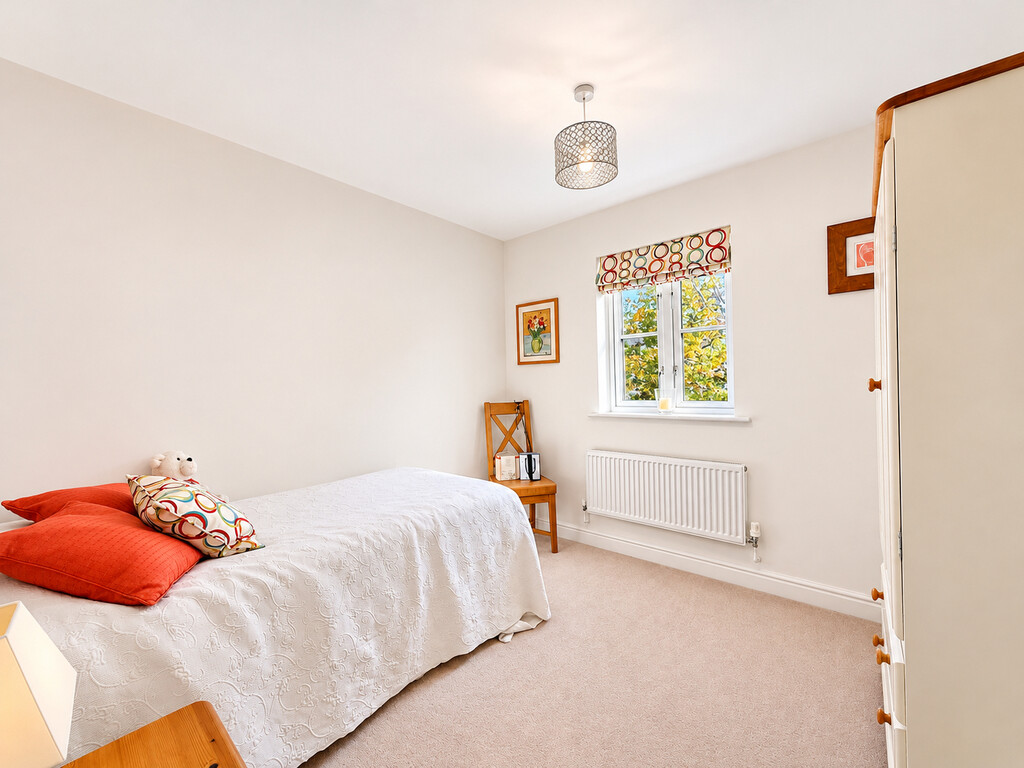
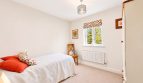
BEDROOM TWO 9′ 10" x 9′ 8" (3m x 2.95m) A well-proportioned bedroom enjoying a pleasant rear aspect, with a UPVC double-glazed window providing good levels of natural light. The room is neutrally presented with beige carpeting and benefits from a radiator.
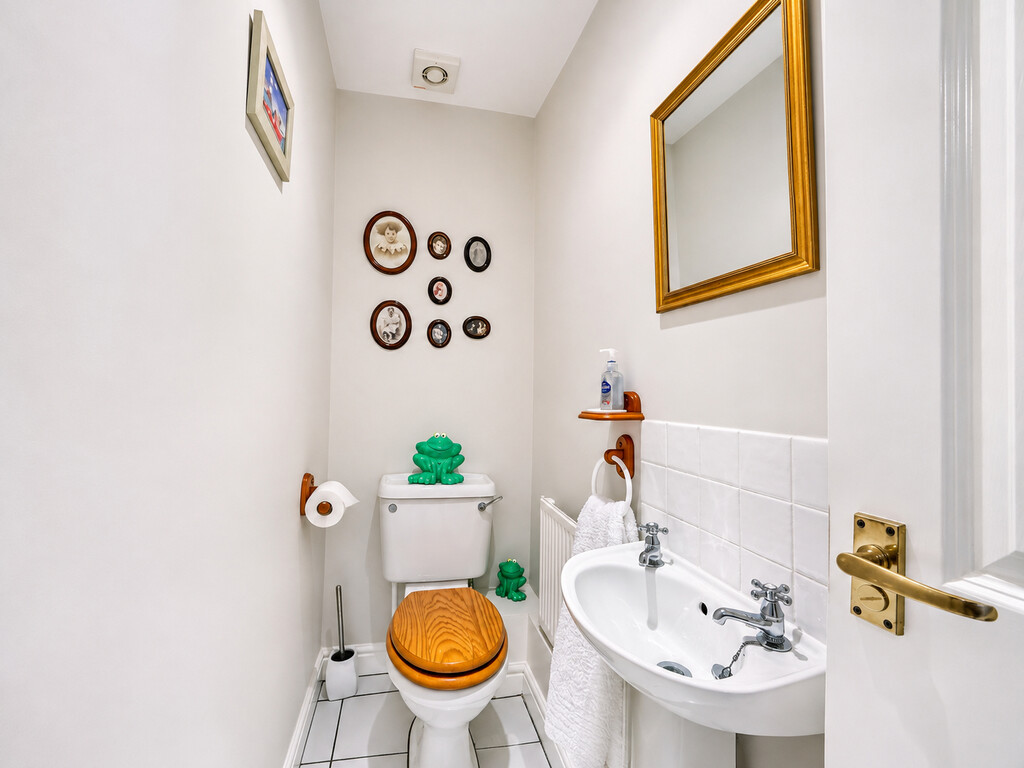
CLOAKROOM 7′ 3" x 2′ 9" (2.21m x 0.84m) Conveniently situated on the second floor, this well-appointed cloakroom is fitted with a white suite comprising a low-level WC and wash hand basin. The room is complemented by white ceramic tiled flooring and benefits from an extractor fan.
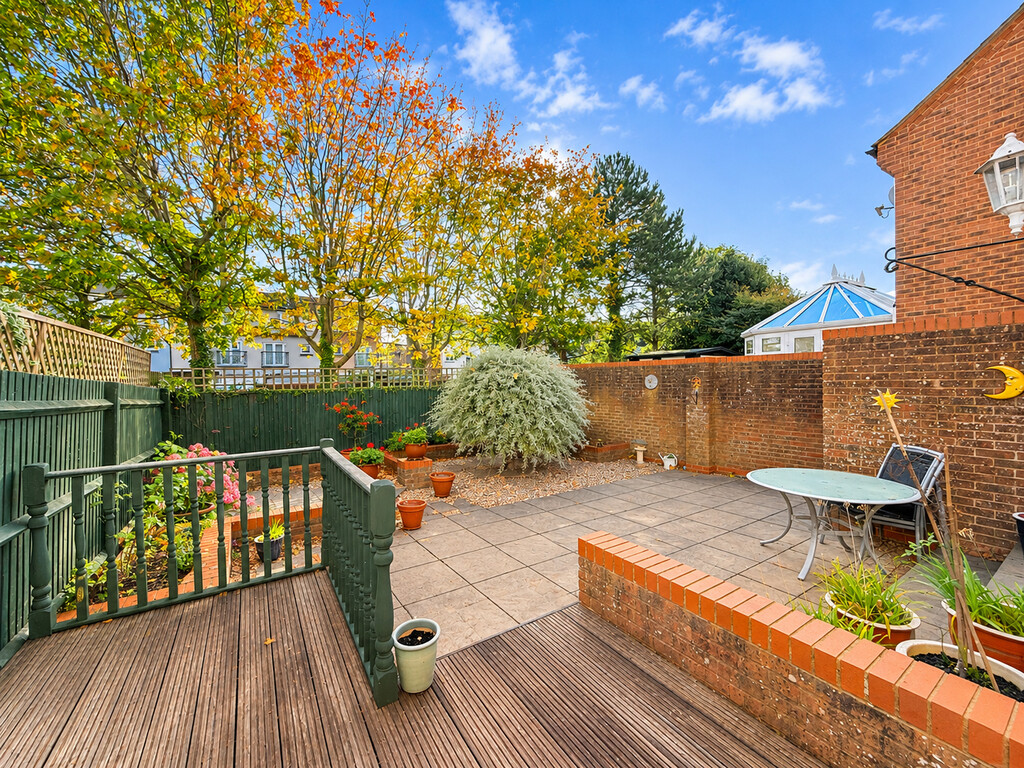
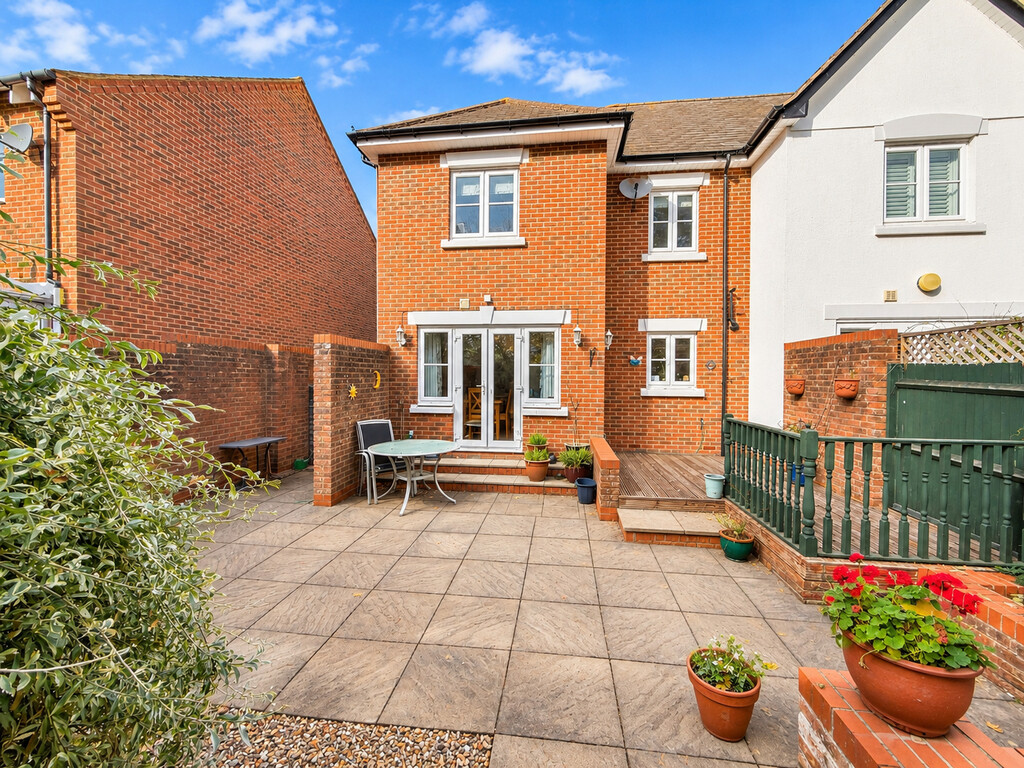
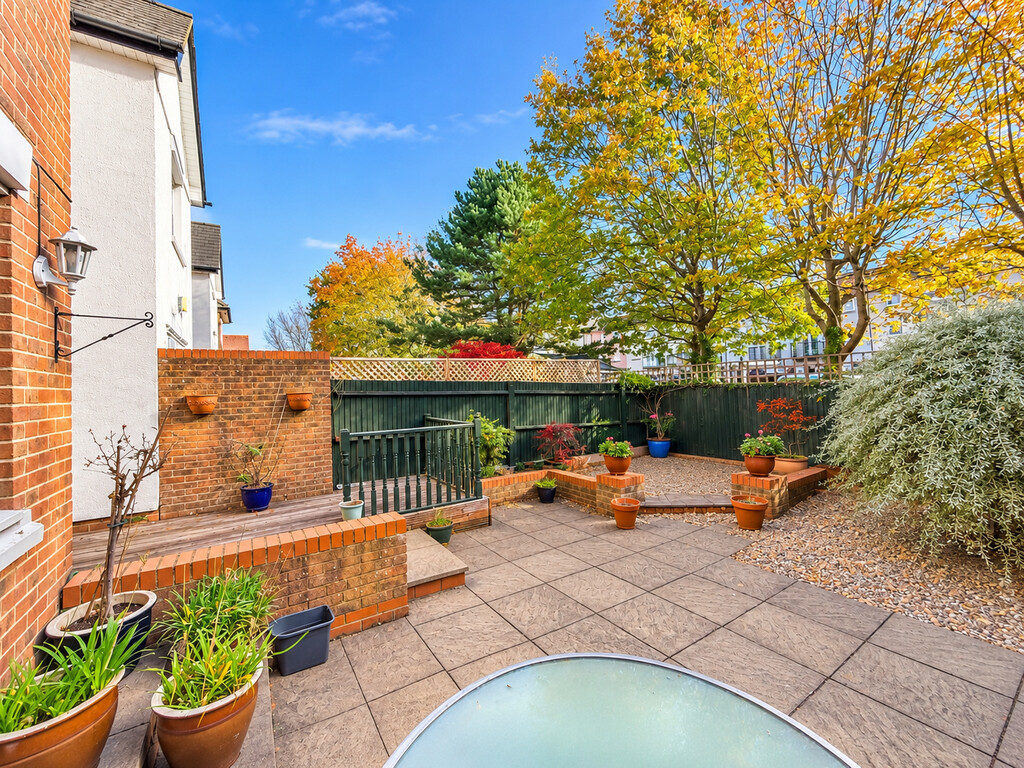
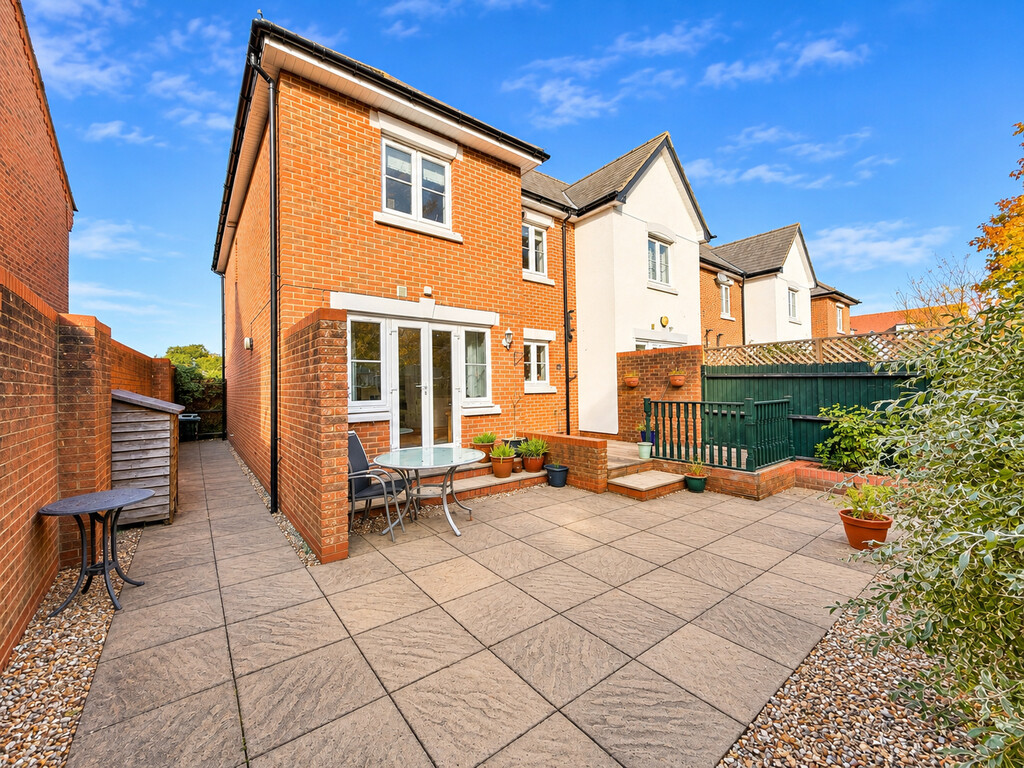
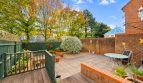
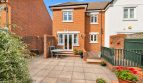
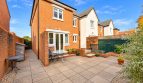
REAR GARDEN A particularly attractive and generously proportioned enclosed rear garden, offering a superb variety of outdoor spaces ideal for relaxing, entertaining and al fresco dining. Accessed directly from the kitchen via double doors, with two steps leading down to a paved patio area. The garden further benefits from a raised decking area, a shingled section to the rear and an additional corner patio, providing versatile seating areas throughout. A spacious side access leads conveniently to the front entrance gate, adding further practicality.
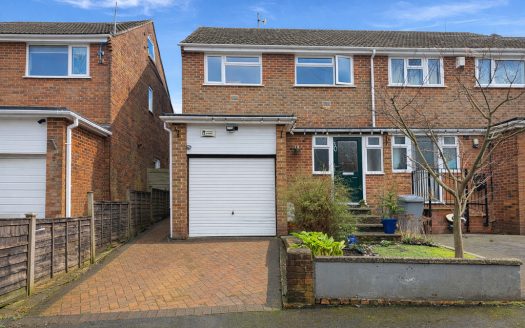
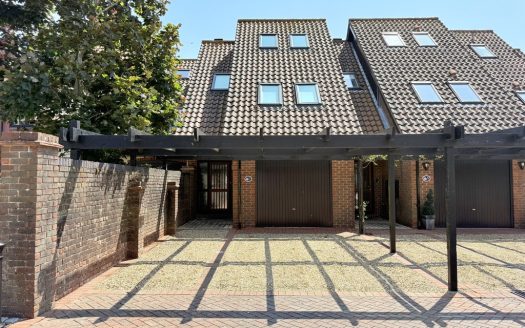
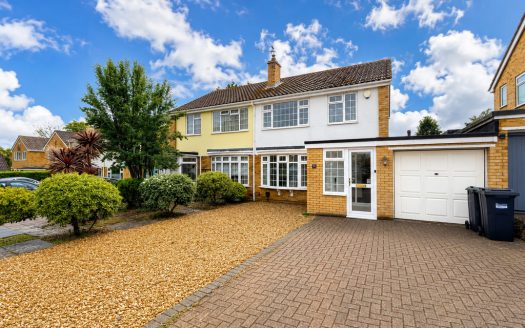
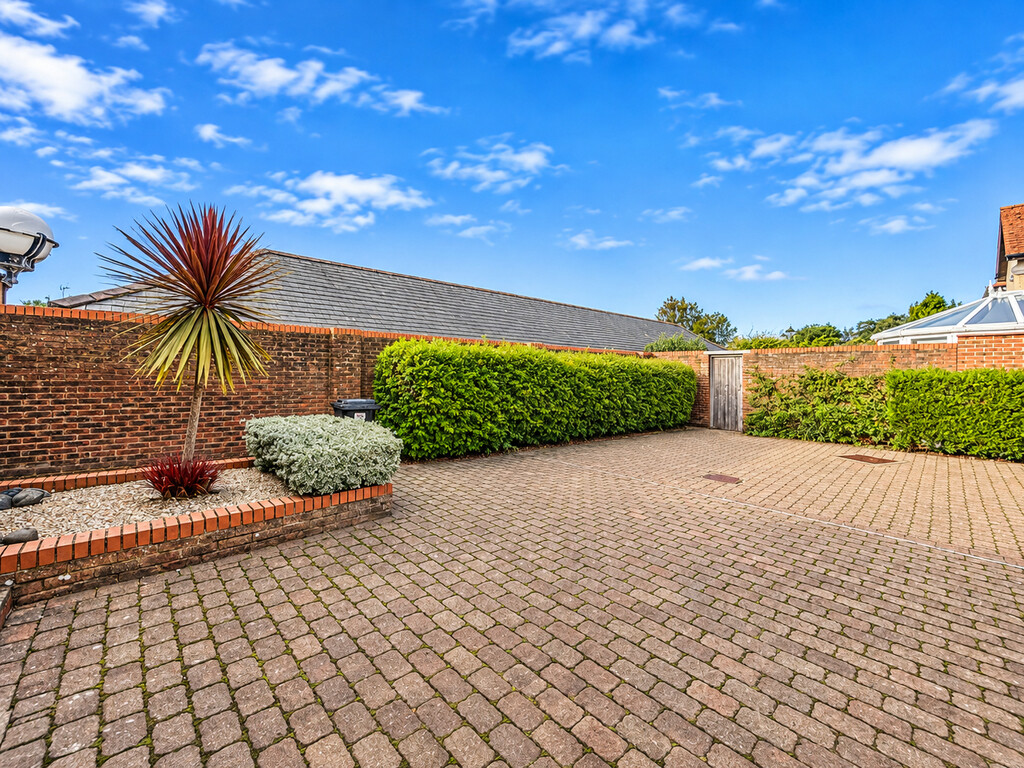
PARKING Situated on a desirable corner plot, the property benefits from a generous private driveway providing ample off-road parking for several vehicles. This excellent parking provision is a valuable feature, offering convenience for residents and visitors alike.
GARAGE A spacious and versatile garage featuring a convenient up-and-over door, providing excellent secure storage and parking facilities.
ADDITIONAL INFORMATION ADDITIONAL INFORMATION
Council Tax Band: E
EPC Rating: TBC
Offered for sale with the benefit of NO FORWARD CHAIN.
Arts & Entertainment
The Art House
(2.83 miles)
Gallery 68
(0.17 miles)
Education
Langdown Pre-School
(0.34 miles)Dancewise Studios
(0.19 miles)
Food
The Thai Corner Restaurant
(0.23 miles)The Dancing Man
(2.08 miles)Restaurants
The Dancing Man
(2.08 miles)The Thai Corner Restaurant
(0.23 miles)Shopping
West Quay
(2.5 miles)
Primark
(2.46 miles)
- Principal and Interest
- Property Tax
- HOA fee