







Overview
- Updated On:
- 2 September 2026
- 2 Bedrooms
- 2 Bathrooms
- 732 ft2
Description
Key features
- WATERFRONT APARTMENT
- NO FORWARD CHAIN
- DIRECT VIEWS OVER SOUTHAMPTON WATER
- TWO DOUBLE BEDROOMS
- SPACIOUS LOUNGE / DINING ROOM
- KITCHEN
- BATHROOM & ENSUITE
- BALCONY WITH DIRECT SEA VIEWS
- GAS CENTRAL HEATING
- ALLOCATED PARKING
Property description
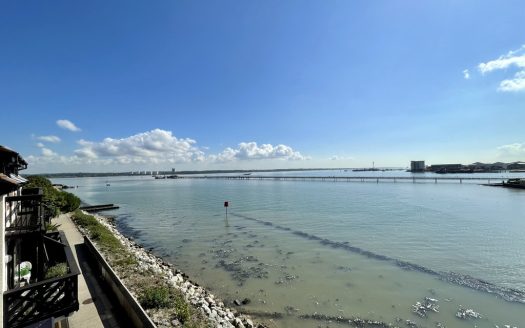
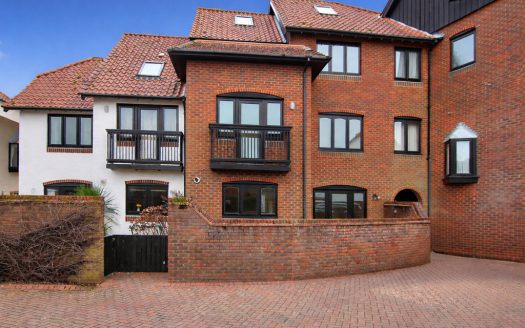
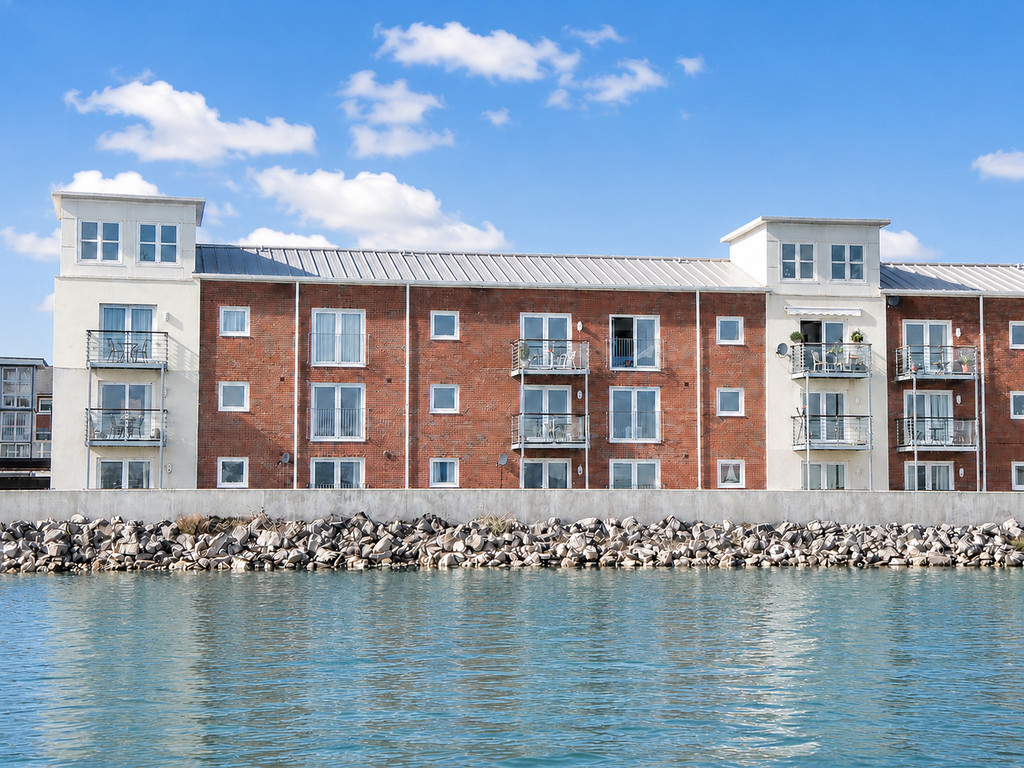
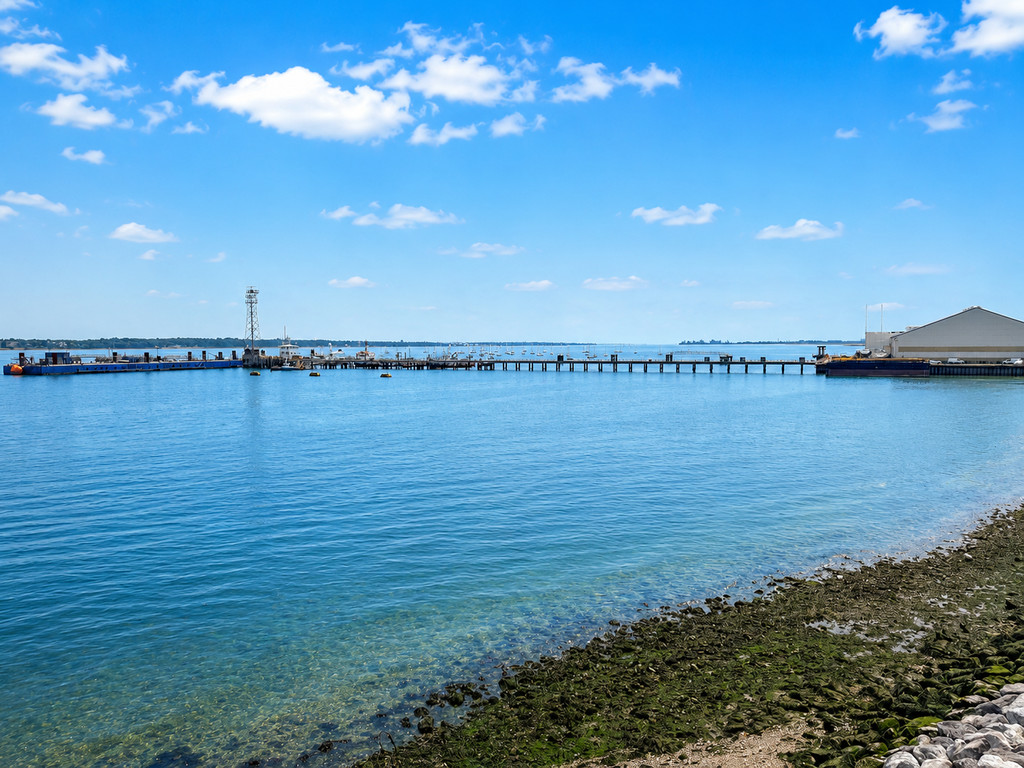
LOCATION Set high above the vibrant coastal charms of Hythe, this impressive two-bedroom top floor apartment on Davidson Close Hythe offers a privileged vantage point over the bustling Shipyard Estate. With outstanding, uninterrupted sea views down Southampton Water, every glance from the living space frames a dynamic maritime panorama.
Step outside and in just two minutes you’ll find yourself amid the popular shops, cosy cafés, and transport links of Hythe village, making day-to-day living delightfully convenient. A little further afield, the serene woodlands, walking trails and open expanses of the iconic New Forest National Park are just a short drive away-perfect for weekend strolls, cycling, or unwinding among natural beauty.
Ideal for those seeking to enjoy waterside living with all amenities close at hand, this apartment effortlessly combines comfort with the perfect Hampshire location. For an opportunity to view this exceptional home and experience the lifestyle on offer, please contact us to arrange your visit.
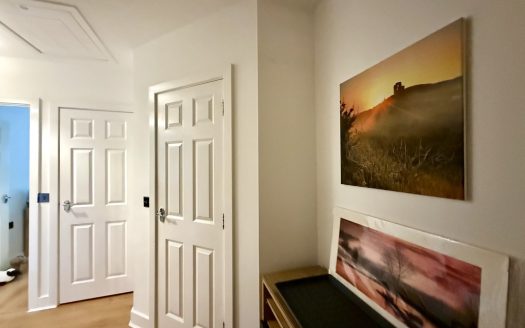
ENTRANCE HALL The entrance hall greets you with a handsome wooden door, opening onto a space with cream carpet underfoot, immediately creating a sense of cosiness . Thoughtful touches abound, such as a practical radiator to ensure a comfortable welcome in every season, convenient storage and airing cupboards, ideal for keeping coats and essentials neatly tucked away, and of course, access to all principal rooms.
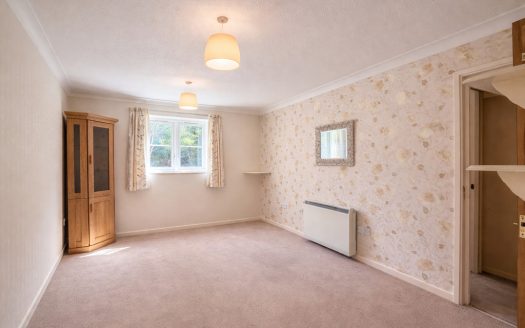
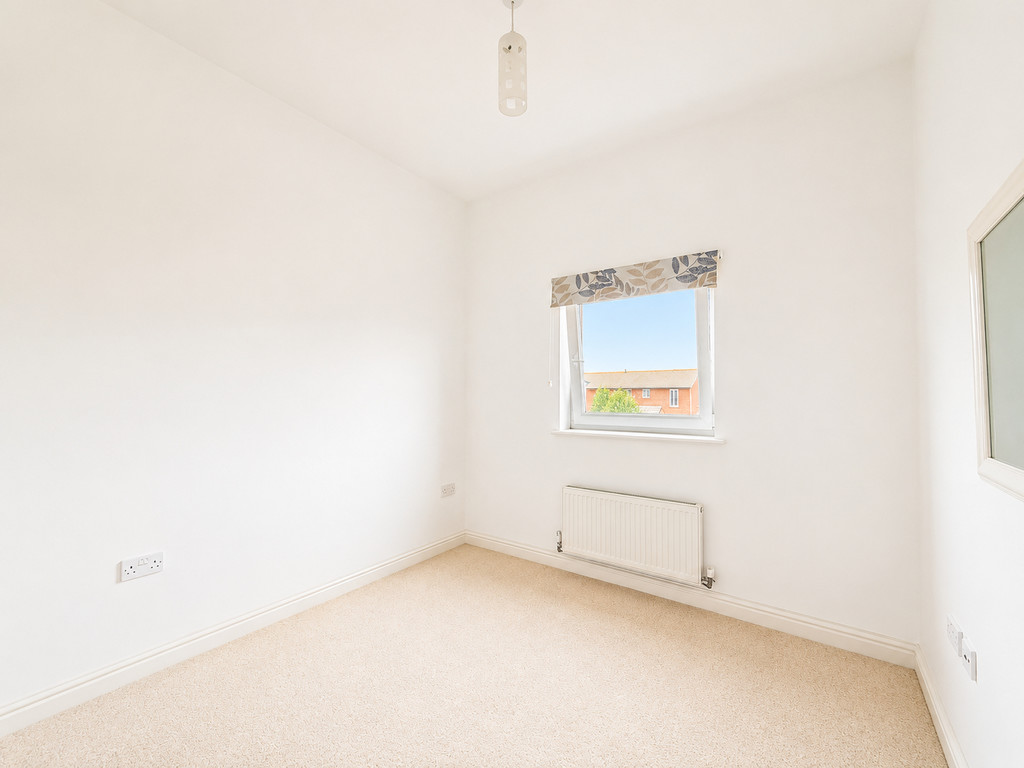
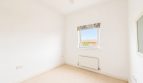
BEDROOM 9′ 56" x 8′ 95" (4.17m x 4.85m) The second bedroom is a particular highlight, featuring a modern UPVC tilt and open double glazed window with a pleasant front aspect, allowing plentiful natural light to filter in. Complemented by a cream carpet and an efficient radiator, this space is ideal for creating a calm and serene retreat at the end of a busy day.
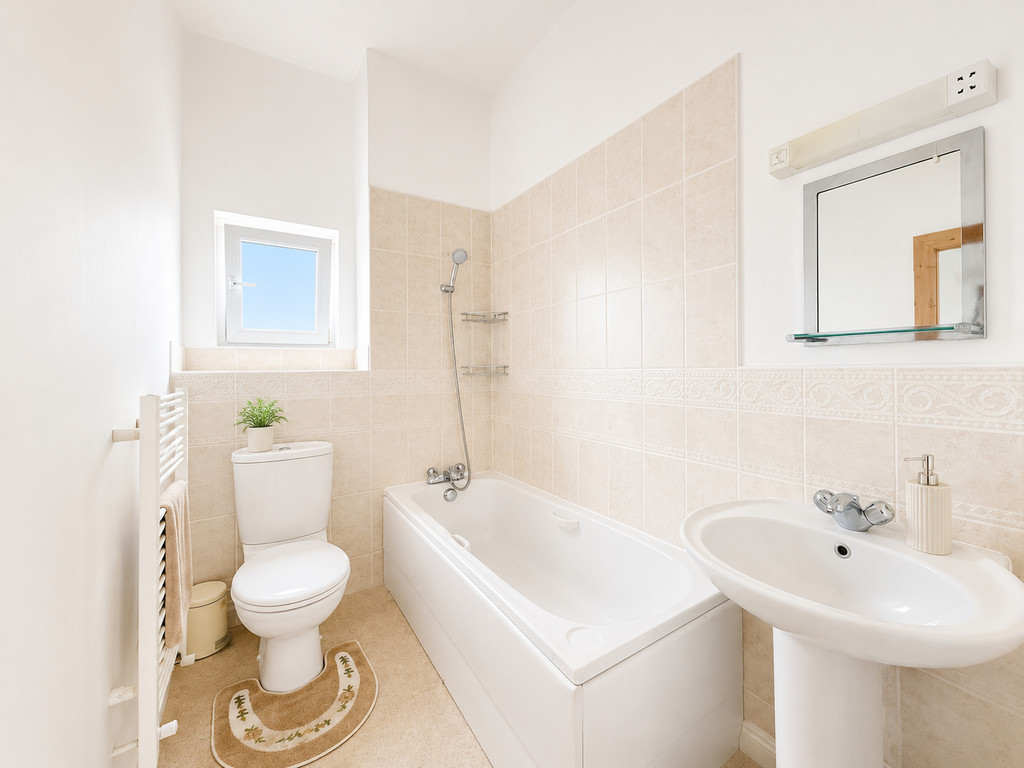
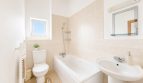
BATHROOM 7′ 93" x 5′ 24" (4.5m x 2.13m) The bathroom impresses with a white suite and thoughtful features, including a bath. Finished with tiled surrounds, the space also offers a pedestal hand basin and WC. Residents will appreciate the heated towel rail for those crisp mornings, along with a practical shaver’s point and a stylish wall-mounted mirror with a glass shelf. An obscured front-facing window ensures ample natural light while maintaining privacy.
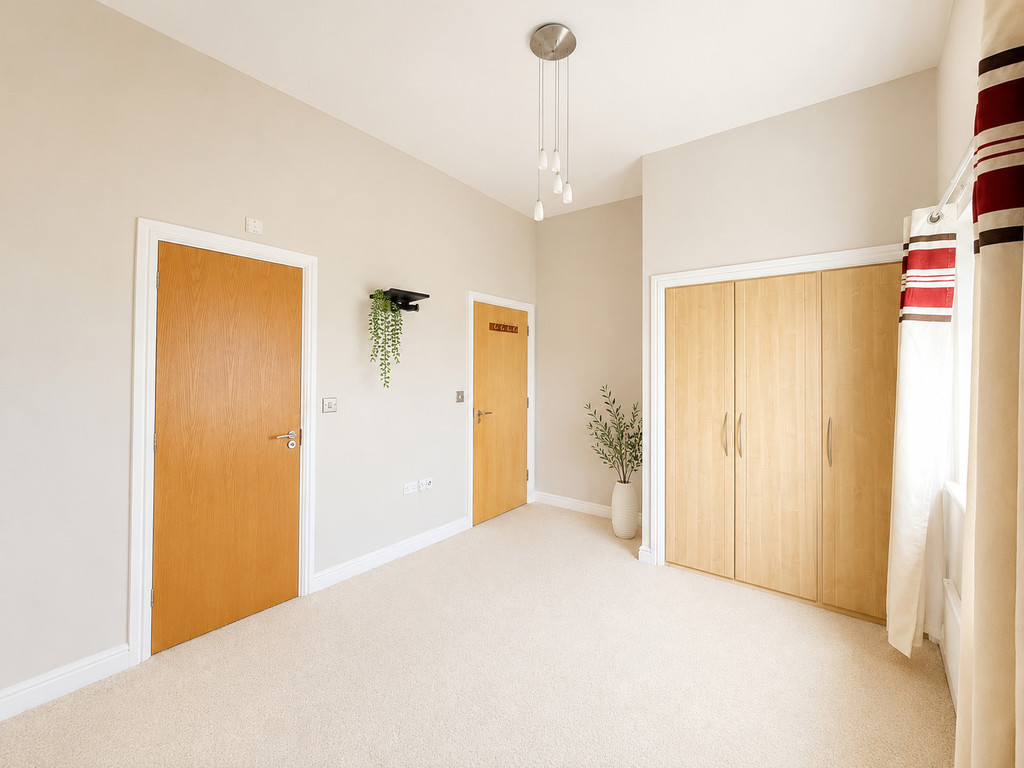
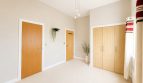
PRIMARY BEDROOM 13′ 48" x 9′ 79" (5.18m x 4.75m) The standout feature of this charming space is the UPVC double glazed tilt and open window, filling the room with natural light whilst unveiling an ever-changing, picturesque outlook across Southampton Water. Designed for maximum convenience and storage, the bedroom includes built-in double wardrobes for an impeccably organised lifestyle, along with the desirable benefit of a private ensuite.
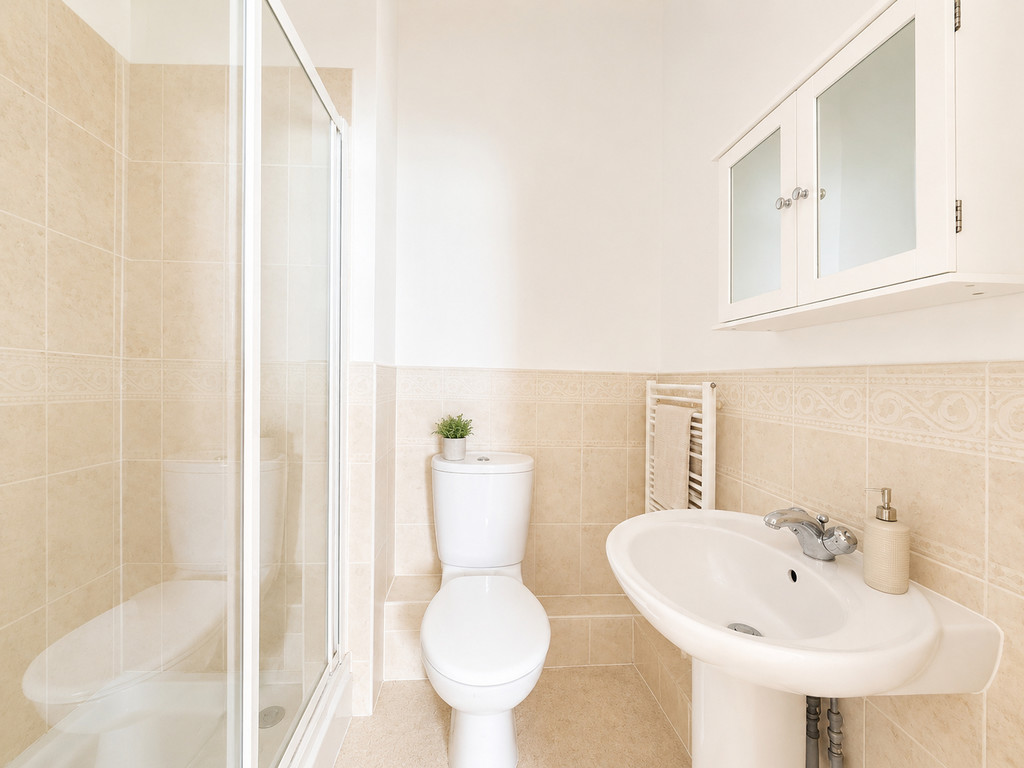
ENSUITE 5′ 04" x 4′ 12" (1.63m x 1.52m) en-suite bathroom, you’ll find practical every detail- from the walk-in shower cubicle and pedestal hand basin, to the sleek WC and a selection of thoughtful additions that include complementary wall tiling, a heated towel rail, extractor fan, and shaver point. A wall-mounted mirror with a glass shelf offers both convenience and elegance.
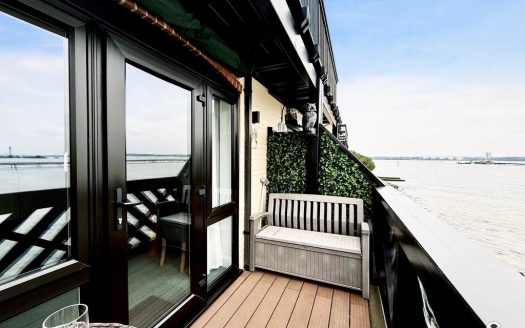
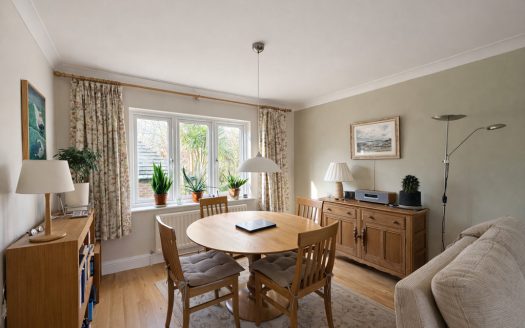
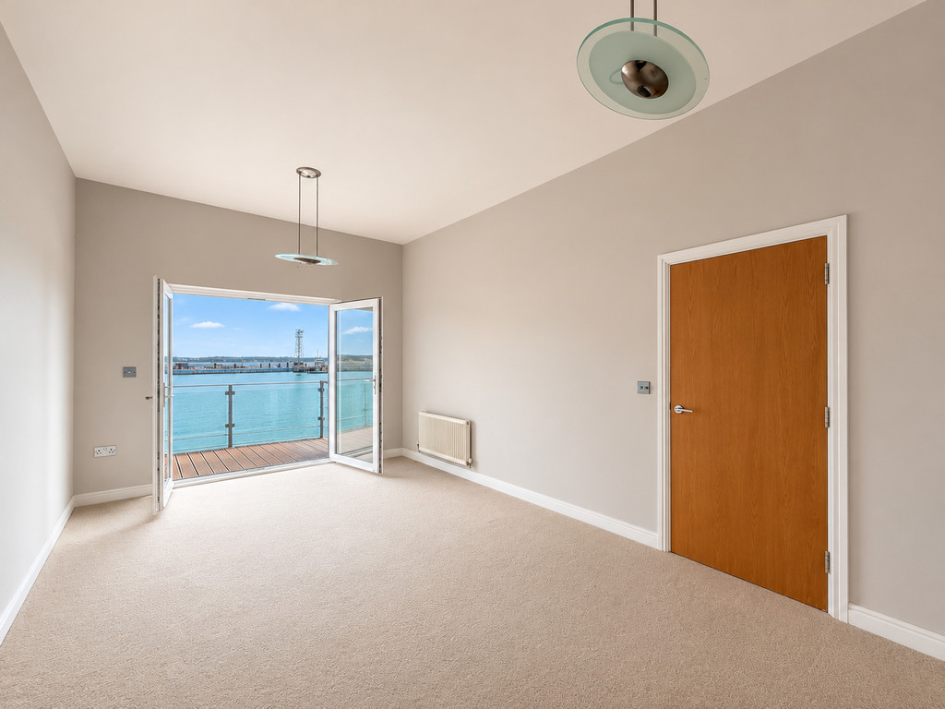
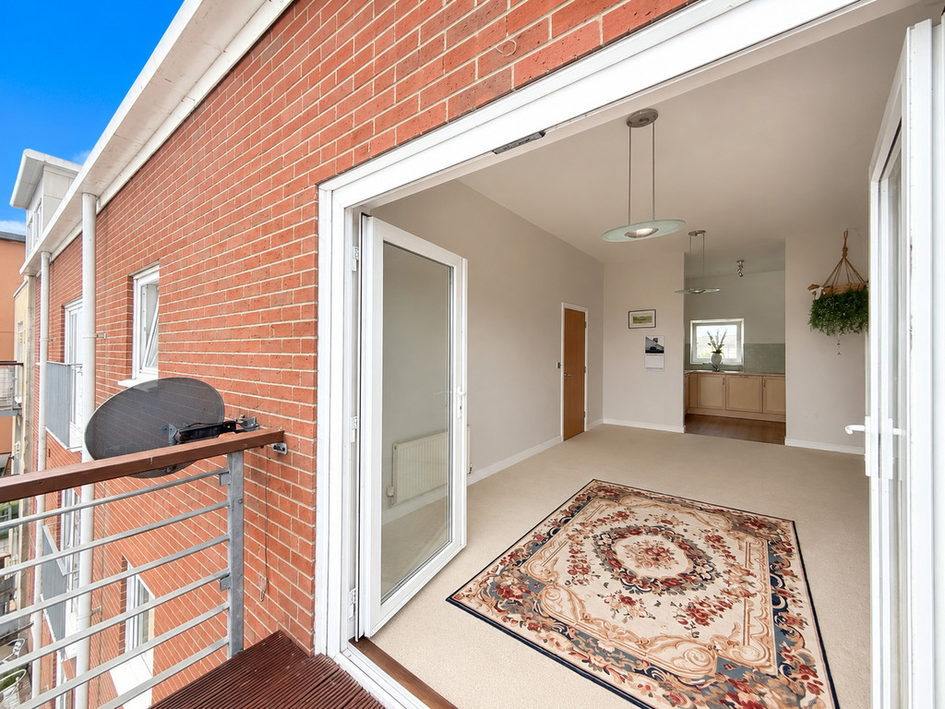
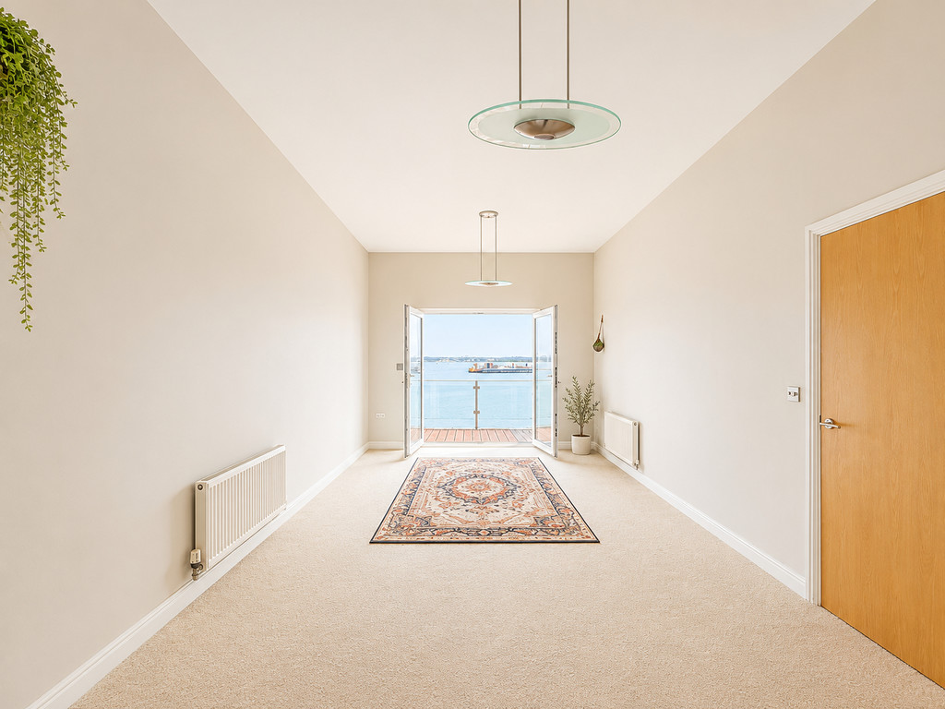
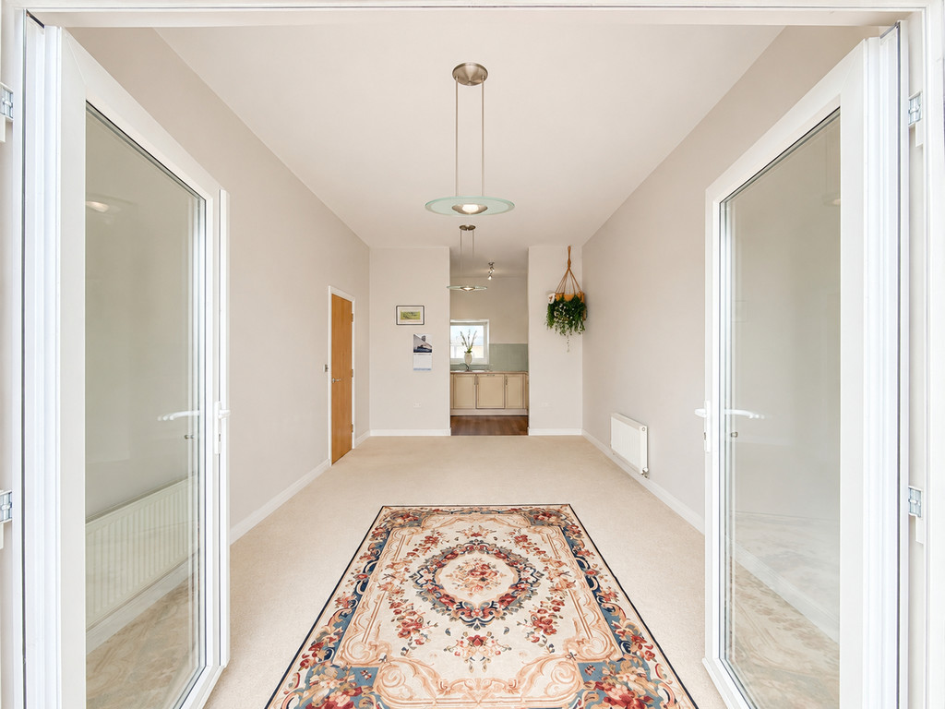
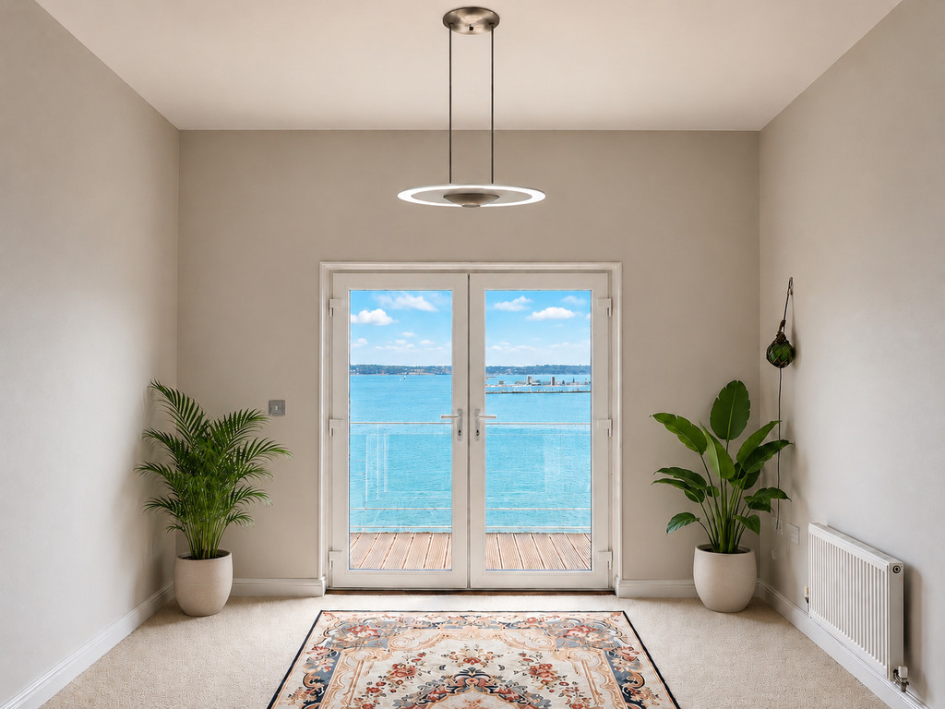
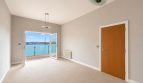
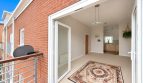
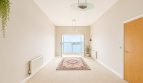
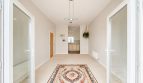
LIVING /DINING ROOM WITH SEA VIEWS 19′ 10" x 11′ 29" (6.05m x 4.09m) Perched to take full advantage of its coveted position overlooking Southampton Water, this exceptional property boasts a bright and airy living room where breathtaking panoramas of the ever-changing waterfront set the tone for stylish living. Full-length French doors invite natural sunlight throughout the day and seamlessly open onto a generous decked balcony-perfect for al fresco dining or evening relaxation, easily accommodating a table and chairs to enjoy the picturesque scenery.
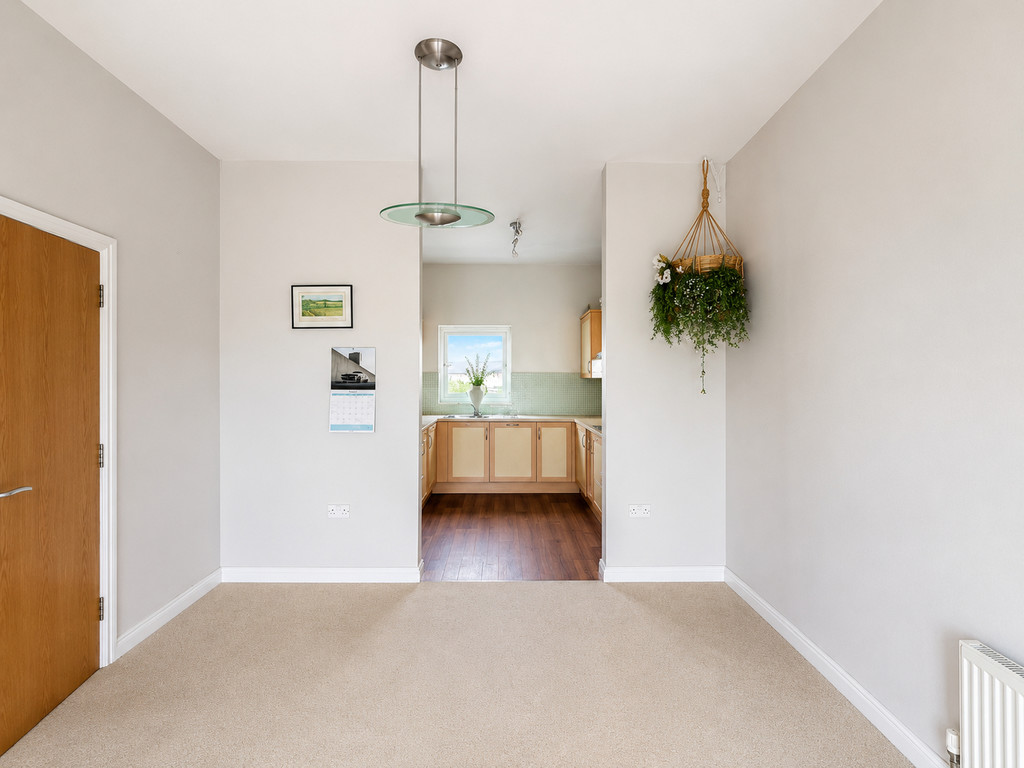
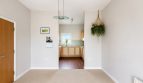
Inside, clean neutral décor and elegant high ceilings create a sense of openness, amplifying the sense of space whether you’re entertaining guests or unwinding quietly. The well-proportioned living and dining area effortlessly integrates with the contemporary open-plan kitchen, offering both functionality and graceful design for modern day-to-day life.
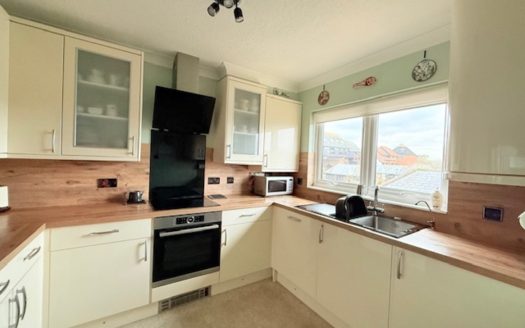

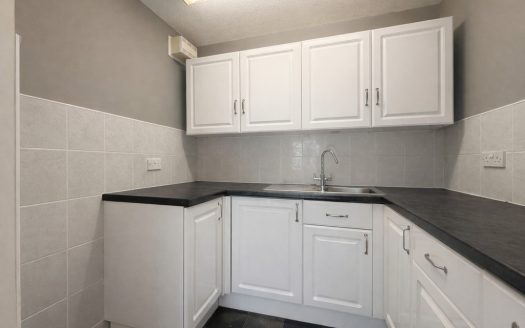
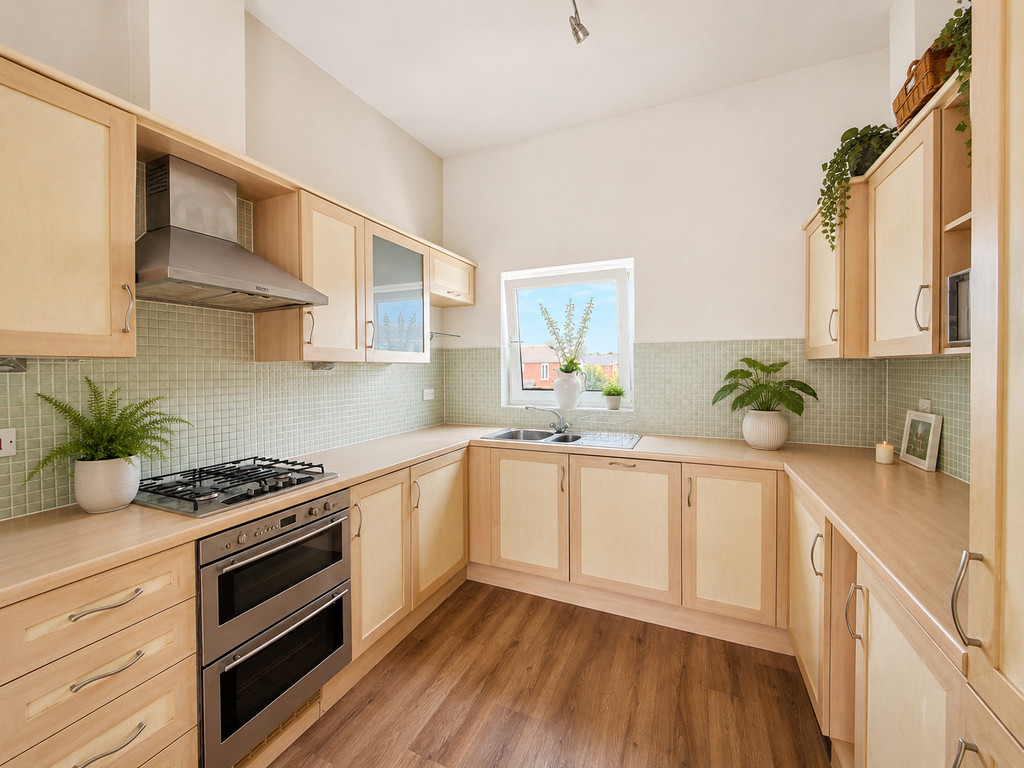
KITCHEN 9′ 47" x 8′ 88" (3.94m x 4.67m) The contemporary kitchen is thoughtfully designed, featuring a comprehensive range of base and eye-level units complete with sleek worktops-perfect for both meal preparation and entertaining. A practical 1½ sink and drainer unit with a stylish mixer tap complements the versatile built-in wine rack, ensuring everything is within easy reach for the busy home cook.
Integrated appliances abound, including a double electric oven, gas hob with an extractor hood, a generous fridge/freezer, as well as a dishwasher and washer/dryer to streamline daily life. An innovative tilt-and-open window at the front allows for effortless cleaning both inside and out-ideal for keeping everything pristine all year round.
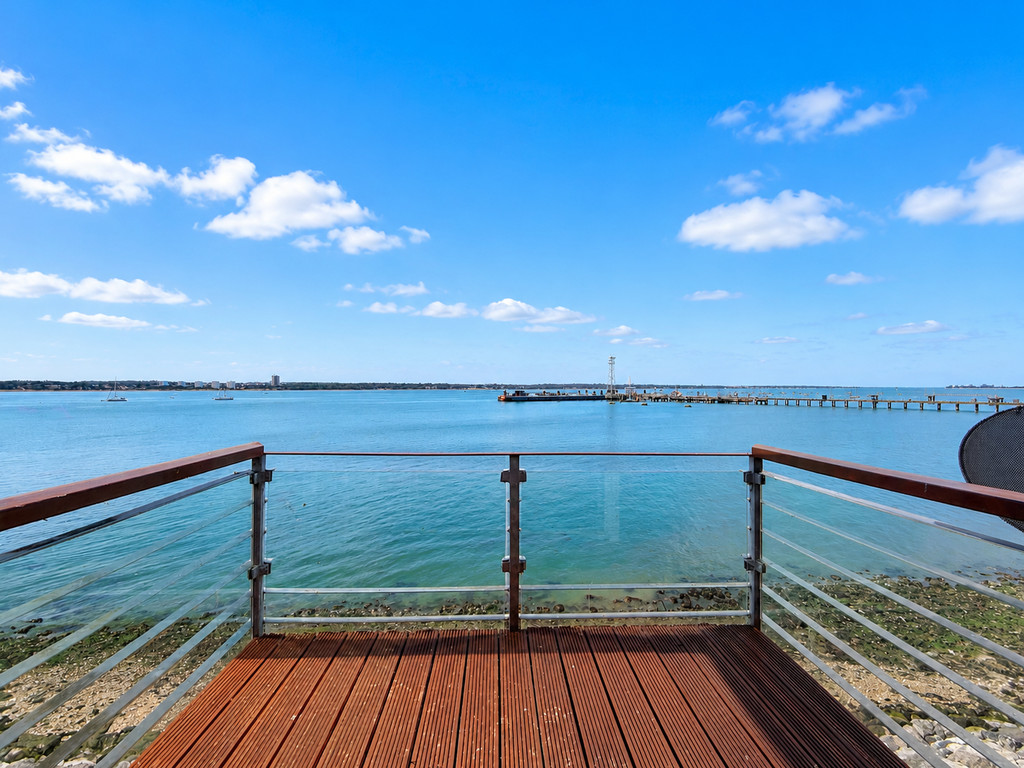
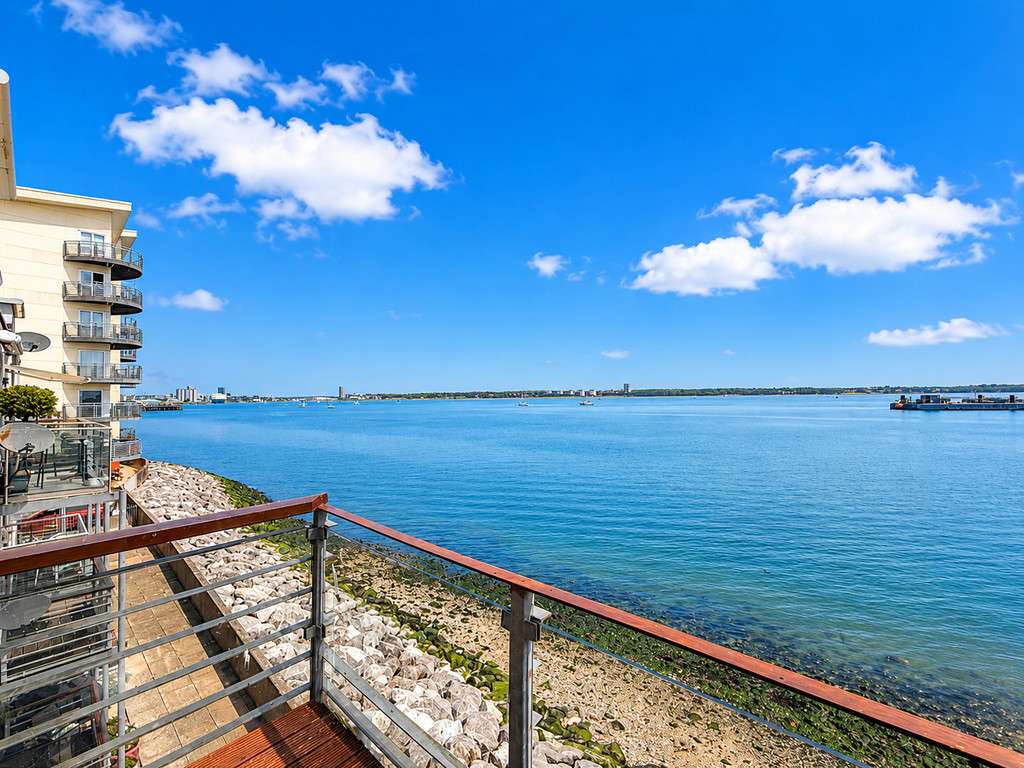
BALCONY 6′ 4" x 4′ 6" (1.93m x 1.37m) Enjoy a truly enviable lifestyle with this remarkable residence, featuring stunning panoramic views across Southampton Water. Perfectly positioned to capture sweeping vistas, the home also offers direct outlooks towards the historic Netley Abbey, a renowned local landmark. This privileged location allows for a front-row seat to the ever-changing tapestry of Southampton Water, where the vibrant maritime activity can be admired from sunrise to sunset.
Designed for those who appreciate al fresco living, there is ample space for a table and chairs – an ideal setting for morning coffees, lazy lunches, or evening drinks while gazing out over passing ships and bustling waterfront happenings. Whether you are hosting guests or enjoying tranquil solo moments, every occasion is enhanced by this exceptional backdrop.
With amazing water views and a prime vantage point for ships and sailing scenes, this property promises an effortless blend of beauty, convenience, and a unique living experience on the edge of the water. Arrange a viewing today to secure your own breathtaking outlook across Southampton Water.
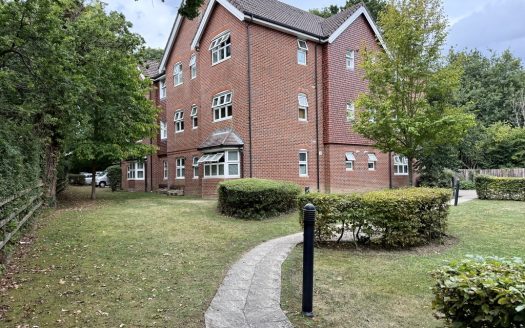
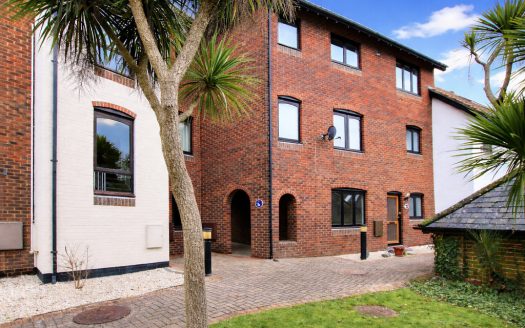
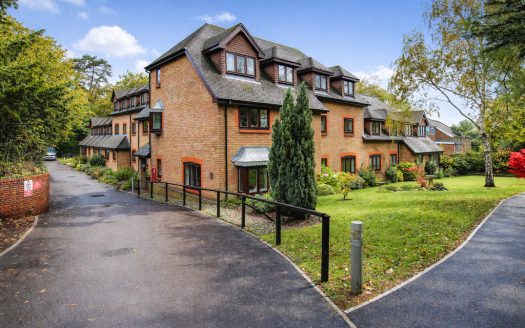
COMMUNAL ENTRANCE Intercom security entrance into the glazed reception hall with stairs leading to the second floor where the entrance for no. 46 can be found on the left.
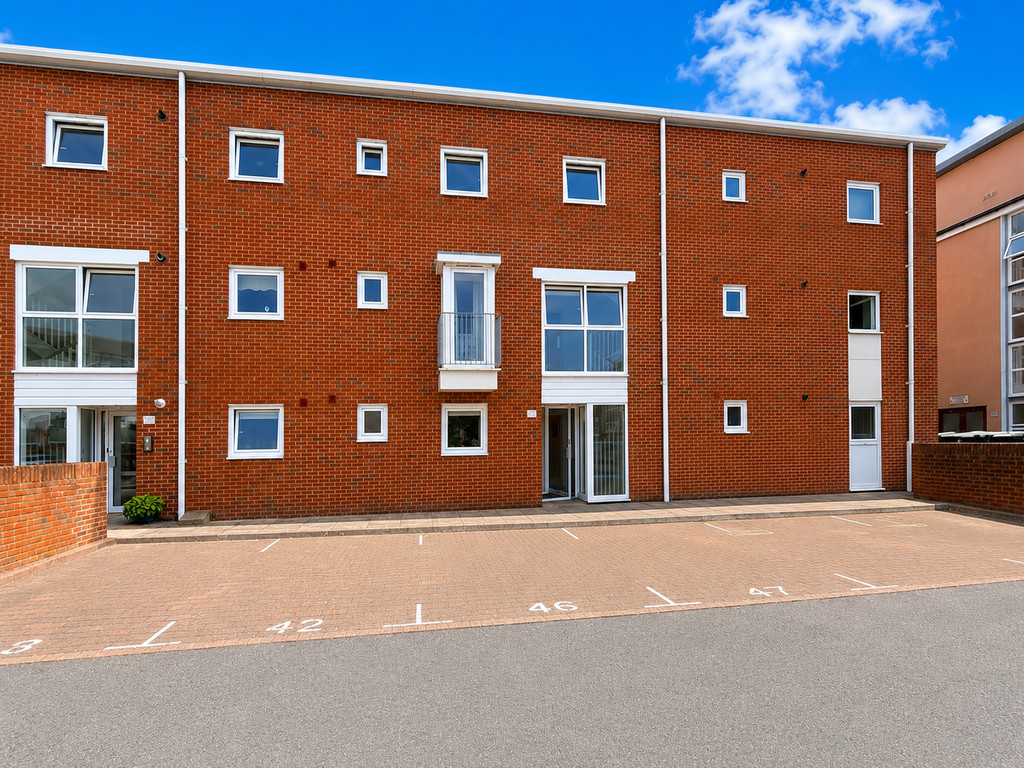
PARKING Allocated Parking directly outside the communal entrance with bin stores and parking spaces for visitor’s.
ADDITIONAL INFORMATION Presenting a superb leasehold opportunity with no forward chain, this well-presented property offers both comfort and convenience-perfect for those seeking a hassle-free move. With a substantial lease of 125 years from 2002, this residence gives outstanding long-term security. Council tax is set at Band C, and the accommodation boasts an EPC rating of Band D, making it ideal for mindful homeowners.
The annual service charge of £2,050-fully paid until January 2027-ensures communal areas are maintained to the highest standards, while an affordable ground rent of £297 per annum demonstrates excellent value. Residents benefit from professional property management and stylish surroundings.
Arts & Entertainment
The Art House
(2.79 miles)
Gallery 68
(0.28 miles)
Education
Langdown Pre-School
(0.41 miles)Dancewise Studios
(0.3 miles)
Food
The Thai Corner Restaurant
(0.32 miles)The Dancing Man
(2.05 miles)Restaurants
The Dancing Man
(2.05 miles)Scholar's Arms
(2.78 miles)Shopping
West Quay
(2.47 miles)
Marks and Spencer
(2.45 miles)
- Principal and Interest
- Property Tax
- HOA fee