


















Overview
- Updated On:
- 20 August 2026
- 5 Bedrooms
- 3 Bathrooms
- 2 ft2
Description
Key features
- Immaculate Modern Townhouse,
- 5 Bedrooms
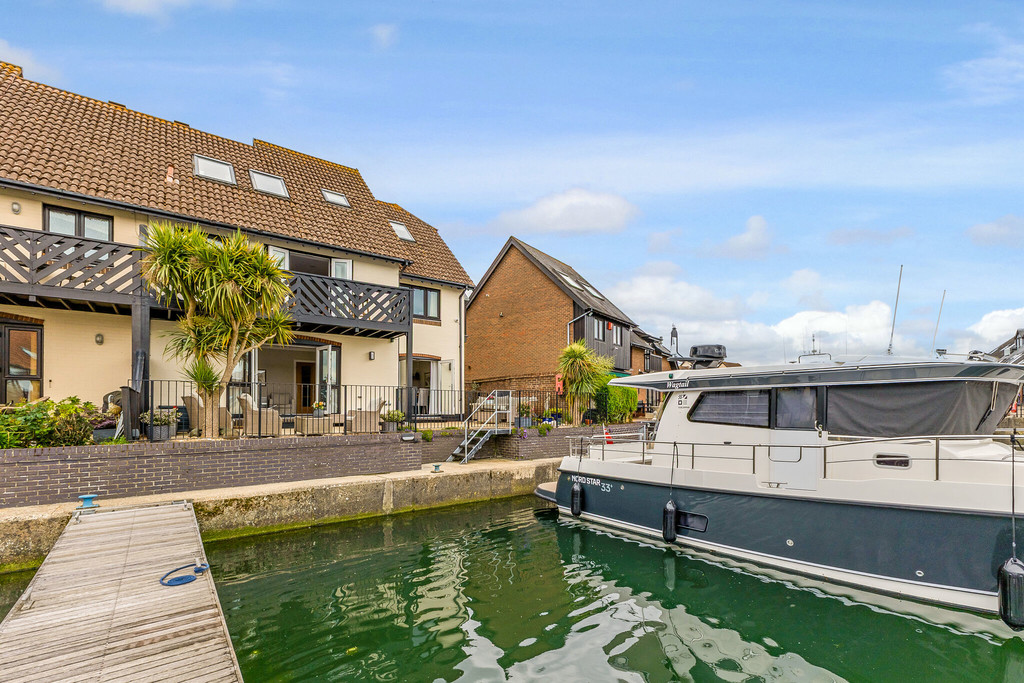
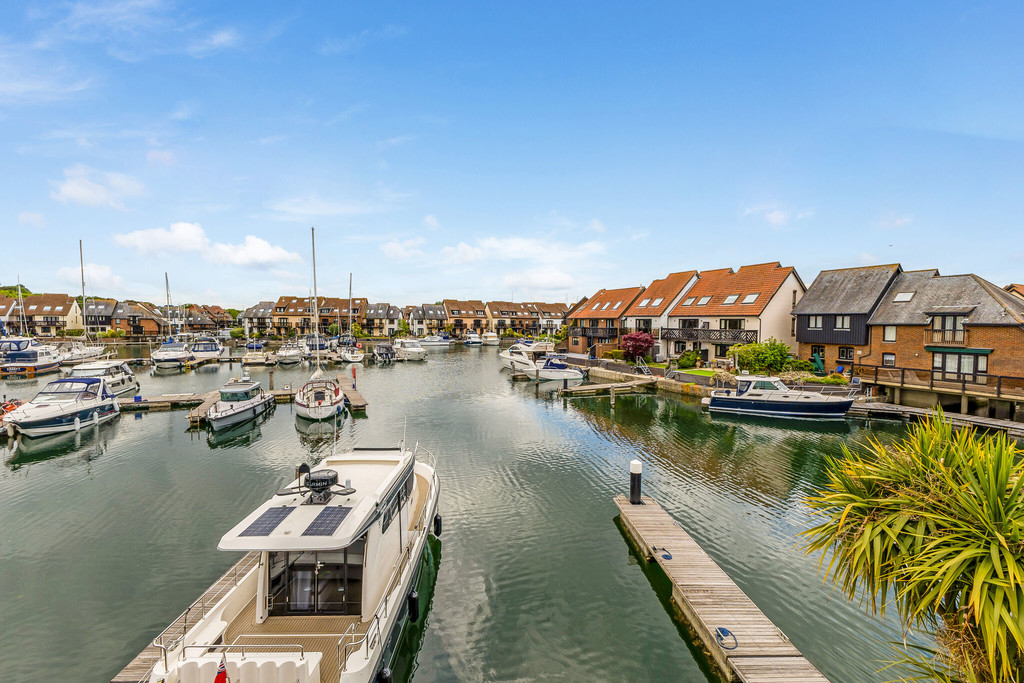
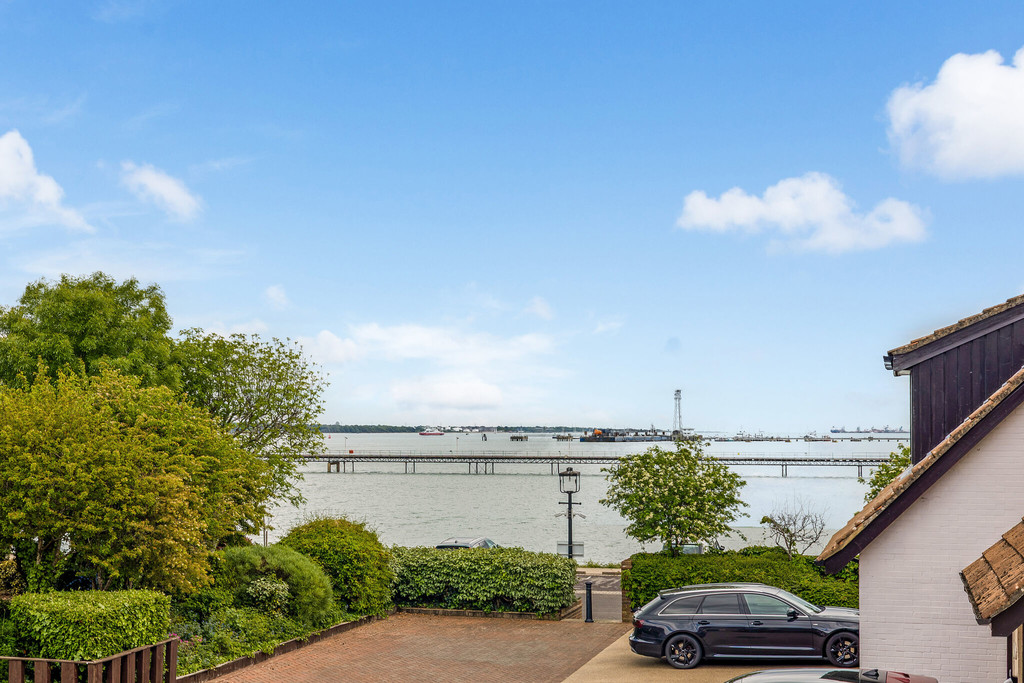
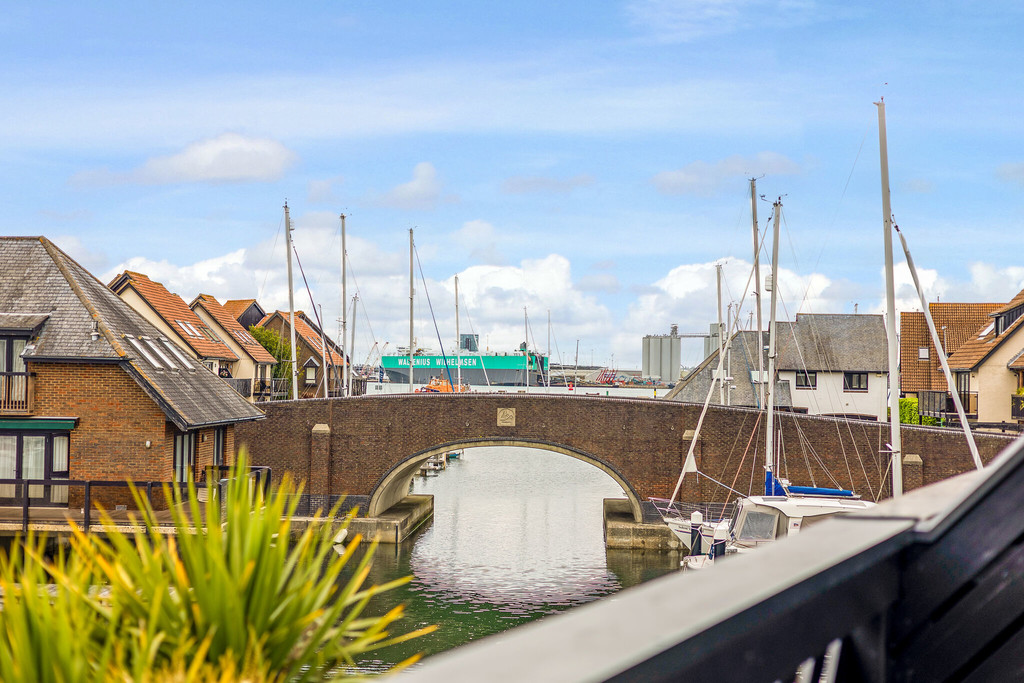
- Stunning Marina & Southampton Water Views
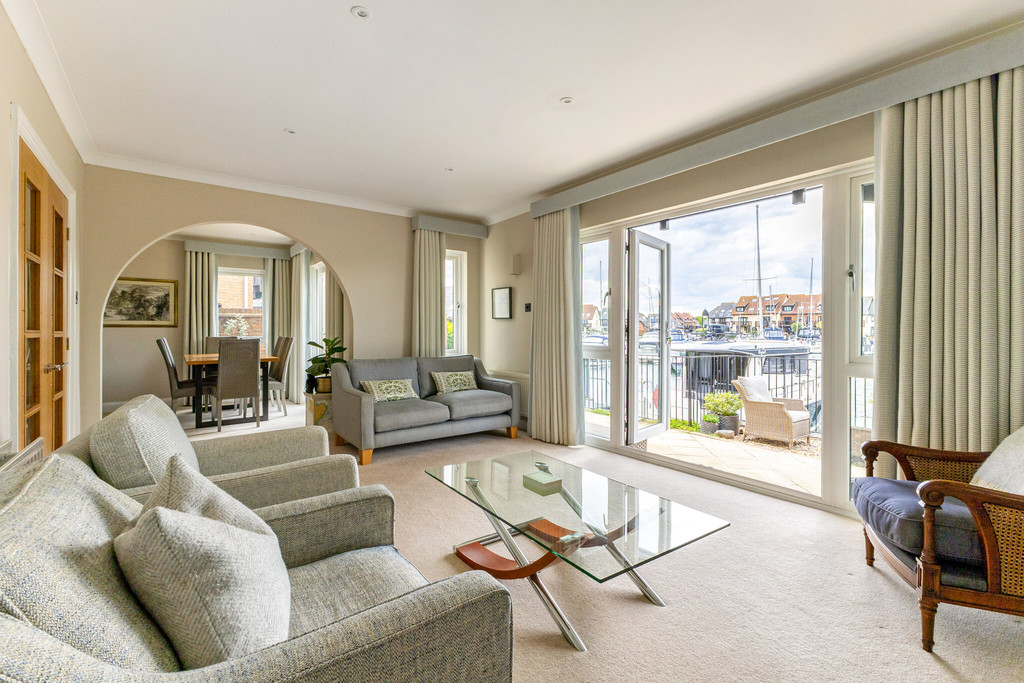
- Modern Living / Dining Room
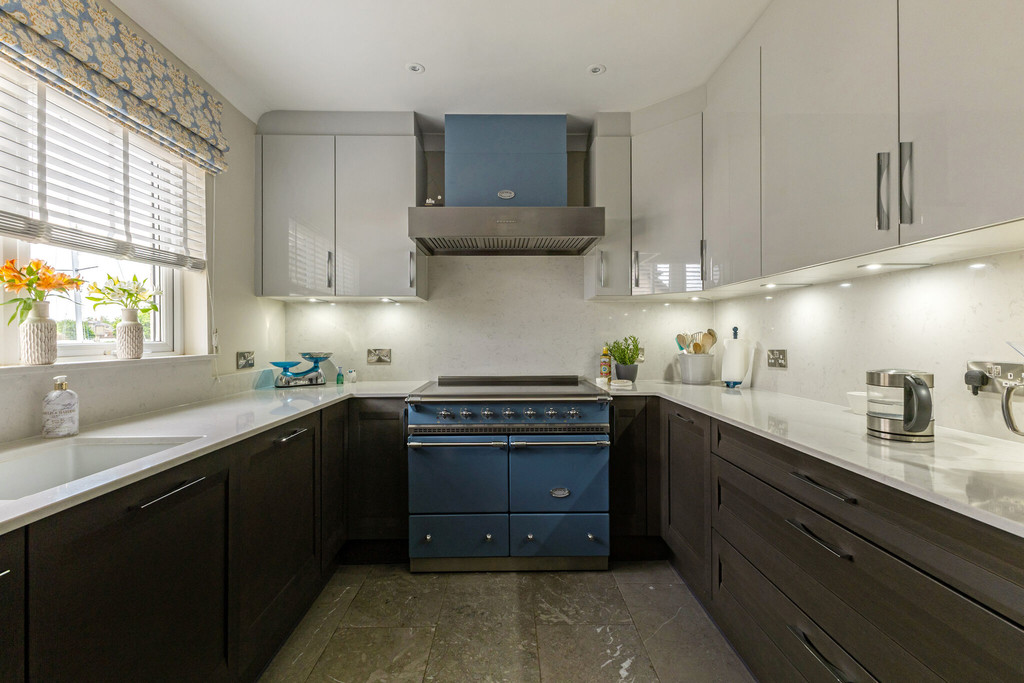
- Modern Kitchen
- Primary Bedroom with Balcony, Dressing Area, En-suite
- Utility Room & Workshop,
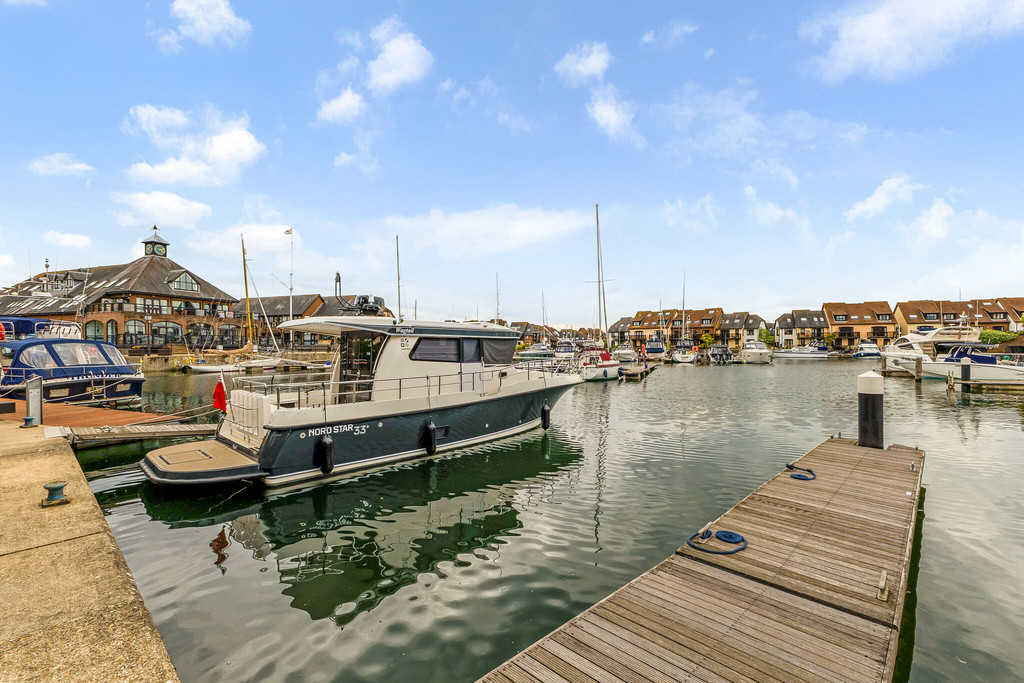
- Two x 12.5 Meter Private Births,
- Courtyard Garden
- Plenty of Parking
Property description
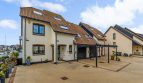
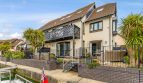
LOCATION Set within the highly sought-after Hythe Marina Village, this remarkable home at Velsheda Court offers a rare chance to experience unique waterside living. Established in 1985 and celebrated throughout England’s South Coast, Hythe Marina combines the peace of marina life with a vibrant, community atmosphere.
The home forms part of an exclusive development designed with elegant French architectural influences. Residents have access to 206 private berths, a range of onsite shops, excellent restaurants, friendly bars, and a boutique hotel-all within the picturesque marina setting.
Social opportunities are plentiful, with year-round community events and active local clubs adding to the lively neighbourhood spirit. The nearby market town of Hythe is just a stroll away, offering a weekly market, independent shops, and a handy Waitrose.
For outdoor enthusiasts, the stunning New Forest National Park, Lepe Beach, and Calshot Beach are close by, inviting exploration, cycling, walking, and water sports. Superb transport connections include proximity to the M27, rail services such as Southampton Central to London Waterloo, and Southampton Airport for wider travel.
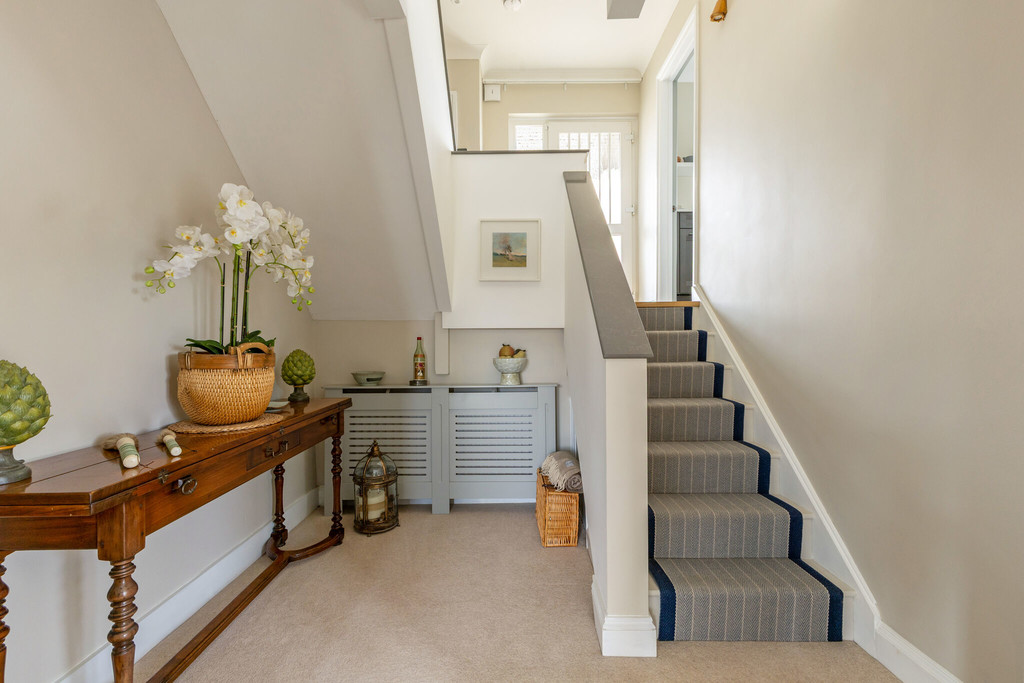
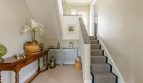
ENTRANCE HALL Set within a sought-after neighbourhood at the vibrant heart of the community, this eye-catching contemporary property combines outstanding design with modern comfort. An elegant part-glazed UPVC front door and prominent side window welcome you, filling the inviting entrance hall with natural light. The entrance features stylish grey ceramic floor tiling, offering a pristine and practical welcome.
Inside, the impressive open kitchen serves as the central hub-perfect for family cooking and entertaining alike. A handy cloakroom is nearby for guests, while a dedicated utility room enhances everyday convenience. Striking, staggered stairs-a real talking point-lead both to a spacious lower ground floor and upwards to light-filled bedrooms, with a statement central light fixture casting a warm glow throughout the stairwells.
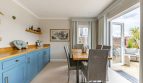
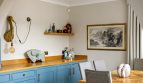
KITCHEN 10′ 8" x 9′ 0" (3.25m x 2.74m) Stylish kitchen, where sleek grey ceramic floor tiles set a refined tone. Natural light pours in through a front aspect UPVC window fitted with tailored blinds, creating an inviting place to cook.
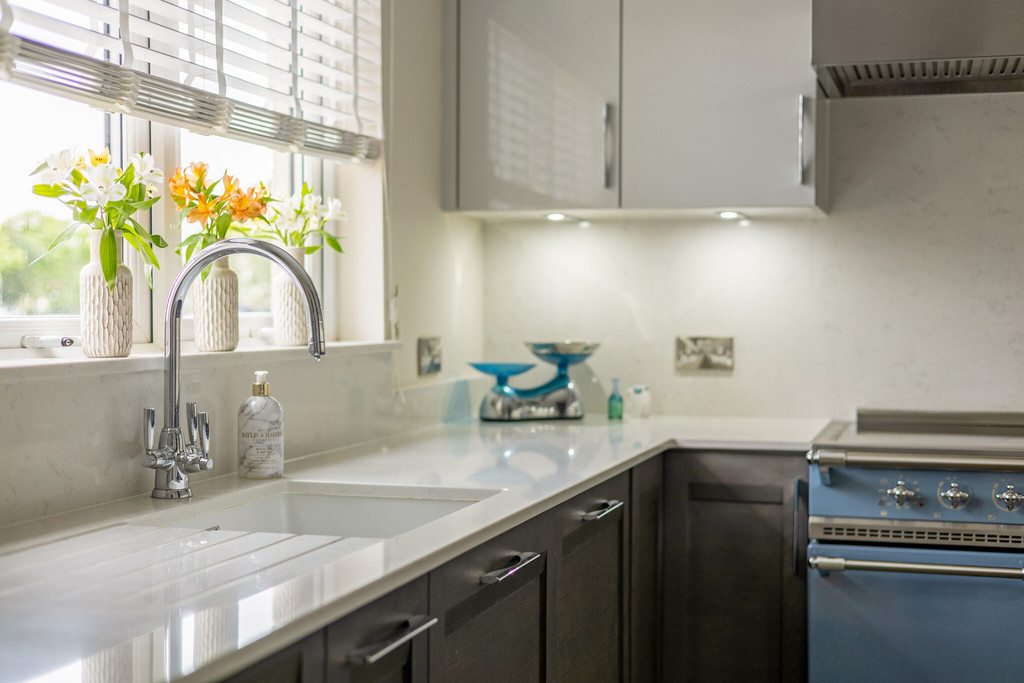
Thoughtfully arranged, the kitchen boasts a suite of both floor and wall-mounted storage cupboards with modern light grey finishes. Chic stone wall tiles and an elegant light grey quartz worktop provide an impressive balance of both design and practicality. Completing the space is a high-quality ceramic Denby sink, a Lacanche range with two ovens and induction hob with matching extractor, plus a seamlessly integrated Siemens full height fridge – and dishwasher. A contemporary panel radiator ensures comfort whatever the season.
CLOAKROOM A Modern cloakroom featuring a sleek floating sink, smart WC, and contemporary radiator-all highlighted by natural light from the obscured UPVC window. Stylish grey ceramic tiles and elegant white brick wall tiles provide refinement and comfort, creating an inviting atmosphere for guests.
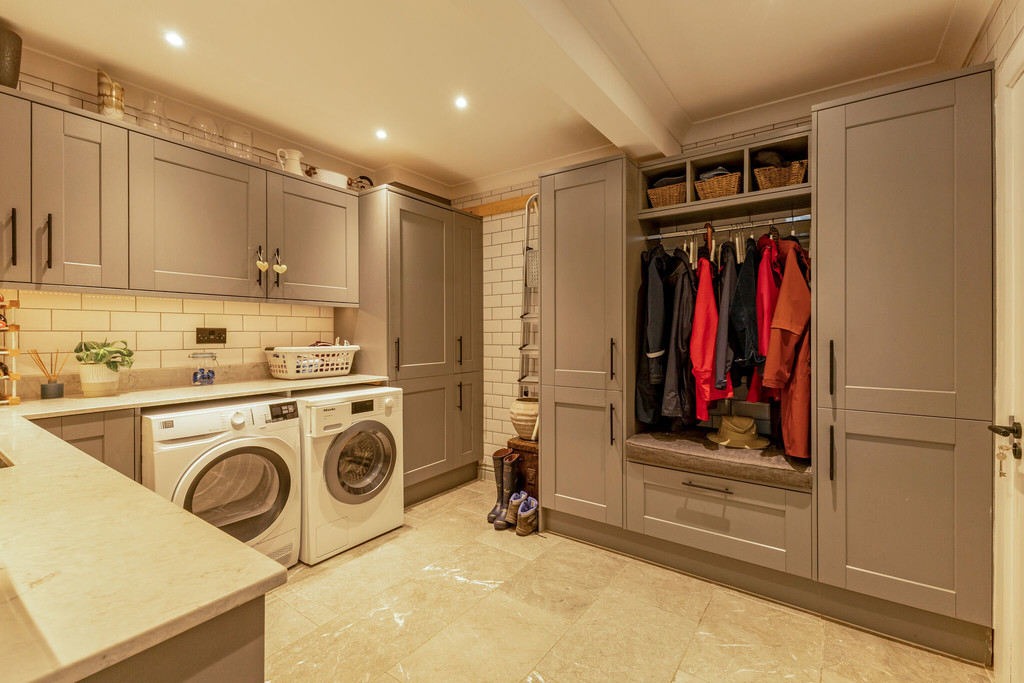
UTILITY ROOM 11′ 0" x 10′ 4" (3.35m x 3.15m) The home reveals a tiled utility room, thoughtfully designed with fitted units for ample storage. Here, you’ll also find dedicated space for washing appliances, a full-height freezer, and separate cloak and shoe storage cupboards, ensuring every inch is utilised to its best advantage built in wine cooler.
An internal door from the utility room leads directly into a versatile workshop, perfect for DIY enthusiasts or for providing additional storage options.
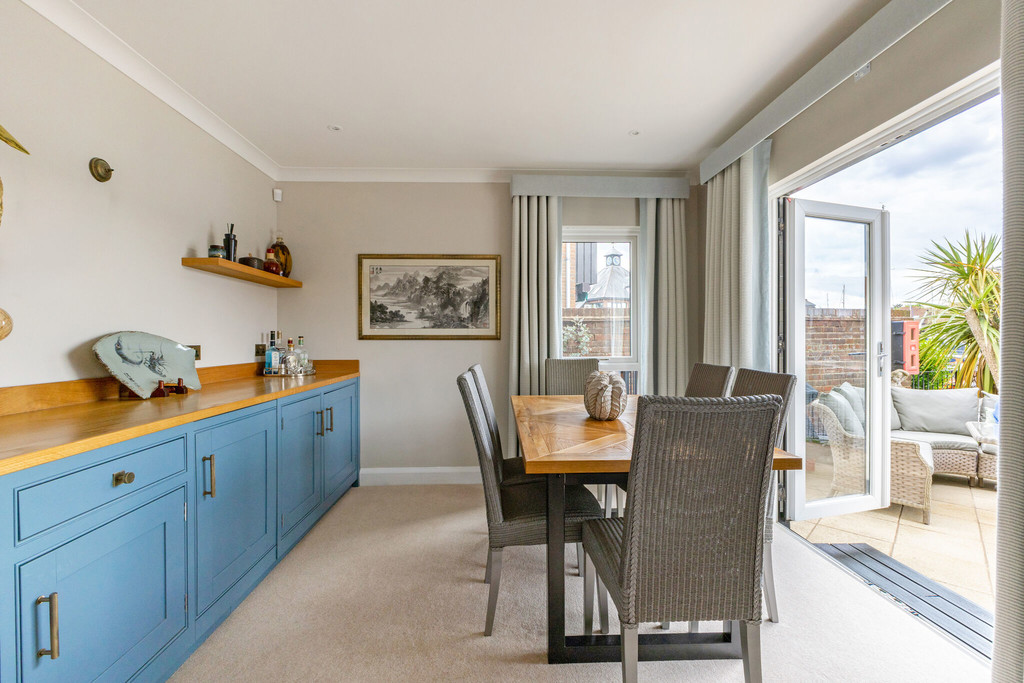
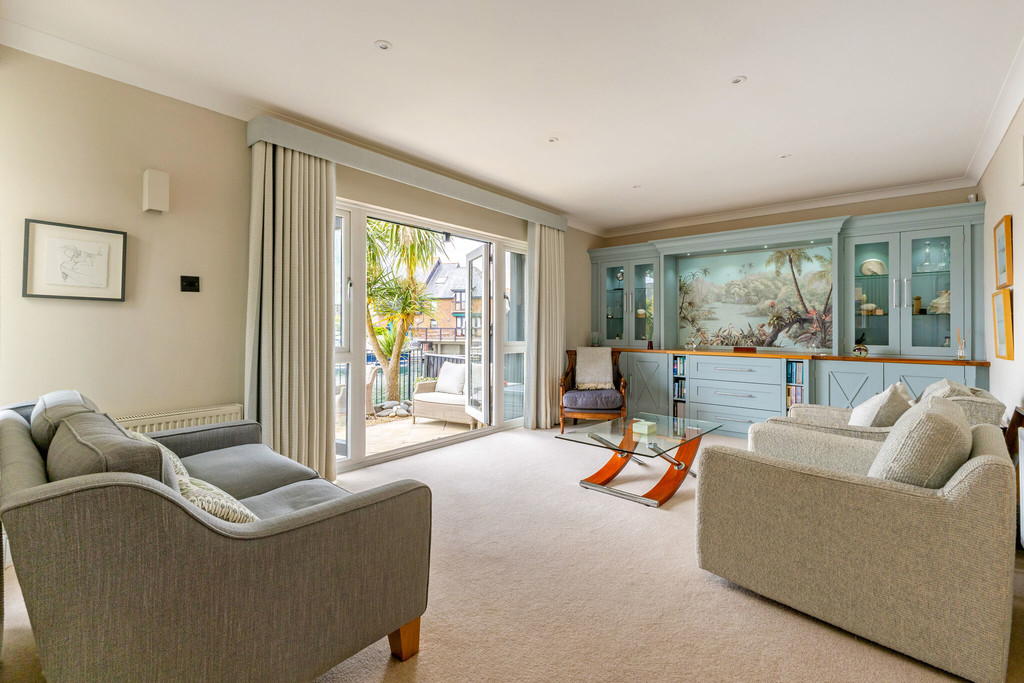
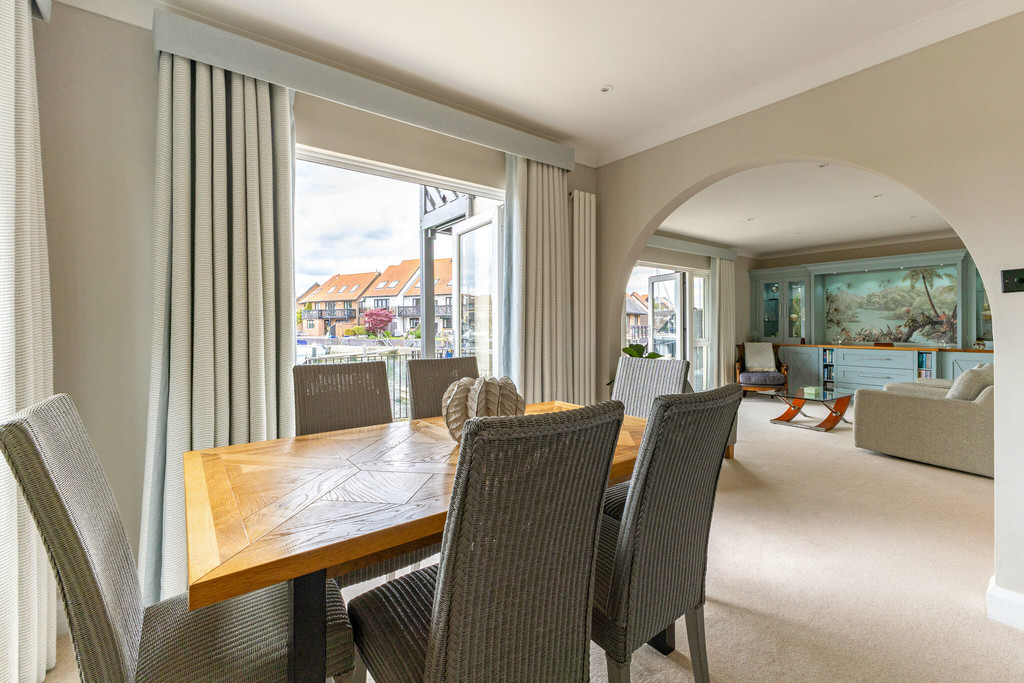
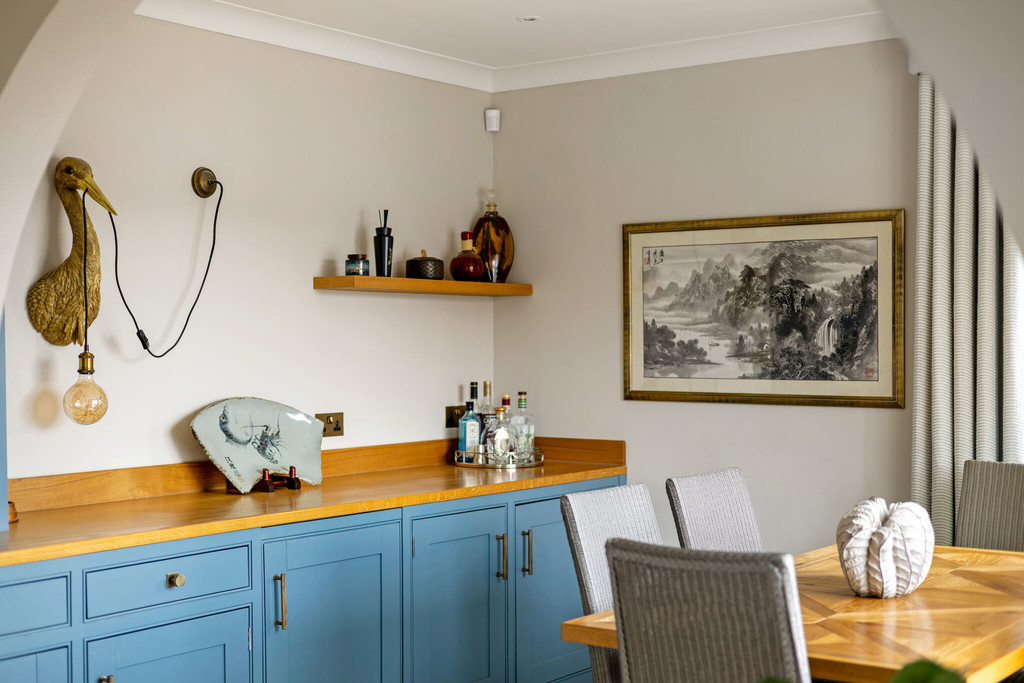
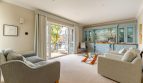
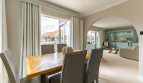
LIVING / DINING ROOM 30′ 6" x 12′ 0" (9.3m x 3.66m) This elegant property presents an impeccably designed lower ground floor living and dining area, illuminated by plentiful natural light. The open-plan lounge boasts sophisticated bespoke cabinetry, complete with a concealed TV stand and expansive glazed display units, providing both functionality and understated style. French double doors unveil a serene terrace with peaceful waterside views, creating the perfect setting for relaxed evenings, al fresco dining, or entertaining guests.
The clearly articulated dining zone ensures effortless hosting, while an expertly fitted dry kitchen offers streamlined convenience with premium features such as an integrated under-counter fridge and warming drawer. Further enhancing the connection between indoors and out, additional terrace access invites in tranquil surroundings.
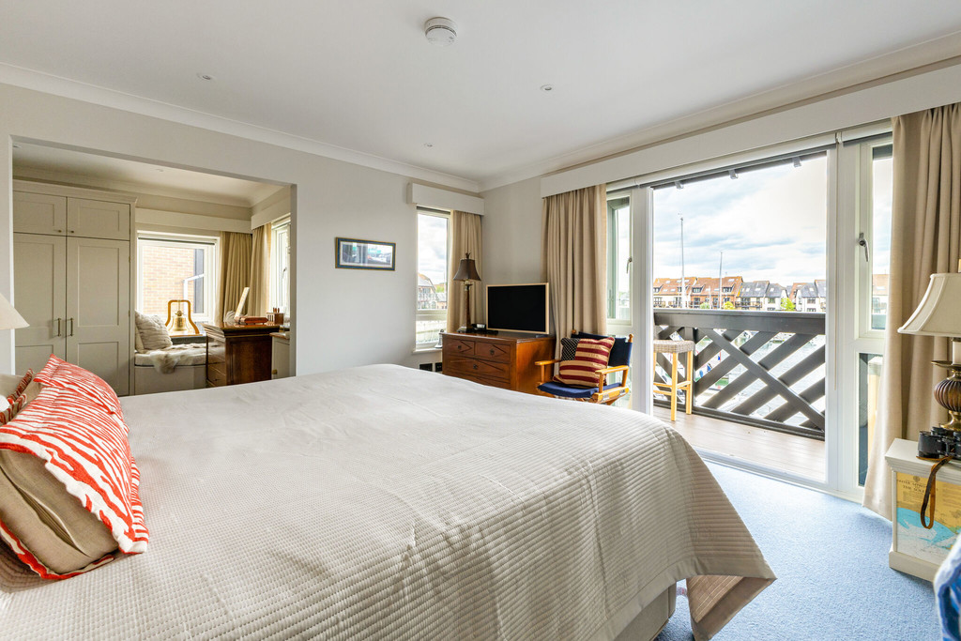
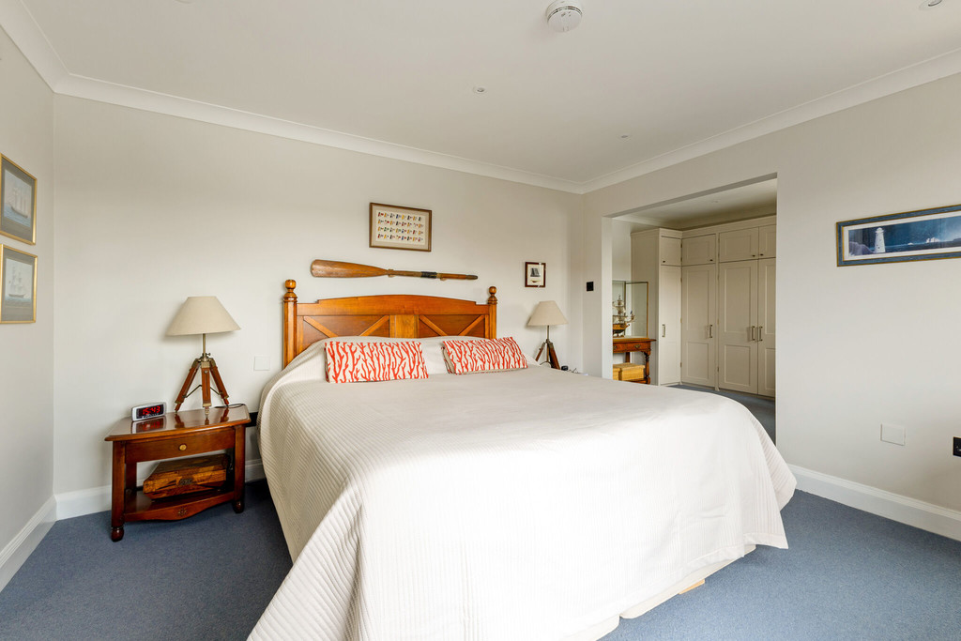
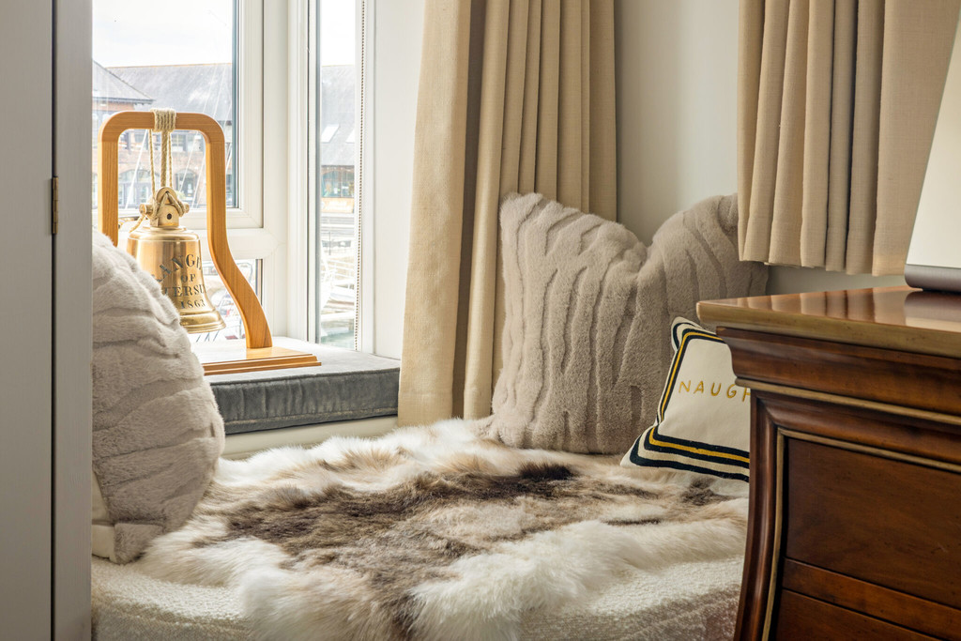
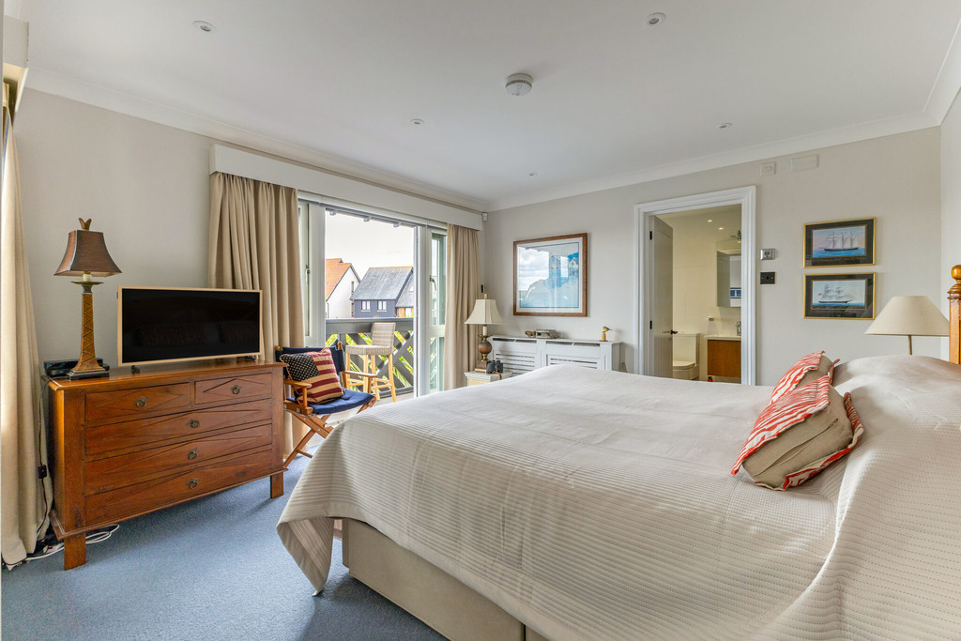
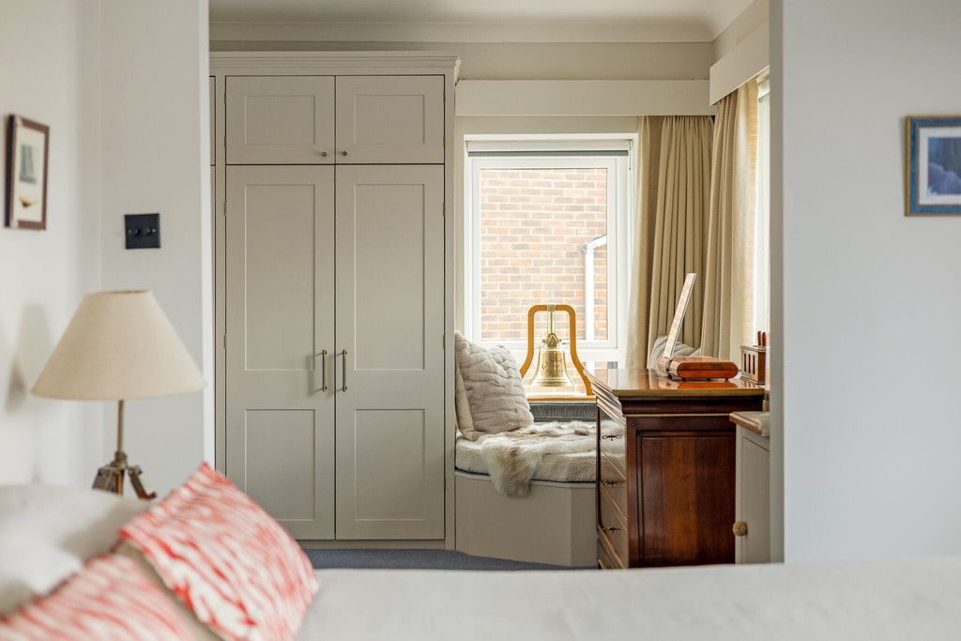
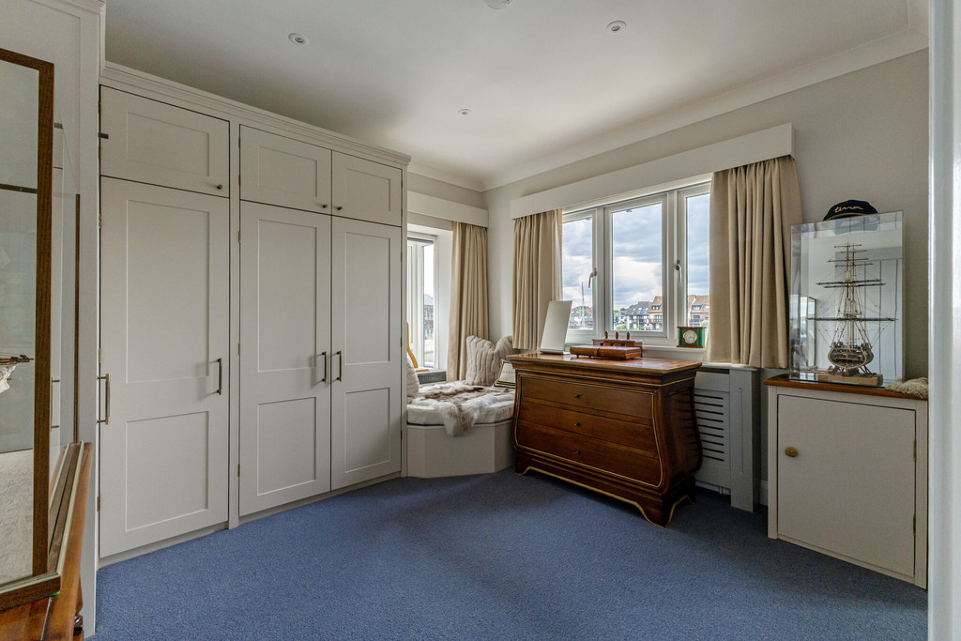
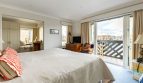
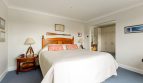
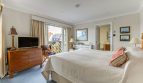
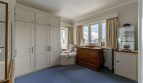
PRIMARY BEDROOM 23′ 7" x 12′ 6" (7.19m x 3.81m) Occupying a prime position, the first-floor principal suite, originally configured as two bedrooms, has been thoughtfully reimagined to create an expansive dual-aspect suite. This remarkable space now comprises its own dressing room adorned with sleek fitted wardrobes, a tranquil bedroom with direct balcony access, and a remarkable en-suite bathroom complete with a stand-alone bath and a generous walk-in shower, providing a spa-like experience at home.
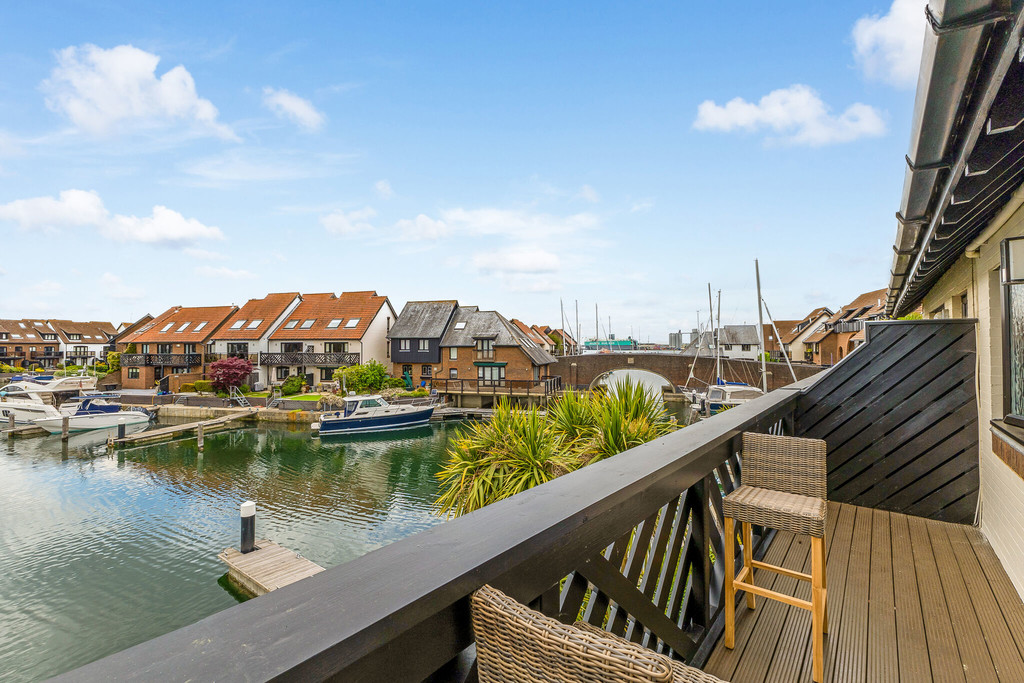
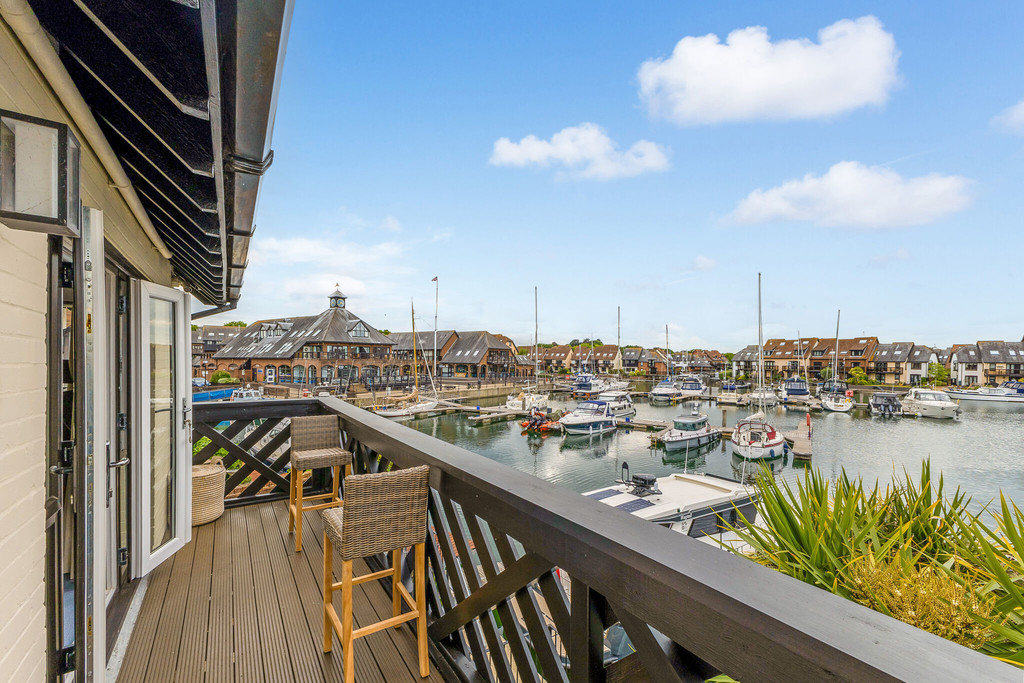
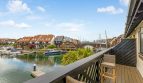
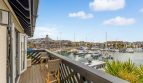
BALCONY 19′ 4" x 4′ 6" (5.89m x 1.37m) A spacious balcony featuring wood panels. Soak in the beautiful, sweeping views over the vibrant marina-a perfect spot to unwind and take in the ever-changing landscape, from sunrise to sunset.
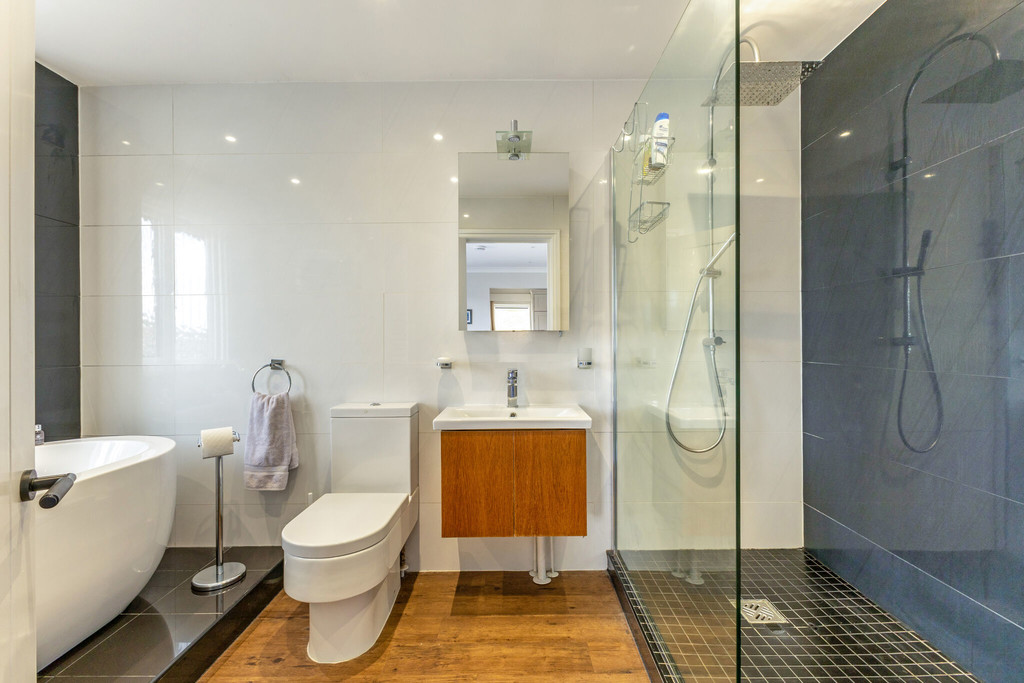
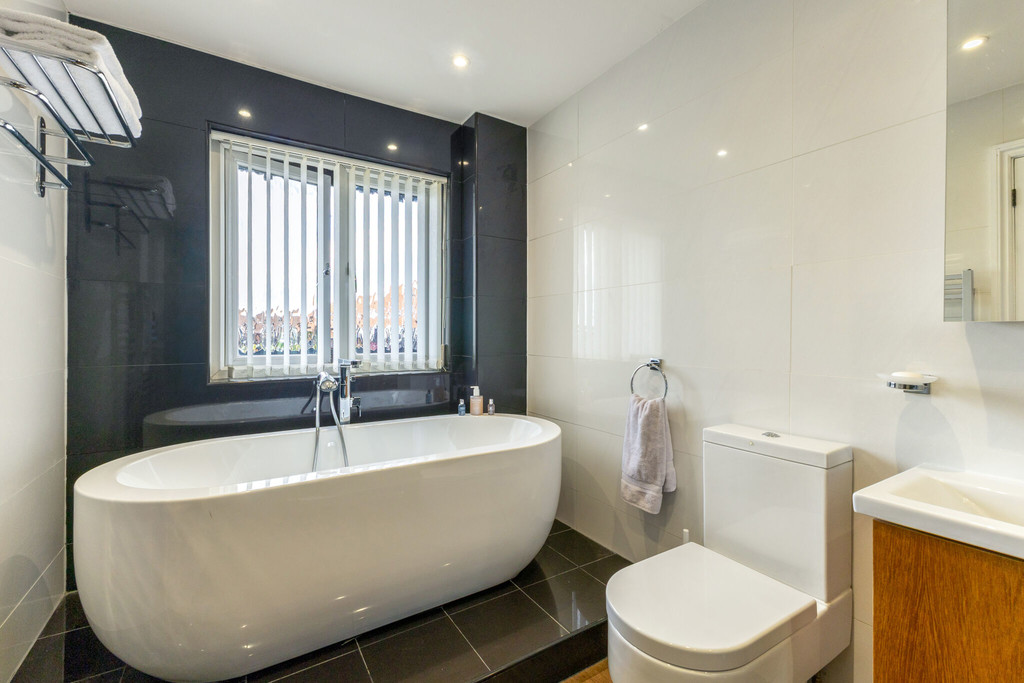
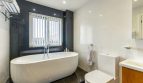
ENSUITE A stunning ensuite featuring UPVC obscured double-glazed windows dressed with chic blinds, allowing for natural light while ensuring privacy. Beautiful wood laminate flooring adds understated elegance, seamlessly transitioning to a luxurious raised bath area highlighted by striking black ceramic tiles, creating a true sanctuary to unwind.
For those who appreciate refined features, the spacious walk-in rainfall shower is sure to impress. Practical touches such as a mirrored vanity cupboard and crisp, white tiled walls contribute to the clean, sophisticated aesthetic. The WC is thoughtfully positioned to maximise space and comfort.
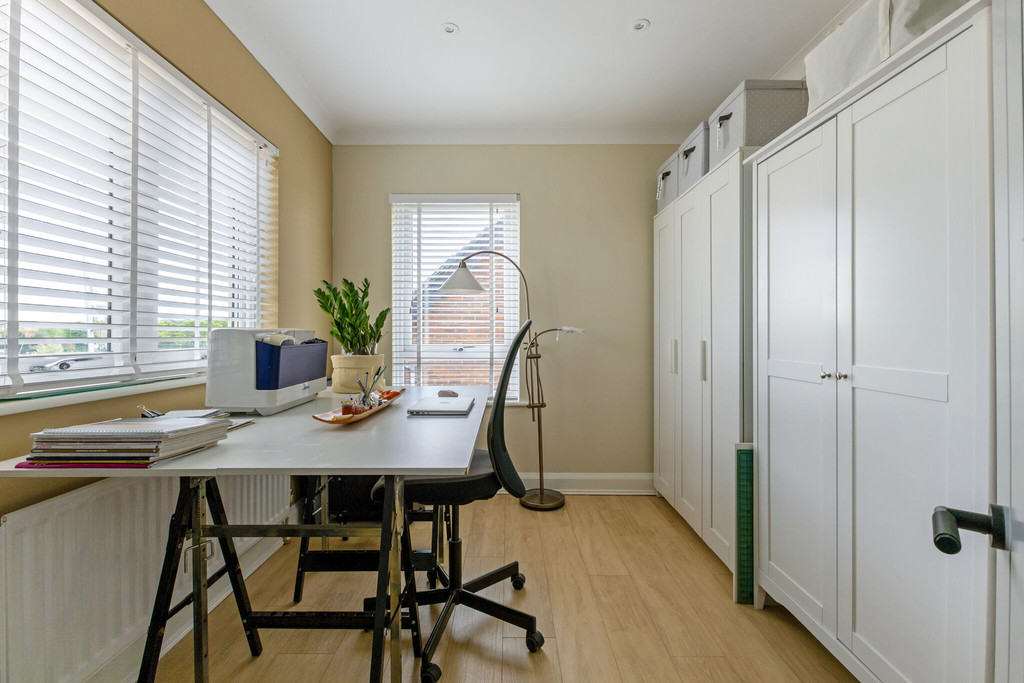
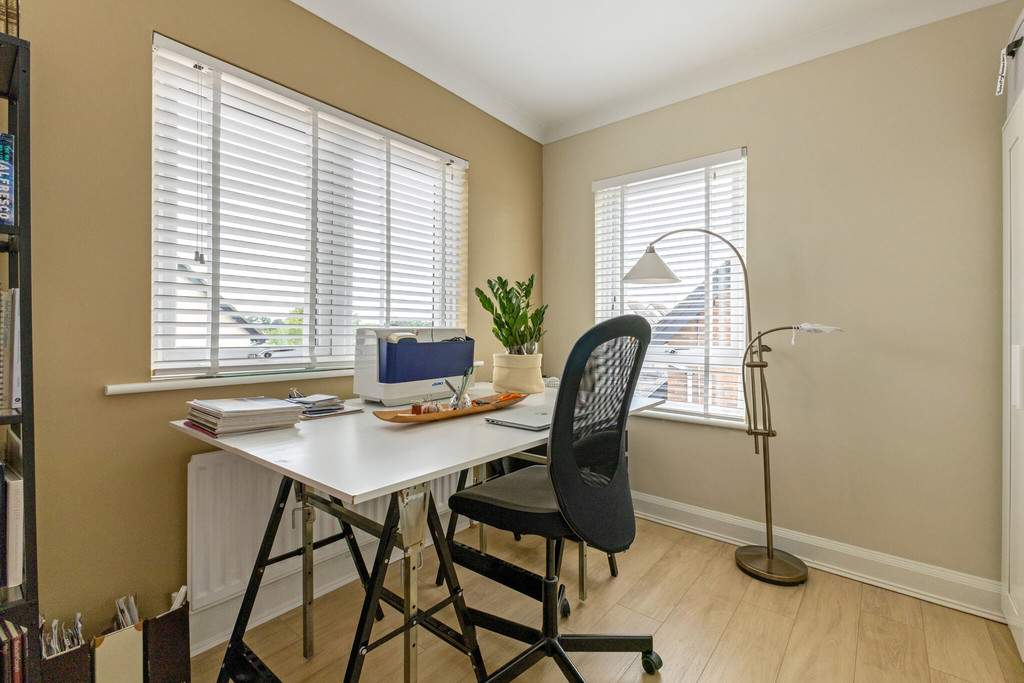
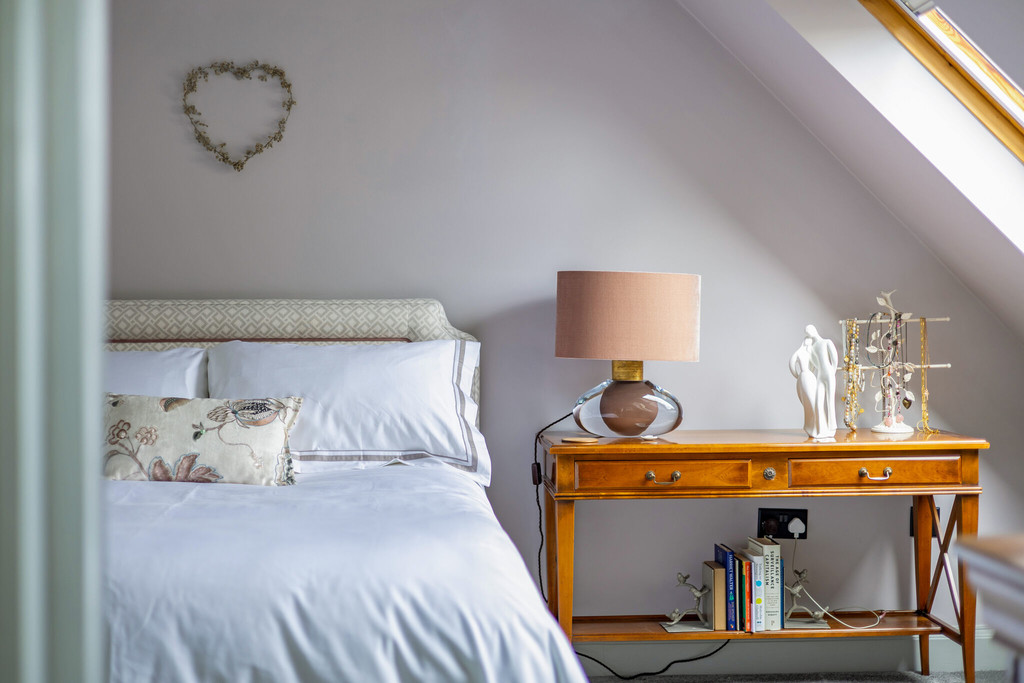
BEDROOM 10′ 4" x 9′ 1" (3.15m x 2.77m) A well-appointed double bedroom, thoughtfully enhanced by generous front and side aspect windows, inviting an abundance of natural light to brighten the space throughout the day. Stylish oak laminate wood flooring flows underfoot, complementing the modern décor, while contemporary blinds and an efficient radiator ensure year-round comfort.
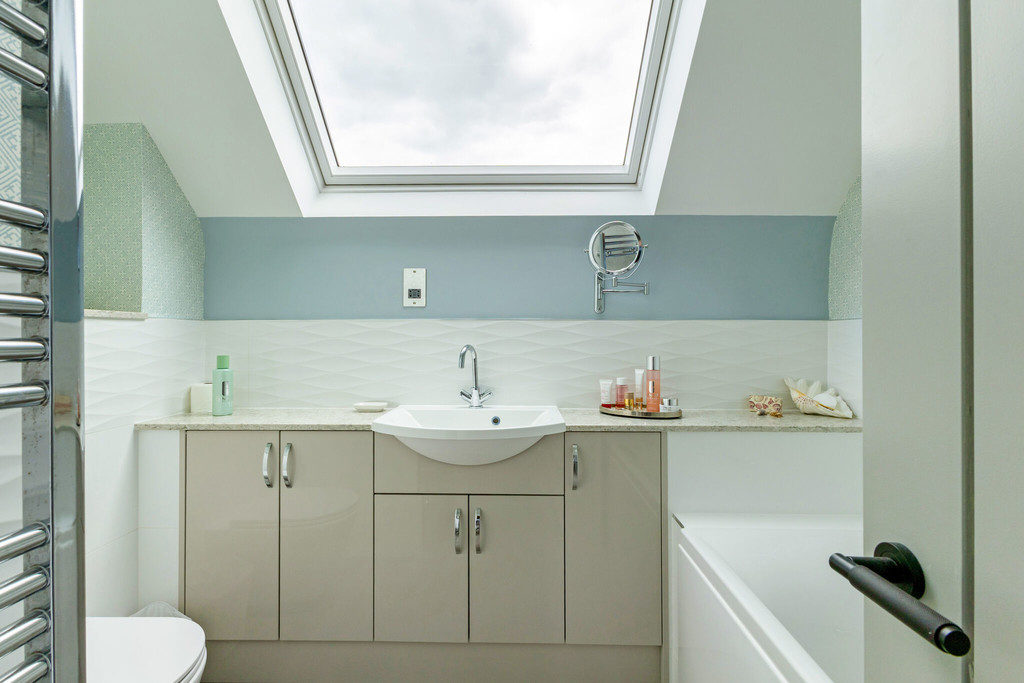
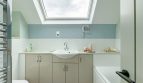
BATHROOM A beautifully modern bathroom, crafted with both functionality and style in mind. Sunlight pours in through a front aspect UPVC Velux window, illuminating crisp white tiles and a sleek white bath suite. The striking grey wood laminate flooring brings a contemporary touch, while clever under-sink storage helps keep the space effortlessly organised. WC adds family-friendly convenience, and luxurious details such as a heated towel rail, and feature wallpaper promise everyday comfort.
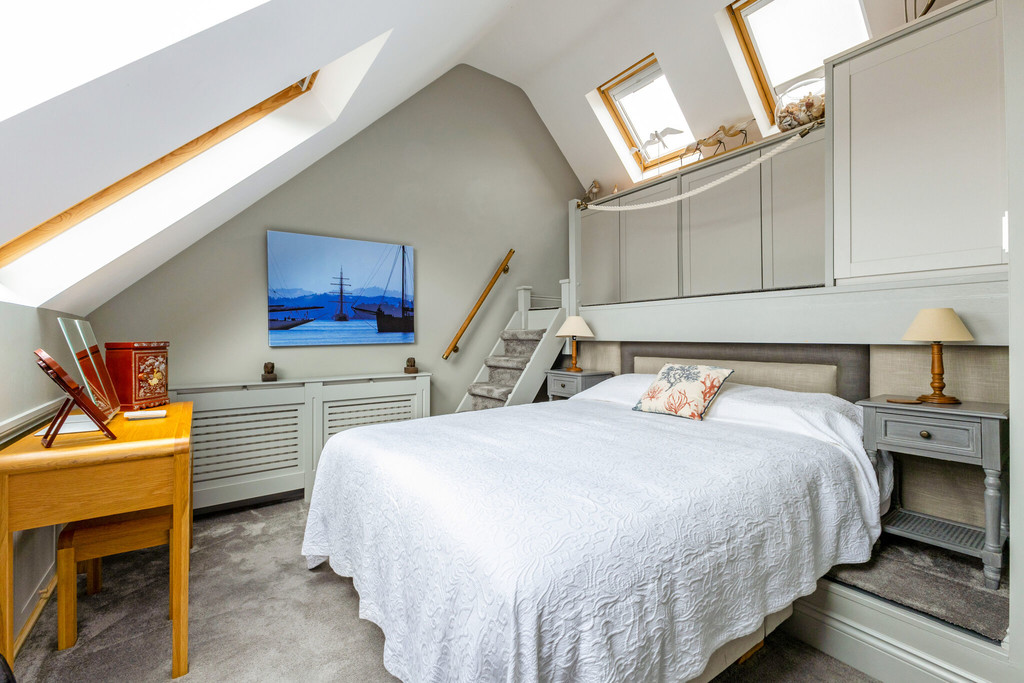
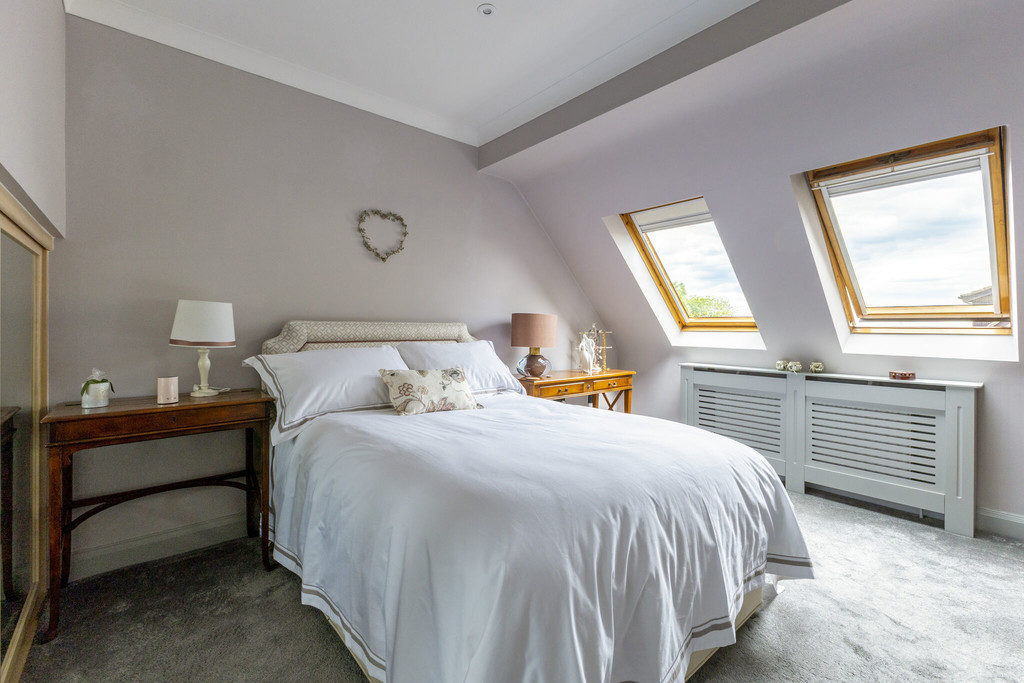
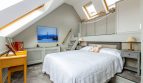
BEDROOM 12′ 11" x 10′ 7" (3.94m x 3.23m) This spacious retreat boasts two velux windows that not only flood the room with natural light but also offer views of Southampton water making it a peaceful haven all year round. Tasteful grey carpeting enhances the room’s contemporary feel, creating a neutral and stylish canvas to suit all tastes.
Thoughtful details such as mirrored built-in storage cupboards provide ample space for personal belongings while adding a sense of depth and sophistication. Lean into comfort with the addition of radiators, ensuring a warm and cosy environment throughout the seasons.
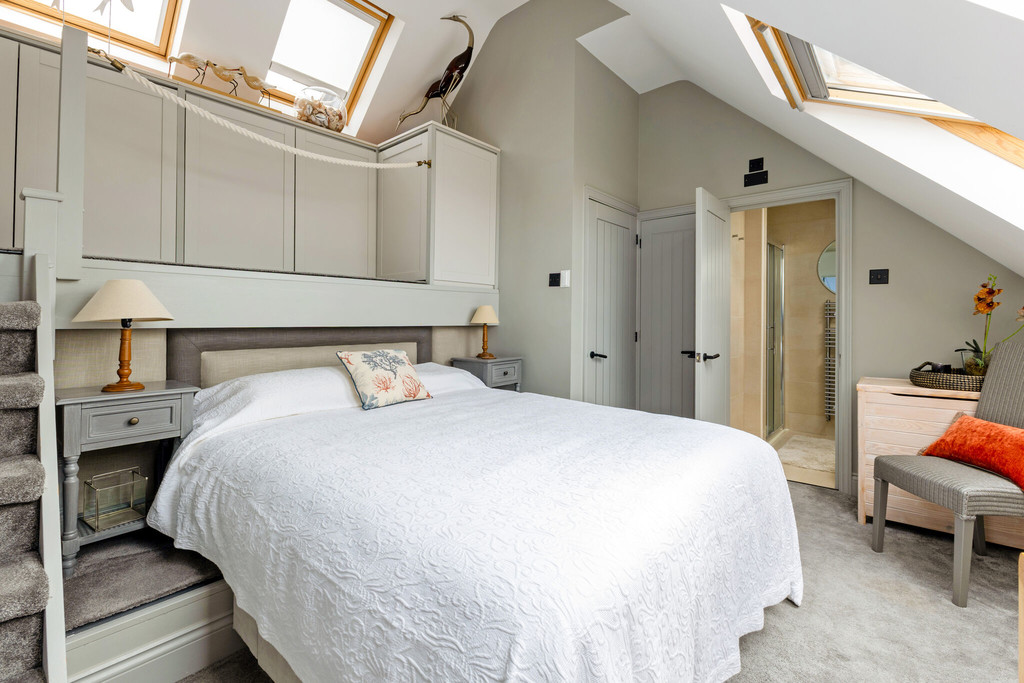
BEDROOM 13′ 7" x 9′ 9" (4.14m x 2.97m) The spacious double bedroom features dual aspect Velux windows, filling the room with natural light and allowing panoramic vistas across the picturesque marina. Finished in a contemporary grey carpet, the bedroom also benefits from a built-in wardrobe and direct access to an en-suite, providing both comfort and convenience.
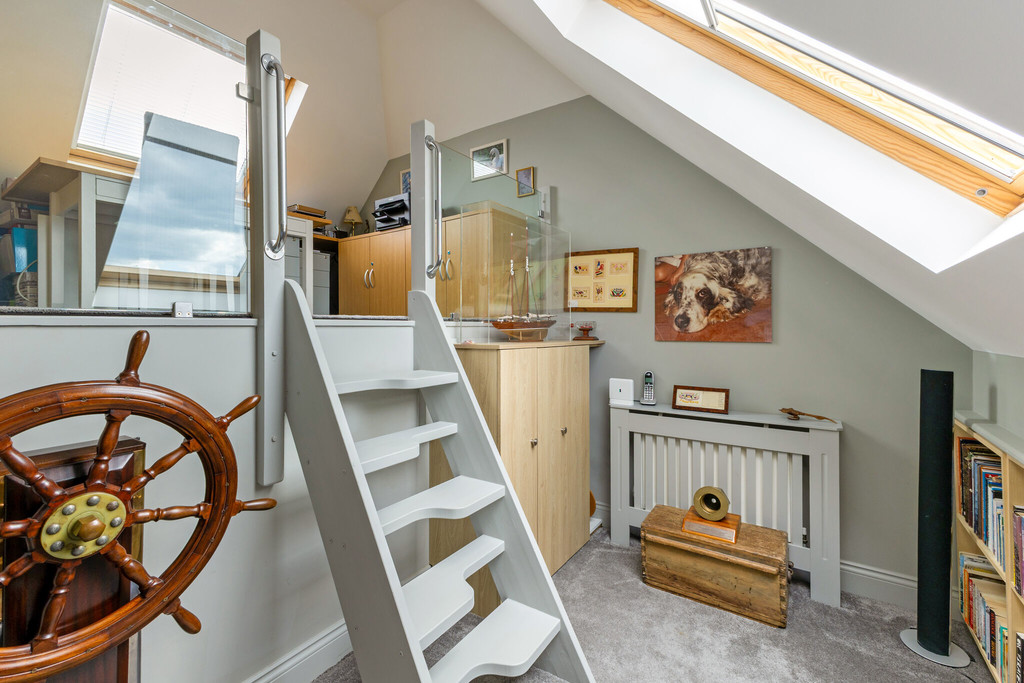
A flight of stairs leads up to a small mezzanine area with storage cupboards and 2 Velux with views down Southampton water. A well-positioned radiator ensures warmth and comfort throughout the year.
ENSUITE Contemporary en-suite, thoughtfully appointed to provide everyday comfort. Natural light streams in through a rear aspect Velux window, illuminating the cream ceramic wall and floor tiles for a bright and welcoming atmosphere. The en-suite features a modern shower cubicle with a powerful mains shower, a sleek sink complete with storage, a practical W.C., and a heated towel rail for that extra touch of luxury. Convenience is further enhanced by an efficient extractor fan.
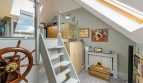
BEDROOM / STUDY 10′ 4" x 8′ 10" (3.15m x 2.69m) This versatile bedroom or study provides a bright and airy living space, expertly designed to meet modern demands. Abundant natural light pours through Velux windows at both the front and rear elevations, creating a cheerful interior throughout the day. Plush luxury grey carpets enhance the comfort, complemented by a cleverly integrated built-in bookcase-offering practical storage along with an elegant display for prized possessions or reference materials.
At the heart of the room, stylish wooden stairs ascend to a large mezzanine area suitable for study or bedroom
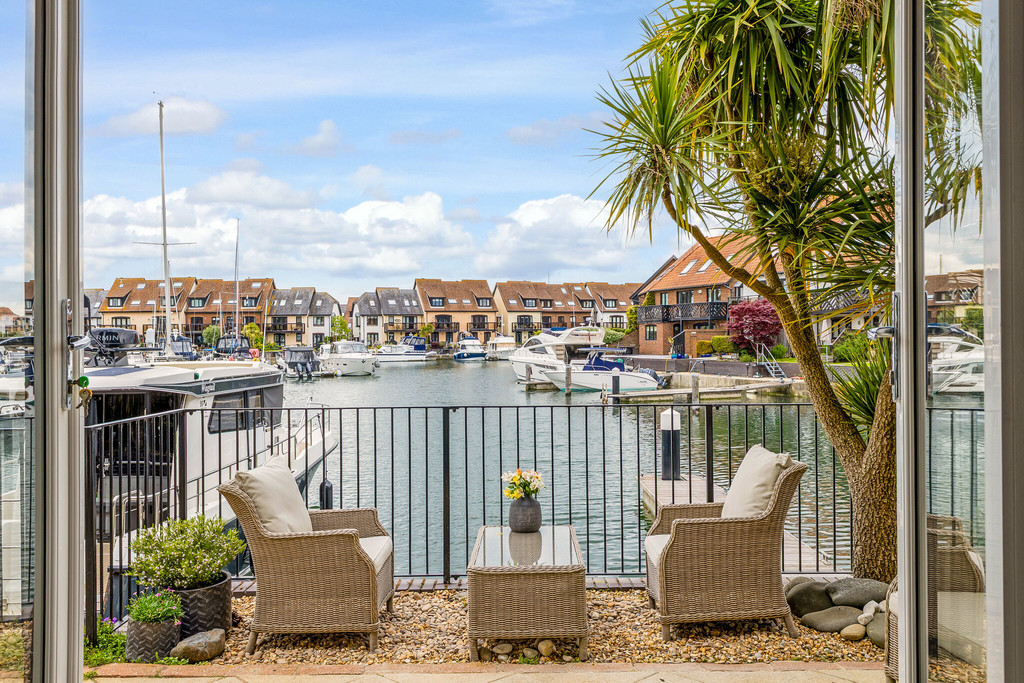
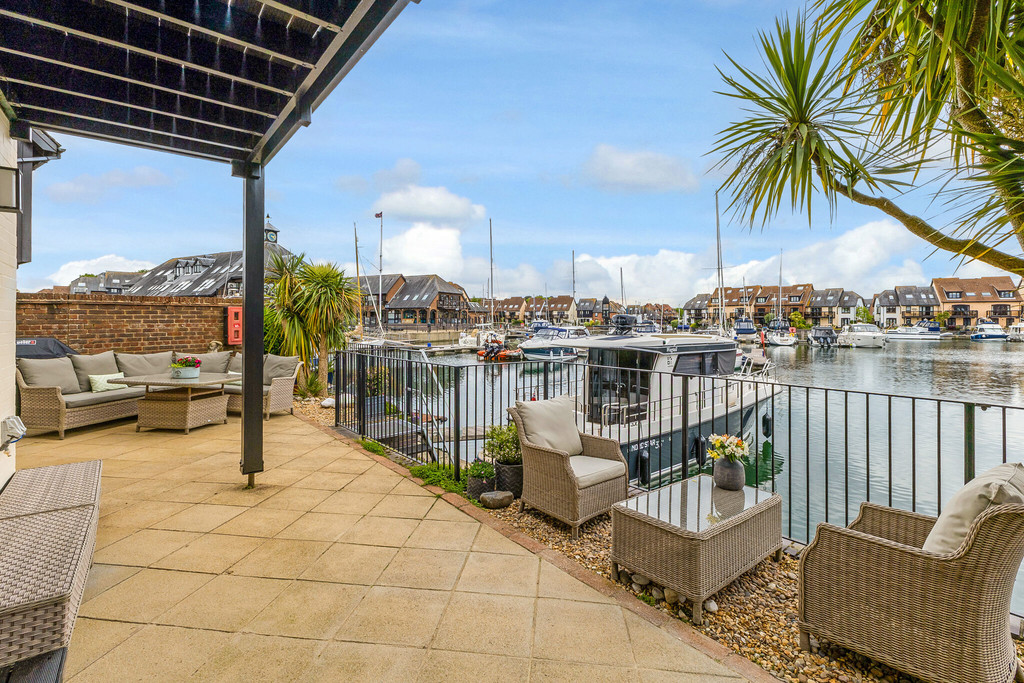
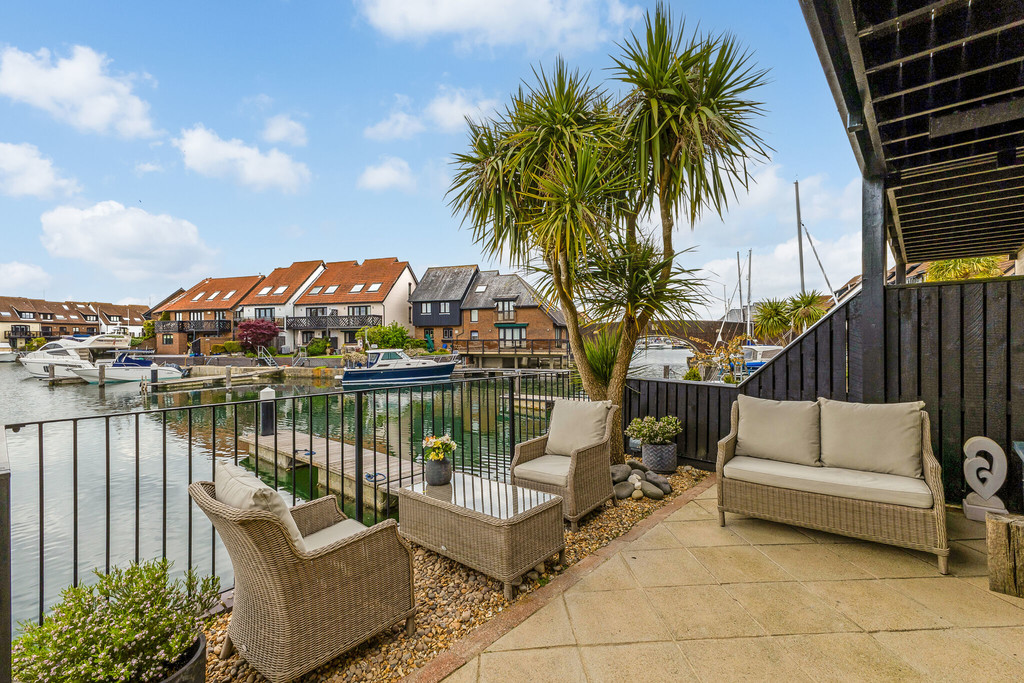
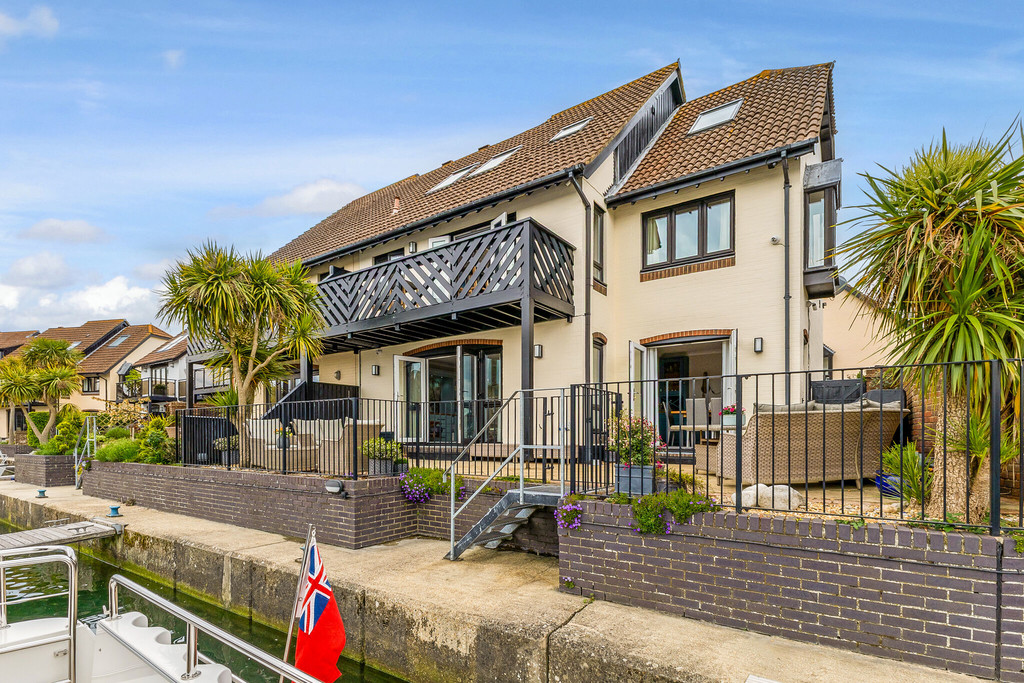
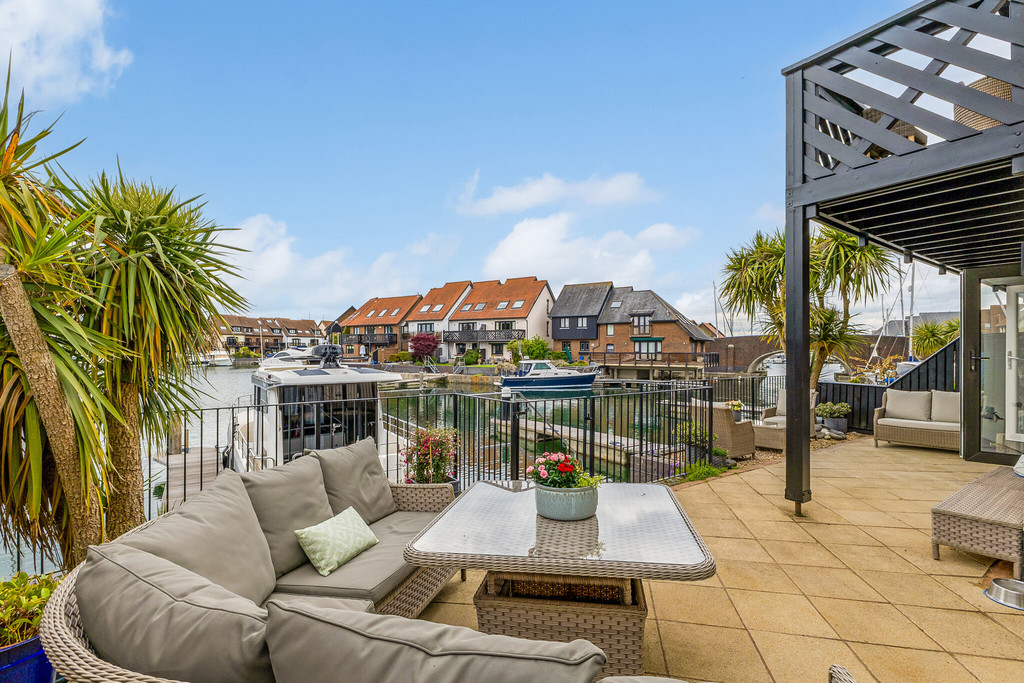
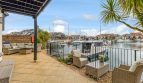
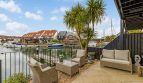
COURT YARD An impressive balance of privacy, outdoor space, and unrivalled waterside living. To the rear, a generously sized courtyard patio provides a tranquil setting for al fresco dining or peaceful relaxation, soaking in mesmerising direct views across the marina. Bathed in sun for much of the day, this is truly the heart of the home-perfect for entertaining guests or unwinding after a busy day.
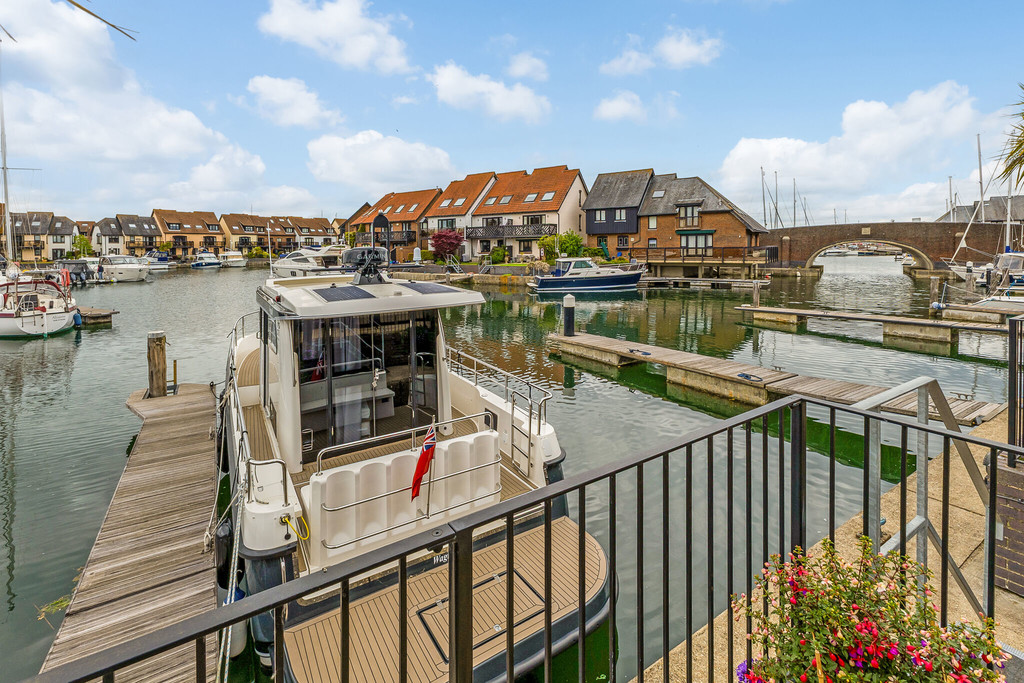
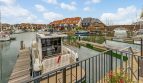
Ideal for sailing enthusiasts and those who cherish direct water access, the property boasts side access to the front, with elegant railings and a gated entrance leading onto two substantial 12.5 metre private boat moorings-an irresistible feature for keen boat owners. Whether you wish to embark on an adventure straight from your doorstep or simply watch the sun glitter on the boats, few homes offer this unique lifestyle.
PRIVATE BOAT MOORINGS The residence boasts its own private boat mooring with two substantial 12.5-metre berths situated immediately to the rear, providing effortless access for even the most generous of craft. Imagine stepping from your home straight onto your vessel, ready to explore the winding waterways or set sail for a serene day on the water.
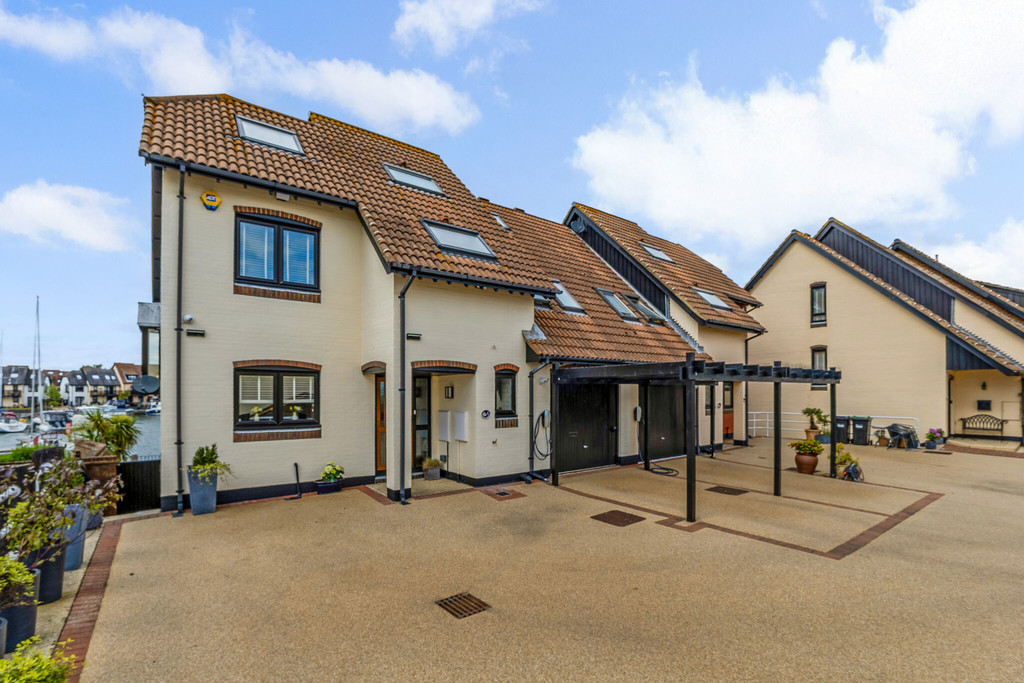
PARKING This exceptional property offers attractive private parking to the front for added convenience, complete with a modern electric vehicle charge point. Guest bays are also available, making entertaining visitors both simple and stress-free.
ADDITIONAL INFORMATION This exceptional residence presents an enviable lifestyle opportunity for discerning buyers. Boasting an impressive leasehold with approximately 957 years remaining from an original term of 999 years, the property combines security, longevity, and peace of mind.
The home is set in a beautifully maintained development, ensuring residents enjoy attractive communal spaces and reliable management, with the service charge at around £6,000 per annum. The property sits in Council Tax Band G and benefits from a favourable energy rating of B, promising both cost efficiency and comfortable living for years to come.
Arts & Entertainment
The Art House
(2.44 miles)
Harbour Lights Picture House
(1.5 miles)
Education
Dancewise Studios
(0.28 miles)
Langdown Pre-School
(0.73 miles)
Food
The Thai Corner Restaurant
(0.24 miles)The Dancing Man
(1.68 miles)Restaurants
The Dancing Man
(1.68 miles)Mike's Fish & Chips
(1.87 miles)
Shopping
West Quay
(2.12 miles)
Marks and Spencer
(2.08 miles)
- Principal and Interest
- Property Tax
- HOA fee