Overview
- Updated On:
- 17 May 2026
- 1 Bedrooms
- 1 Bathrooms
Description
Key features
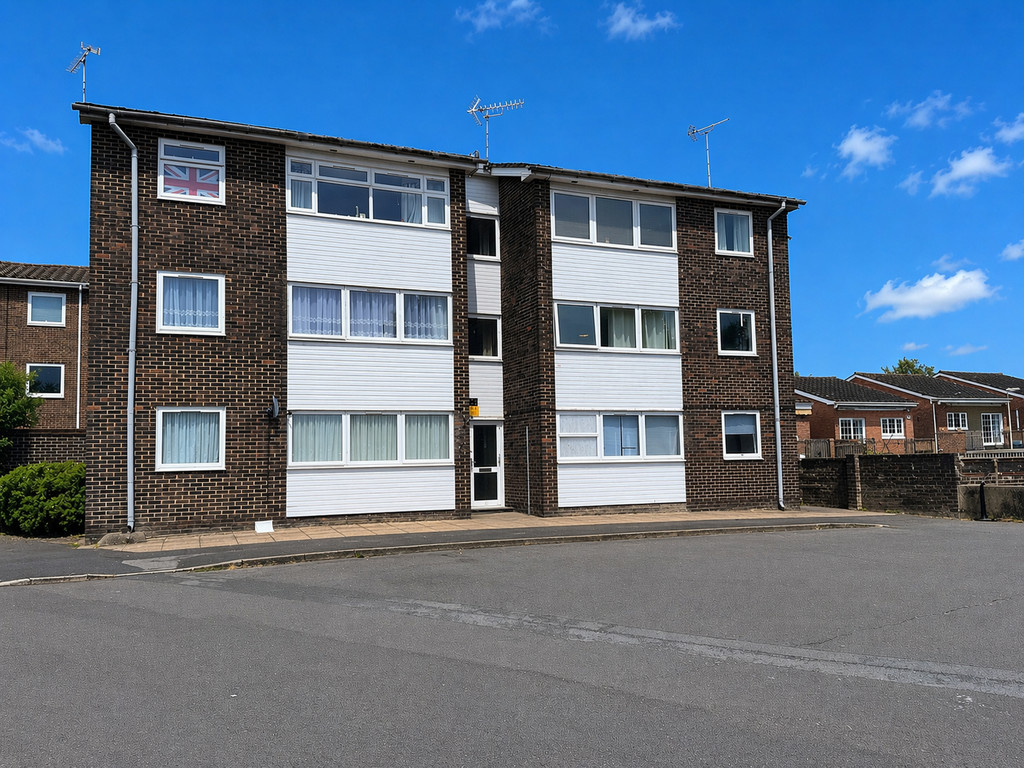
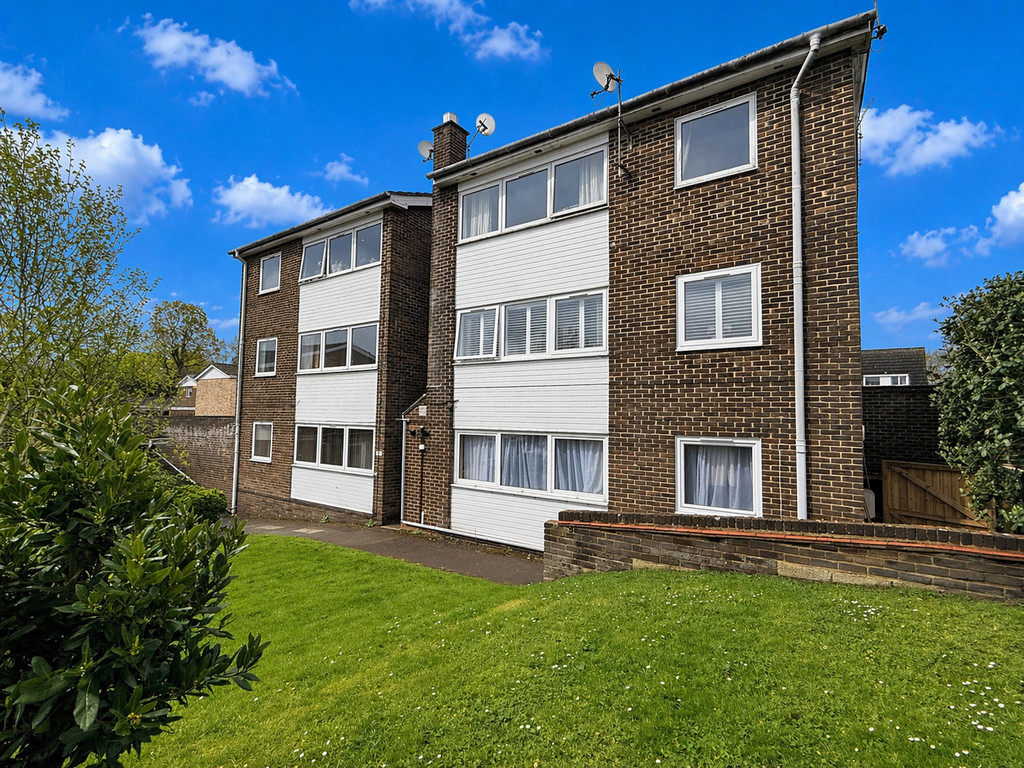
- ONE BEDROOM THIRD FLOOR FLAT
- SPACIOUS LOUNGE /DINER
- KITCHEN
- BATHROOM
- DOUBLE BEDROOM
- COMMUNAL GAS CENTRAL HEATING
- IDEAL FOR FIRST TIME BUYER / INVESTOR
- DOUBLE GLAZING
- CLOSE TO HYTHE VILLAGE
- NO FORWARD CHAIN
Property description
LOCATION Nestled in a highly convenient location, this charming property offers exceptional access to all that Hythe has to offer. Just a short stroll brings you to the heart of Hythe Village, with its vibrant selection of shops, cosy cafés, and excellent transport links-making everyday errands and commuting both effortless and enjoyable.
Hythe Marina Village, renowned for its picturesque waterfront and bustling atmosphere, is also within easy reach, presenting an idyllic setting for leisurely walks, dining by the water, or soaking in the stunning views. For those who cherish nature and outdoor pursuits, the magnificent New Forest National Park lies close by, inviting you to explore scenic woodlands, encounter local wildlife, and take advantage of a variety of recreational activities.
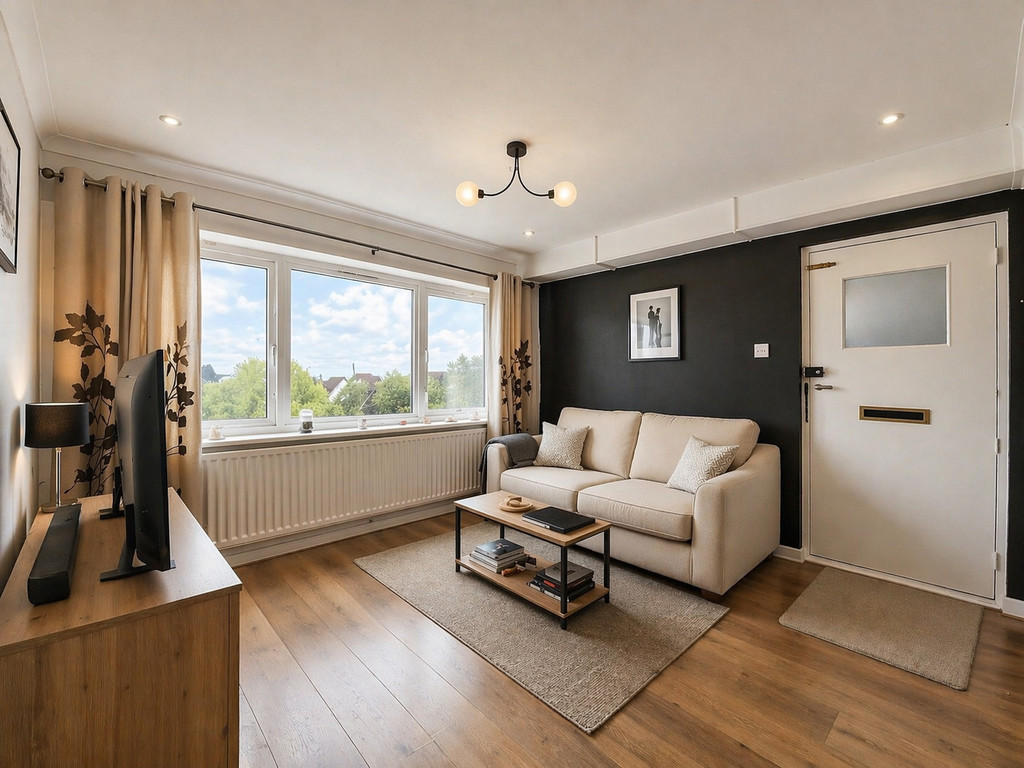
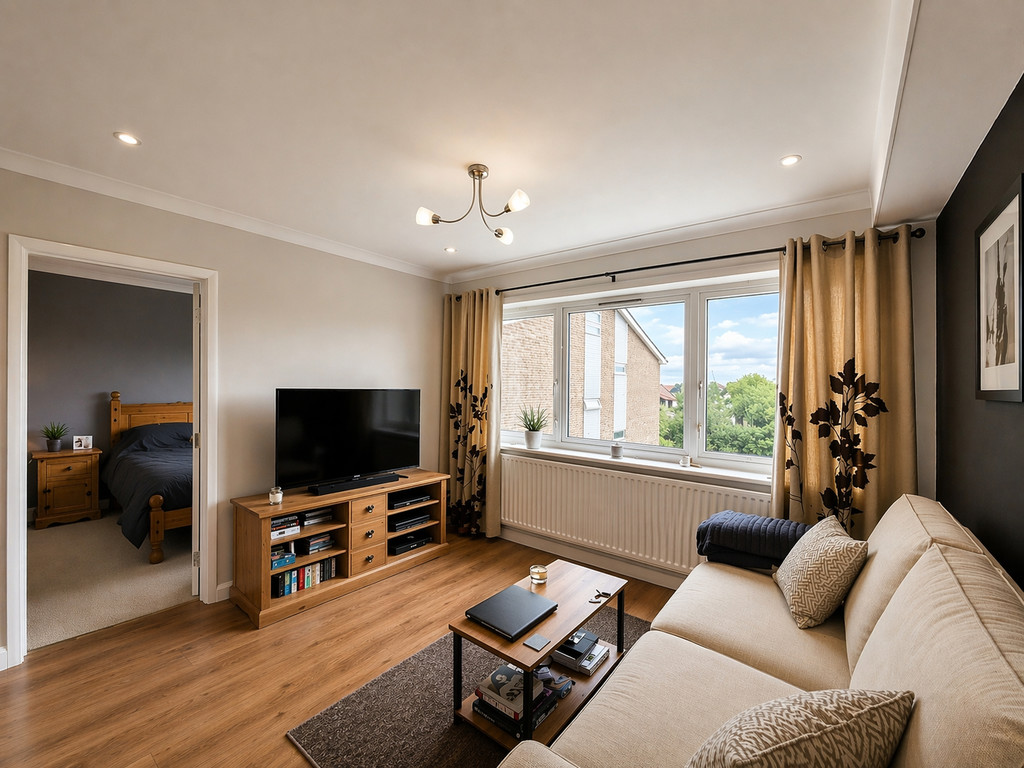
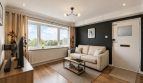
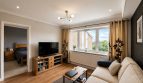
LOUNGE 11′ 9" x 11′ 6" (3.58m x 3.51m) Step inside this charming home and be welcomed by an inviting lounge featuring an elegant wooden front door and a bright front-aspect double-glazed window that fills the space with natural light. Underfoot, attractive oak wood effect laminate flooring adds warmth and character, while a fitted radiator ensures comfort throughout the year. The room seamlessly opens into a sophisticated dining area, offering the perfect setting for entertaining or relaxing evenings in with family and friends.
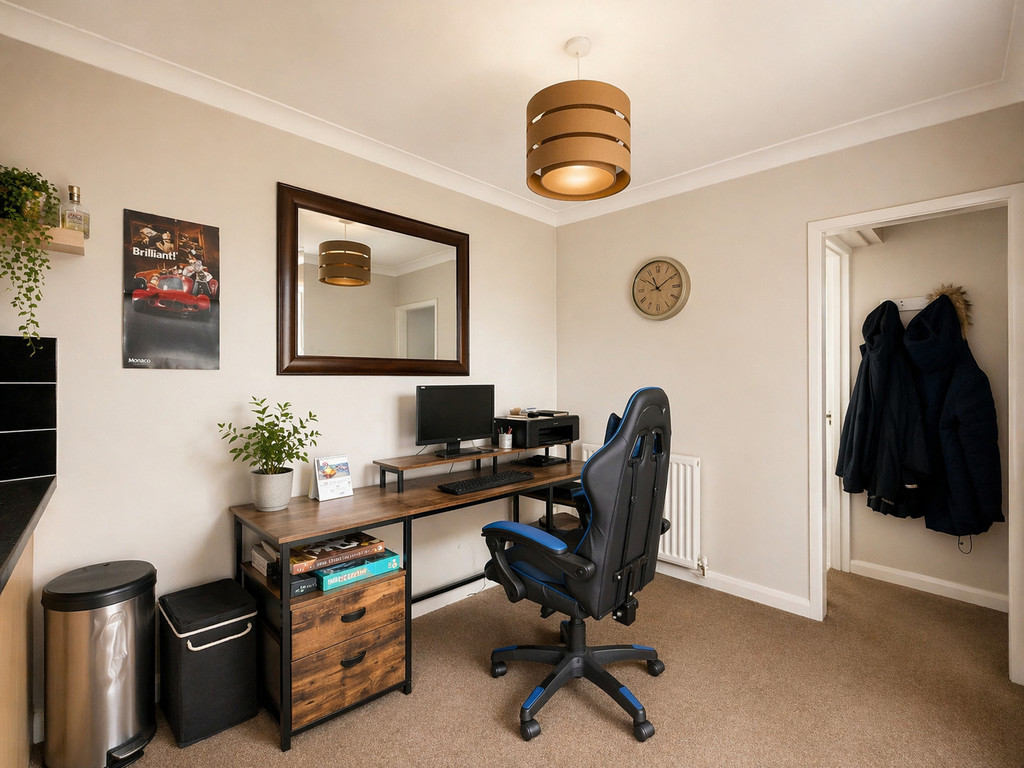
DINNING AREA 9′ 5" x 6′ 8" (2.87m x 2.03m) Dining area adorned with elegant brown carpeting, creating a warm and inviting ambience perfect for gatherings. The dining area is further complemented by a well-placed radiator, ensuring comfort all year round, and a seamless opening that leads directly to the modern kitchen, ideal for effortless entertaining and family meals.
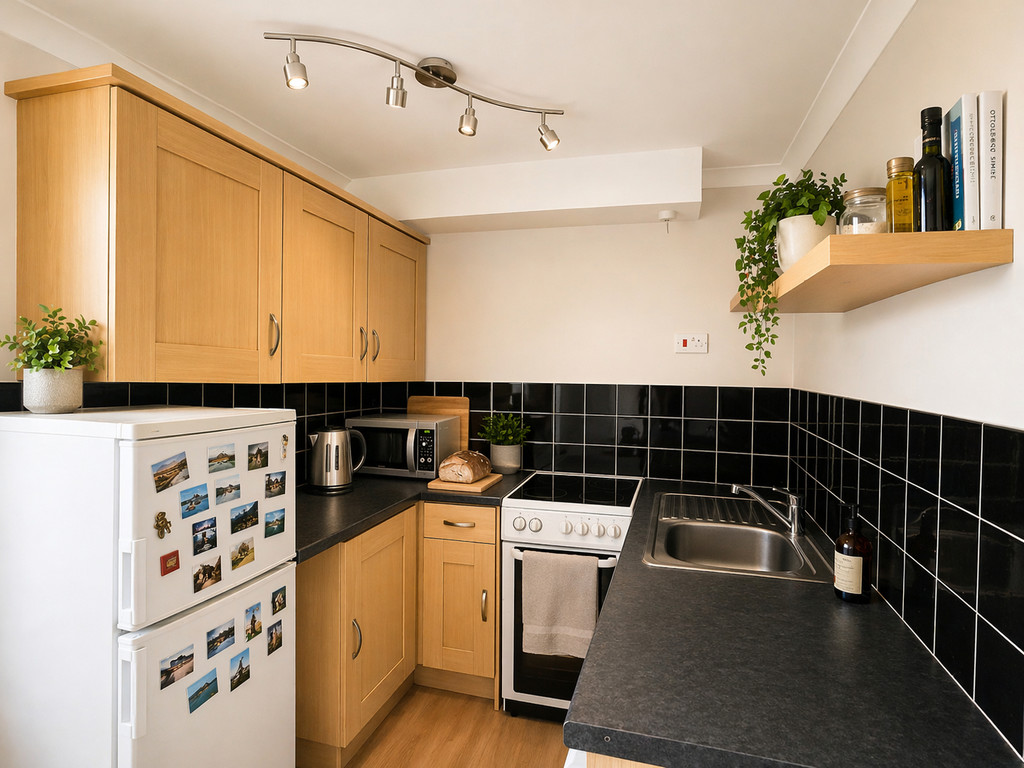
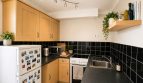
KITCHEN 6′ 8" x 6′ 1" (2.03m x 1.85m) The kitchen features elegant oak wood effect laminate flooring, paired with both floor and wall mounted oak cupboards that provide ample storage space. A smart charcoal laminate worktop creates a contemporary finish, complemented by sleek black splash back tiles and a premium stainless steel sink unit.
Spaces for Cooker, Washing Machine and Fridge freezer.
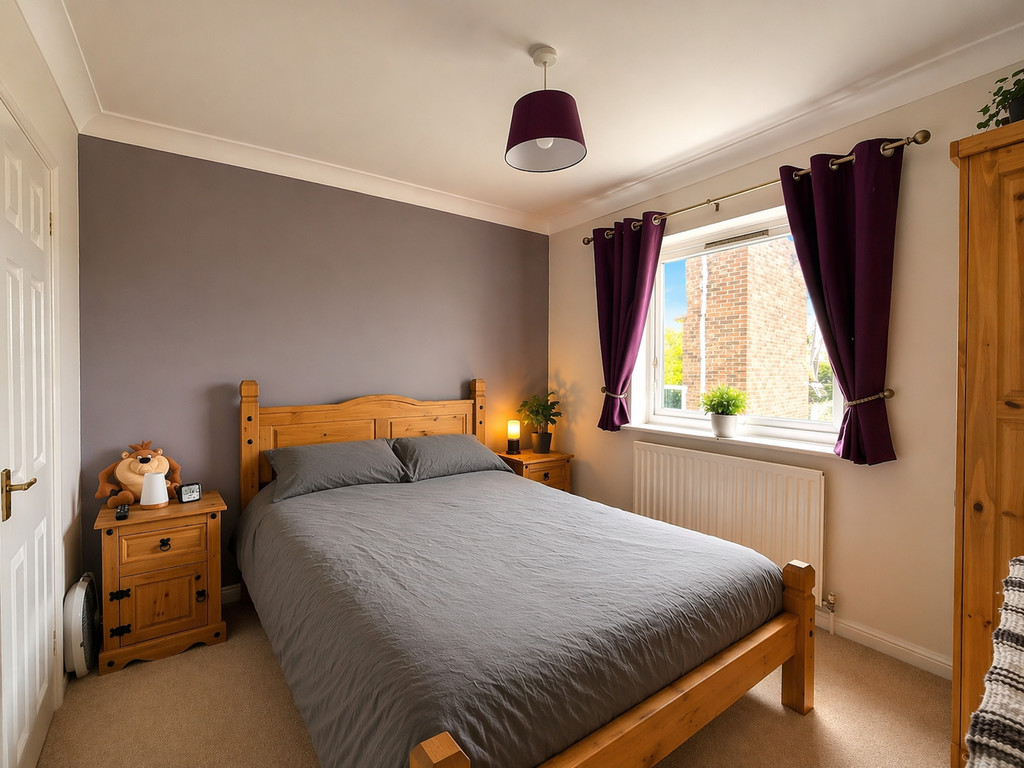
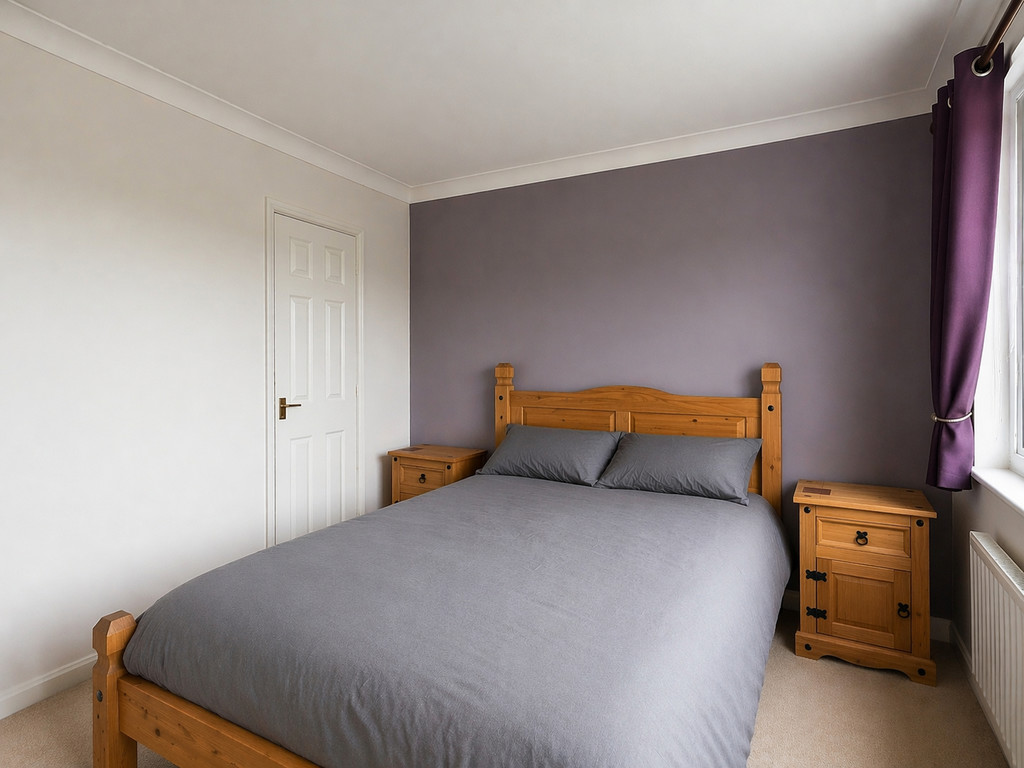
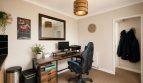
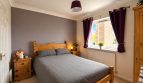
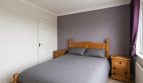
BEDROOM 10′ 5" x 9′ 7" (3.18m x 2.92m) This superb double bedroom offers a welcoming and comfortable living space ideal for individuals or couples seeking a peaceful retreat. The generously sized bedroom boasts a front aspect double glazed window, bathing the room in natural light while ensuring a quiet and cosy atmosphere. Soft beige carpeting creates a warm and inviting ambience, while the built-in wardrobe provides ample storage, keeping your space neat and organised. A modern radiator adds an additional touch of comfort for those cooler evenings
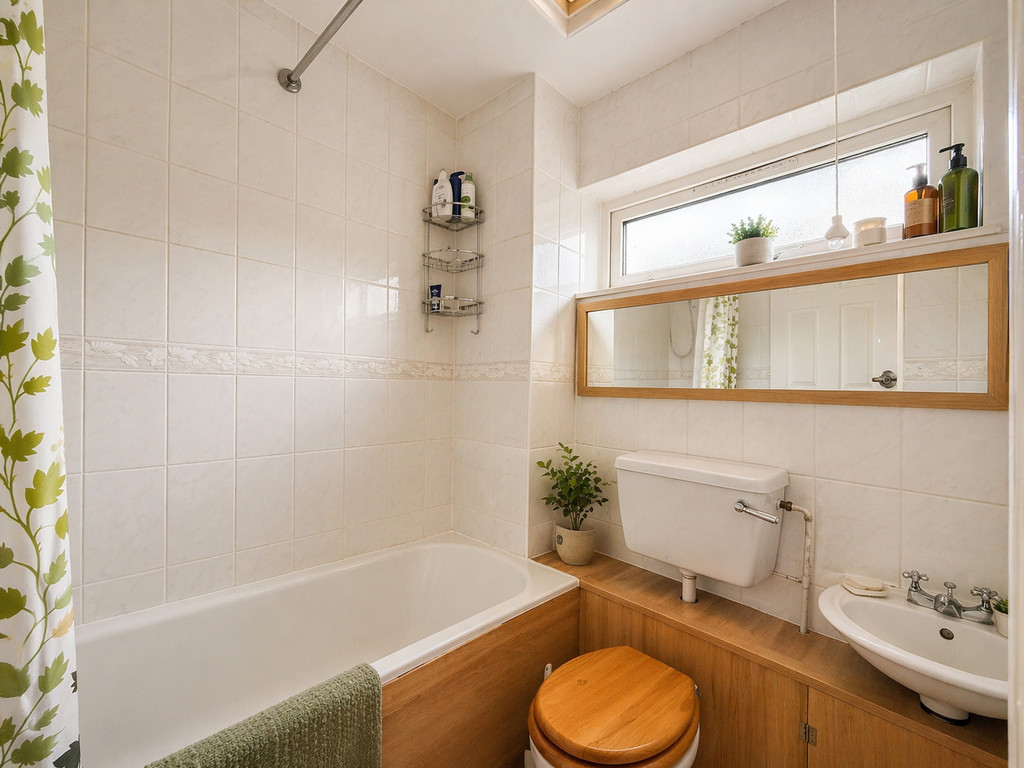
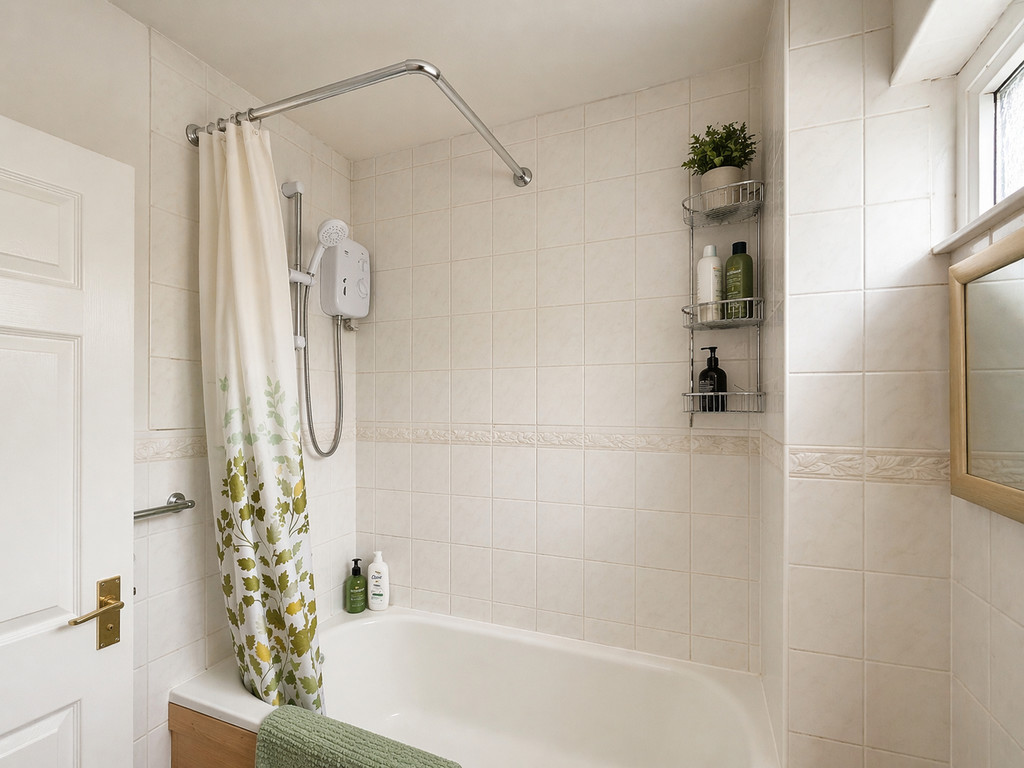
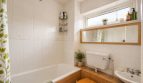
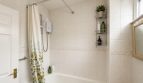
BATHROOM 6′ 37" x 6′ 13" (2.77m x 2.16m) Bathroom complete with a bath and an electric Triton shower, ideal for morning refreshment or a relaxing soak at day’s end. The light grey tiles provide a contemporary touch, beautifully set against elegant vinyl flooring and accompanied by a rear aspect double-glazed window that fills the room with natural light. Practicality meets style with a pedestal sink unit, W.C., and a radiator to ensure warmth and comfort throughout the seasons.
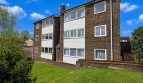
OUTSIDE A beautifully maintained communal garden-perfect for enjoying the outdoors or socialising with neighbours. The property also features convenient off-road parking, ensuring you’ll never be short of a space, whilst dedicated bin storage keeps the area tidy and well-organised.
ADDITIONAL INFORMATION This leasehold property offers an attractive opportunity for first-time buyers and investors alike. Benefitting from a 125-year lease beginning on Christmas Day, 1991, this home allows for hassle-free, worry-light living thanks to a comprehensive yearly service charge of £2,390.08. This covers ground rent, buildings insurance, cleaning, maintenance, and even heating via the communal gas boiler-reassuringly convenient for every resident.
The home is energy rated D, offering decent efficiency, and comes with a particularly appealing Council Tax Band A-making running costs refreshingly affordable compared to similar properties nearby.
INVESTORS Fantastic opportunity for both discerning buyers and investors alike. Well-maintained and radiating potential, this home is ideally suited to those seeking reliable returns, with an achievable rental value of £895.00 per calendar month.
Arts & Entertainment
The Art House
(2.47 miles)
Harbour Lights Picture House
(1.58 miles)
Education
Langdown Pre-School
(0.76 miles)
Dancewise Studios
(0.31 miles)
Food
The Dancing Man
(1.7 miles)The Thai Corner Restaurant
(0.26 miles)Restaurants
The Dancing Man
(1.7 miles)Scholar's Arms
(2.46 miles)Shopping
West Quay
(2.14 miles)
Marks and Spencer
(2.1 miles)
- Principal and Interest
- Property Tax
- HOA fee