Overview
- Updated On:
- 5 October 2026
- 2 Bedrooms
- 1 Bathrooms
Description
Key features
- NO FORWARD CHAIN
- TWO DOUBLE BEDROOMS
- OPEN PLAN LOUNGE / KITCHEN
- BATHROOM
- GAS CENTRAL HEATING
- ADDITIONAL CONVERTED LOFT AREA
- REAR GARDEN
- ALLOCATED PARKING
- 2 MINUTE WALK TO HYTHE VILLAGE
Property description
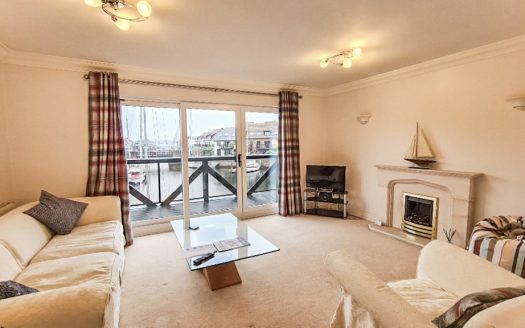
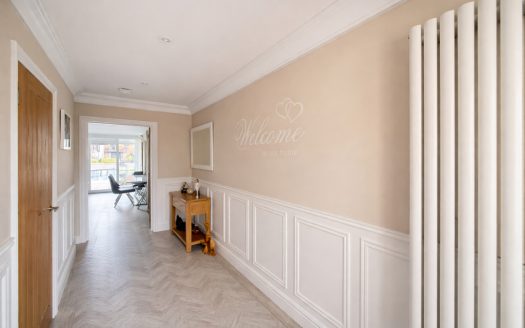
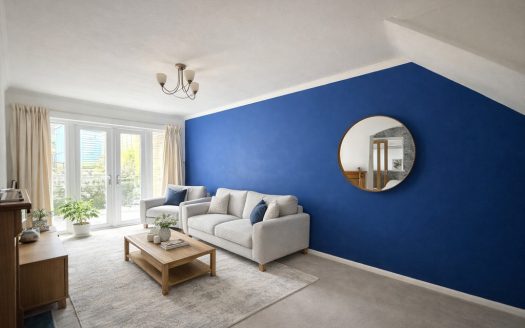
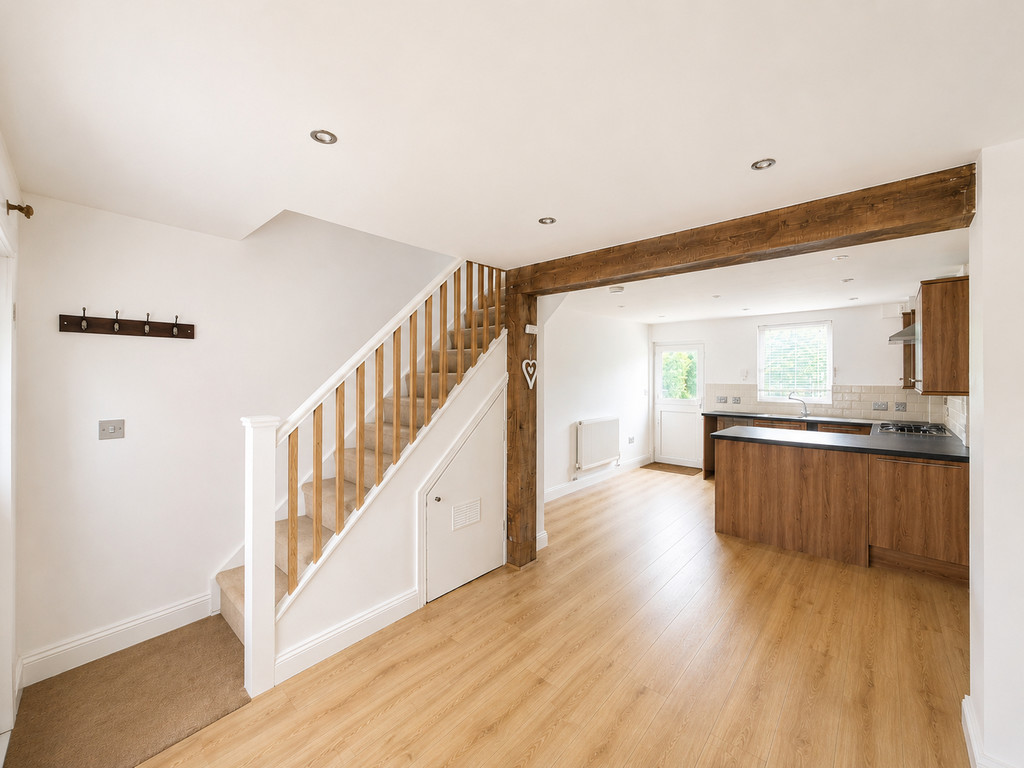
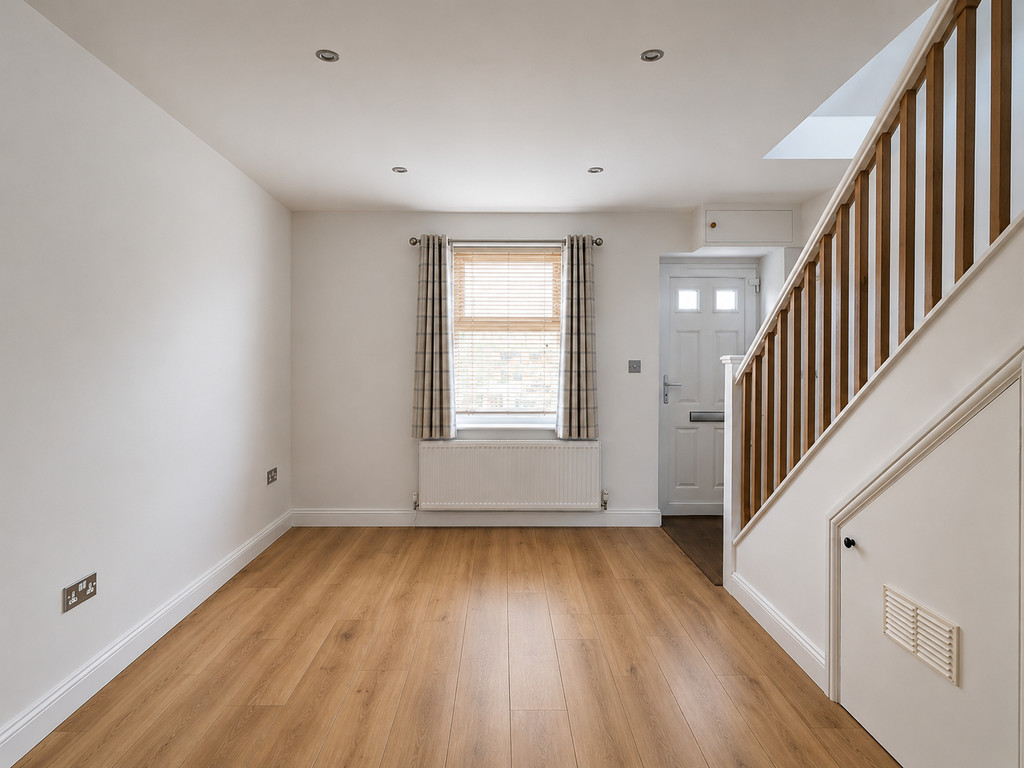
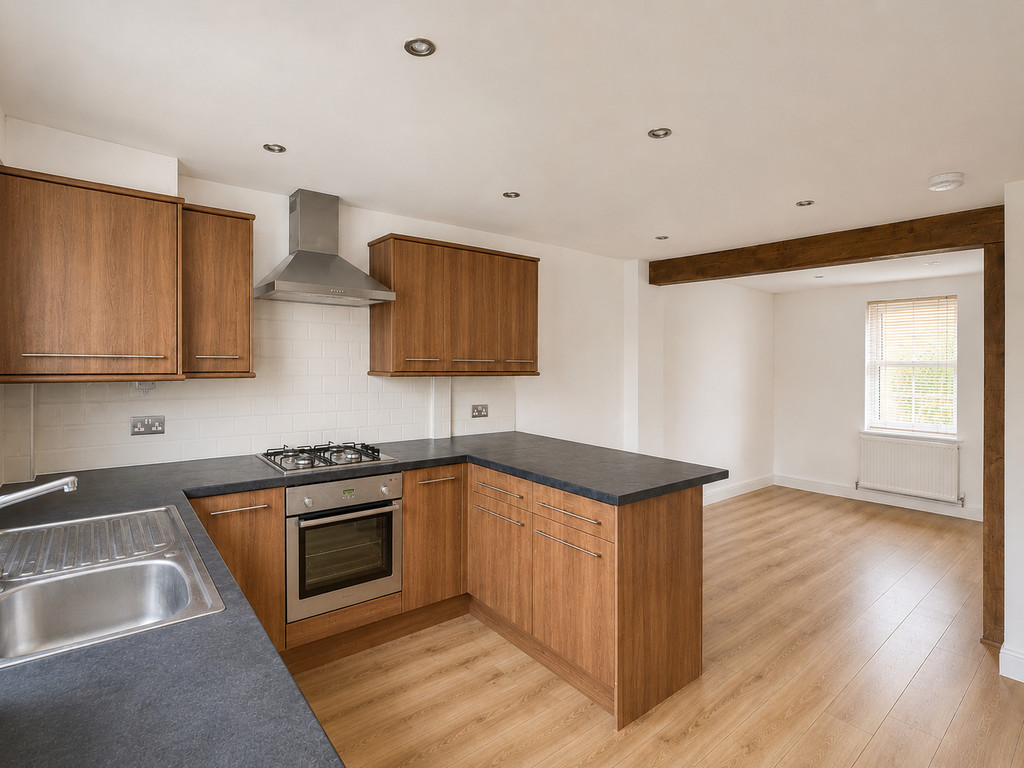
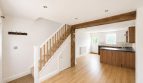
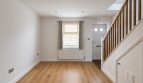
LOUNGE AREA 10′ 17" x 8′ 79" (3.48m x 4.44m) Upon entering through the UPVC front door, guests are greeted by a welcoming lounge area, featuring stylish oak laminate flooring complemented by decorative wood beams, exuding a warm and inviting atmosphere. Natural light floods in through the front-aspect UPVC double-glazed window, which is further enhanced by fitted blinds and curtains, offering both privacy and comfort. The elegant open-plan design flows seamlessly into the kitchen area, while an attractive staircase with plush beige carpeting serves as a design highlight.
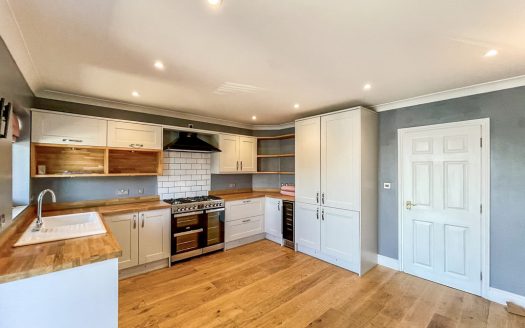
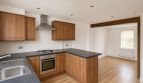
KITCHEN/DINER 13′ 42" x 11′ 82" (5.03m x 5.44m) The welcoming kitchen is a standout feature, complete with a charming rear aspect UPVC stable door and a large double glazed window overlooking the peaceful garden. Quality is evident throughout, from oak laminate flooring to the contemporary oak cupboards, finished with sleek black worktops and a stainless-steel sink.
There’s a built-in oven and gas hob with an extractor fan. Space has been thoughtfully allocated for all essential appliances, including a washing machine, dishwasher, fridge freezer, and plenty of room for a family dining table. Comfort is assured with a discreet radiator and the reliability of a new Glow-worm combi boiler-a must-have for efficient heating. Blinds add privacy and style, ensuring the kitchen remains a central hub for family life and entertaining.
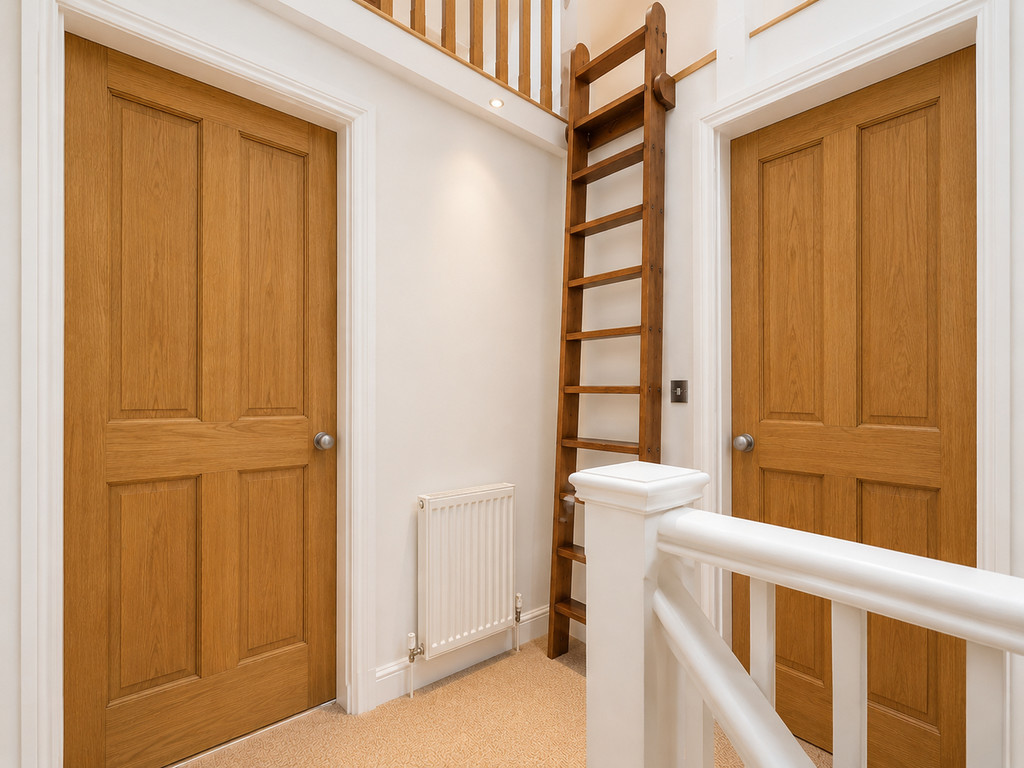
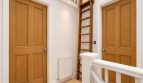
LANDING The generous landing enhanced by soft beige carpets. The space is comfortably heated by a fitted radiator and showcases elegant wooden steps leading up to a loft area, offering both practicality and style. From the landing, you’ll find access to every room, ensuring versatility in how the space is enjoyed.
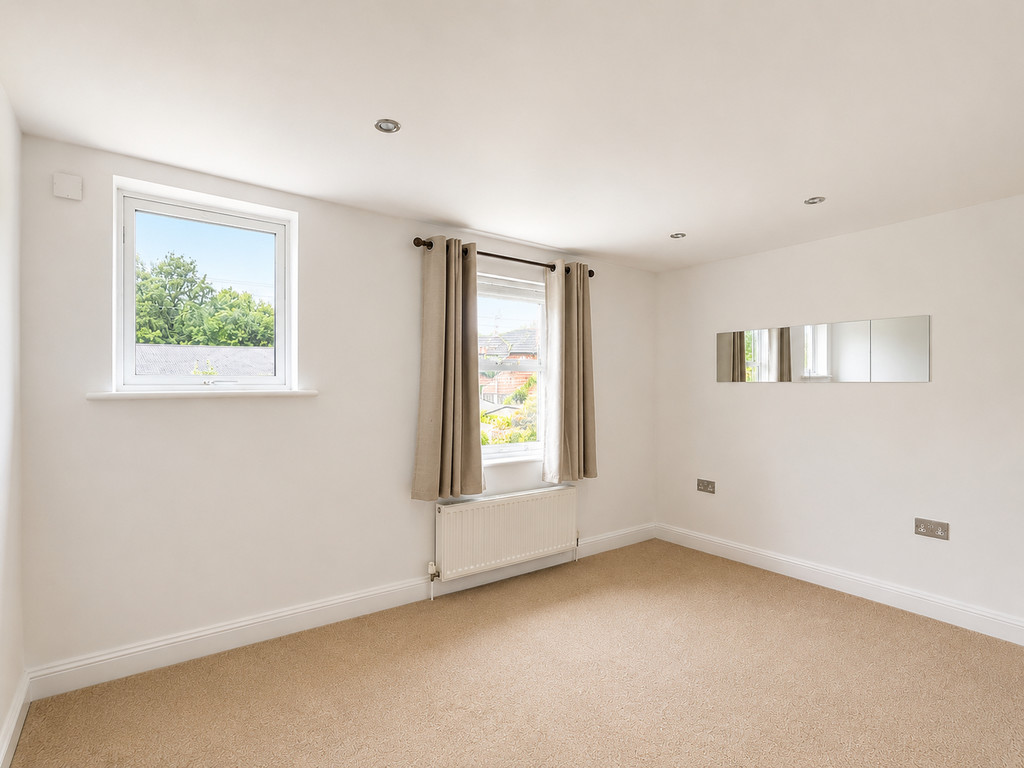
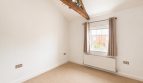
BEDROOM ONE 11′ 84" x 8′ 46" (5.49m x 3.61m) This welcoming double bedroom offers an ideal home for those seeking comfort and convenience. Bedroom One boasts generous dimensions and features the excellent benefit of dual UPVC double glazed windows to the rear, ensuring the space is bathed in natural light throughout the day. Tastefully appointed with durable beige carpeting underfoot, the room provides a timeless and neutral backdrop, complemented by quality curtains and a plumbed radiator for optimum warmth.
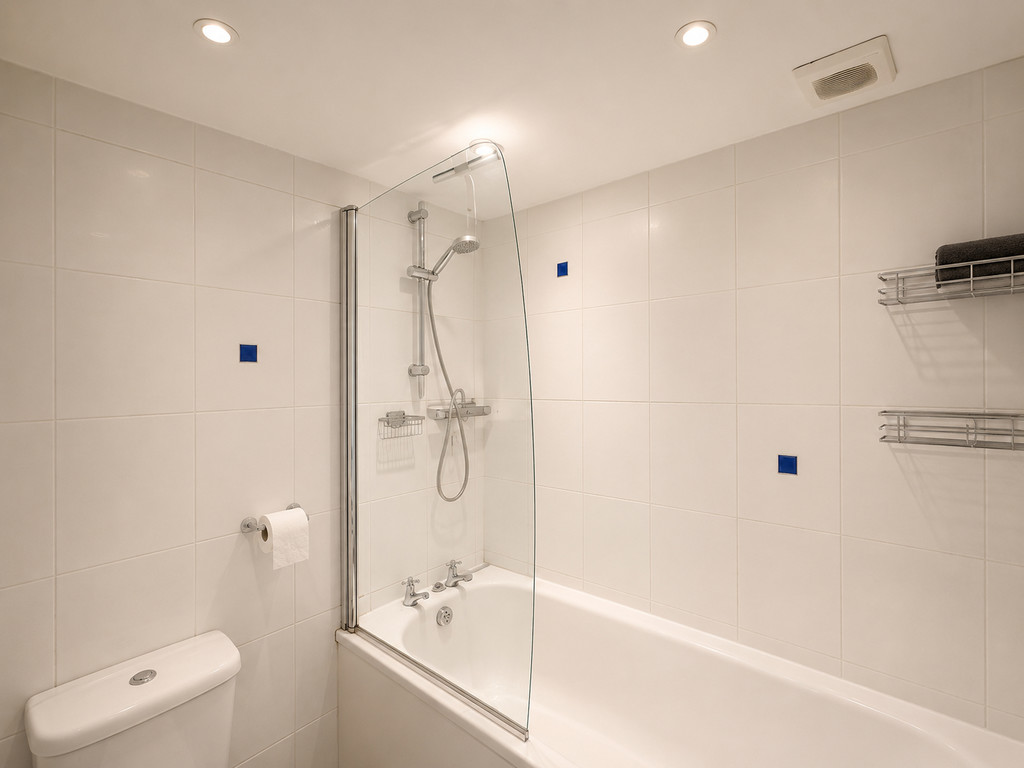
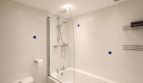
BATHROOM The modern bathroom is finished with elegant ceramic beige floor tiles, a full-size bath with mains shower and sleek glass shower screen, pristine white tiles, basin, W.C. and a contemporary chrome heated towel rail-perfect for indulging in a relaxing soak at the end of the day.
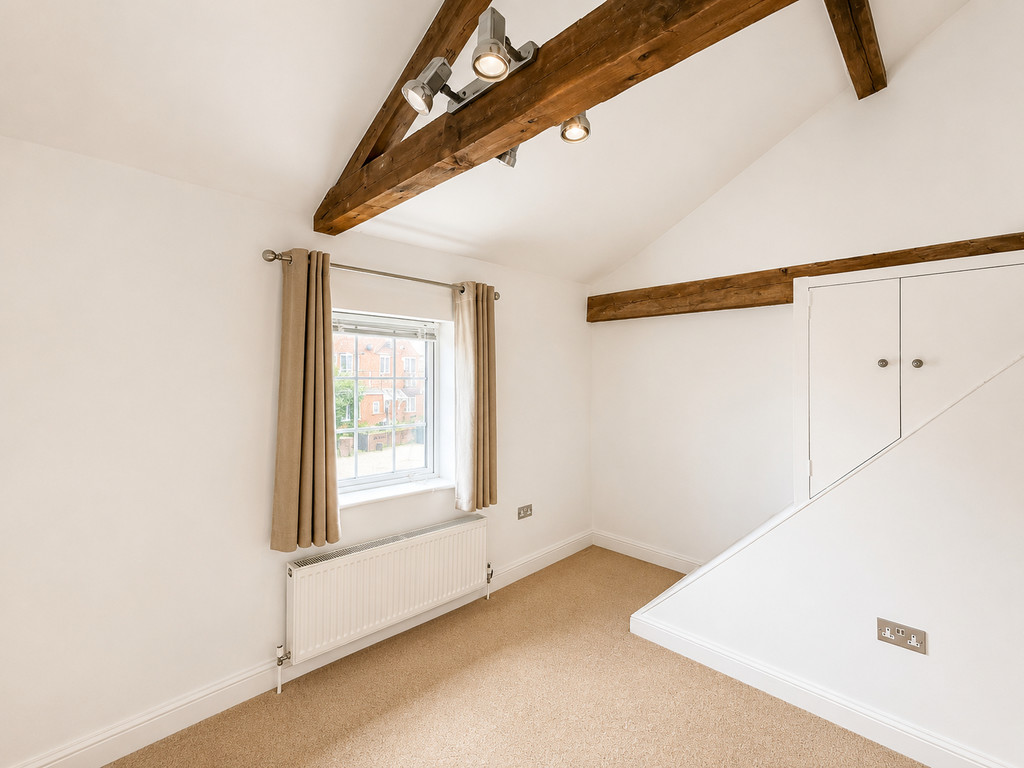
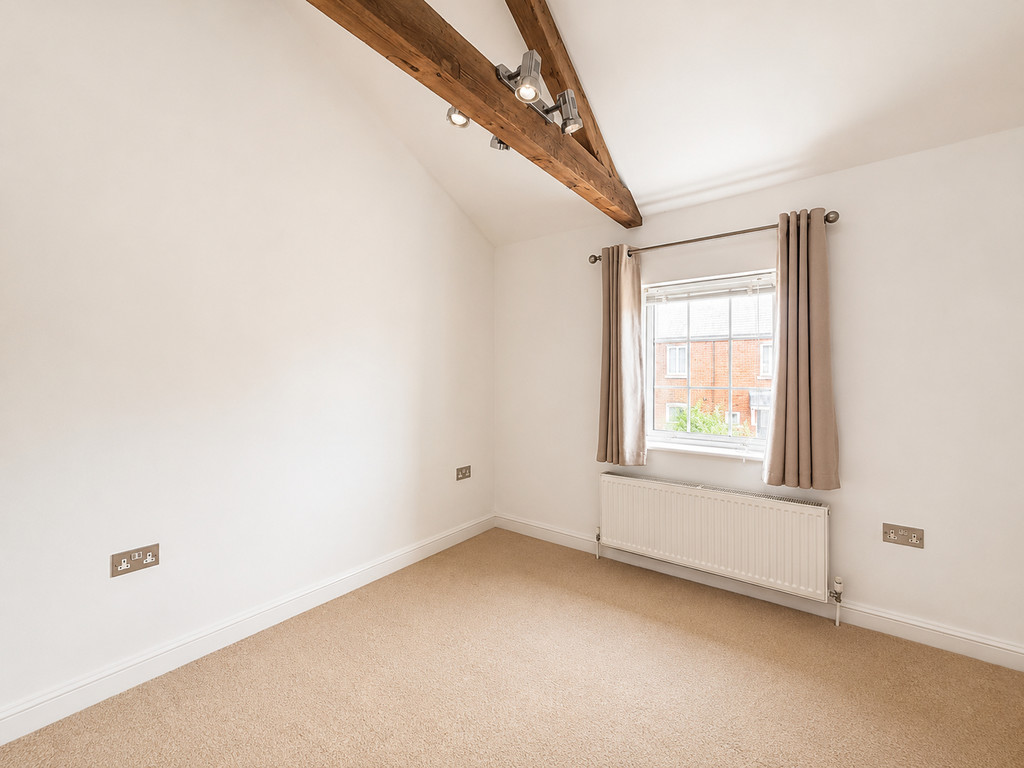
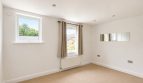
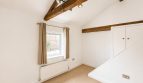
BEDROOM TWO 11′ 79" x 8′ 78" (5.36m x 4.42m) This inviting double bedroom effortlessly marries classic charm with modern comfort. The spacious room is bathed in natural light thanks to a large front-aspect UPVC double-glazed window, dressed with both curtains and blinds to ensure peace and privacy at any time of day. Feature wooden beams overhead create a sense of timeless character, perfectly complemented by the warmth of beige carpets underfoot and the convenience of a radiator to maintain your ideal level of comfort. A built-in storage cupboard maximises practicality without compromising on style.
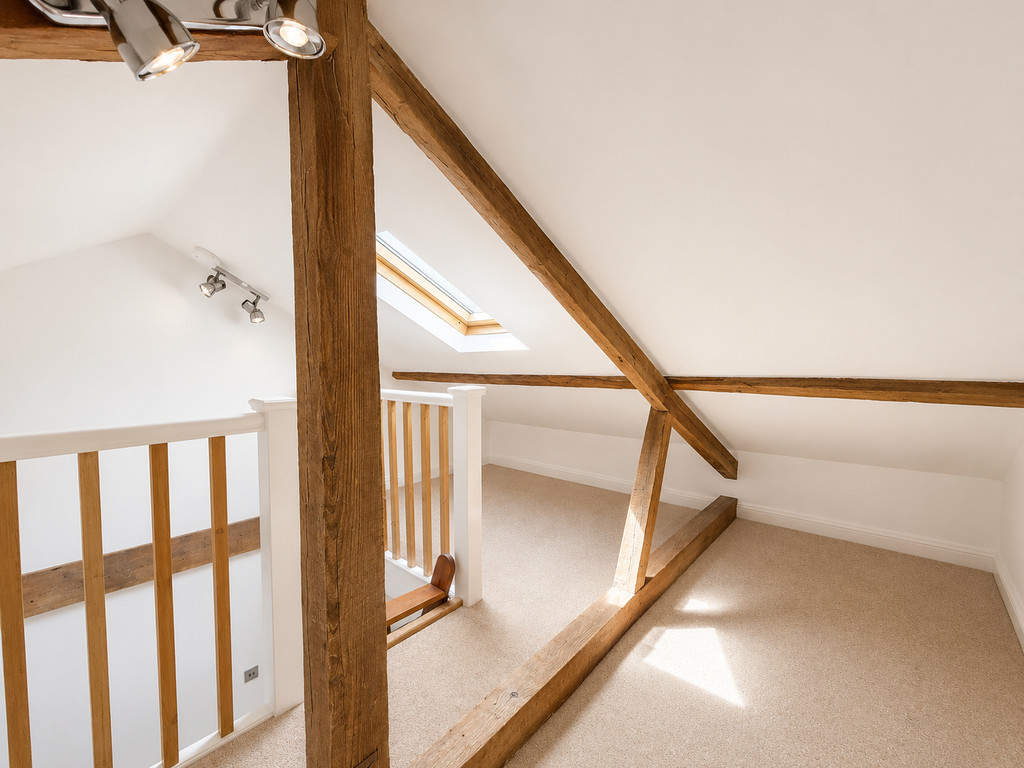
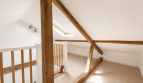
CONVERTED LOFT SPACE AREA 11′ 56" x 6′ 63" (4.78m x 3.43m) One of its most impressive features is the thoughtfully converted open-plan loft area, beautifully carpeted and illuminated by a Velux window. Carefully crafted solid wooden steps provide access to this elevated retreat, creating an inviting and tranquil nook – ideal for relaxing with a good book or enjoying quiet moments flooded with natural light.
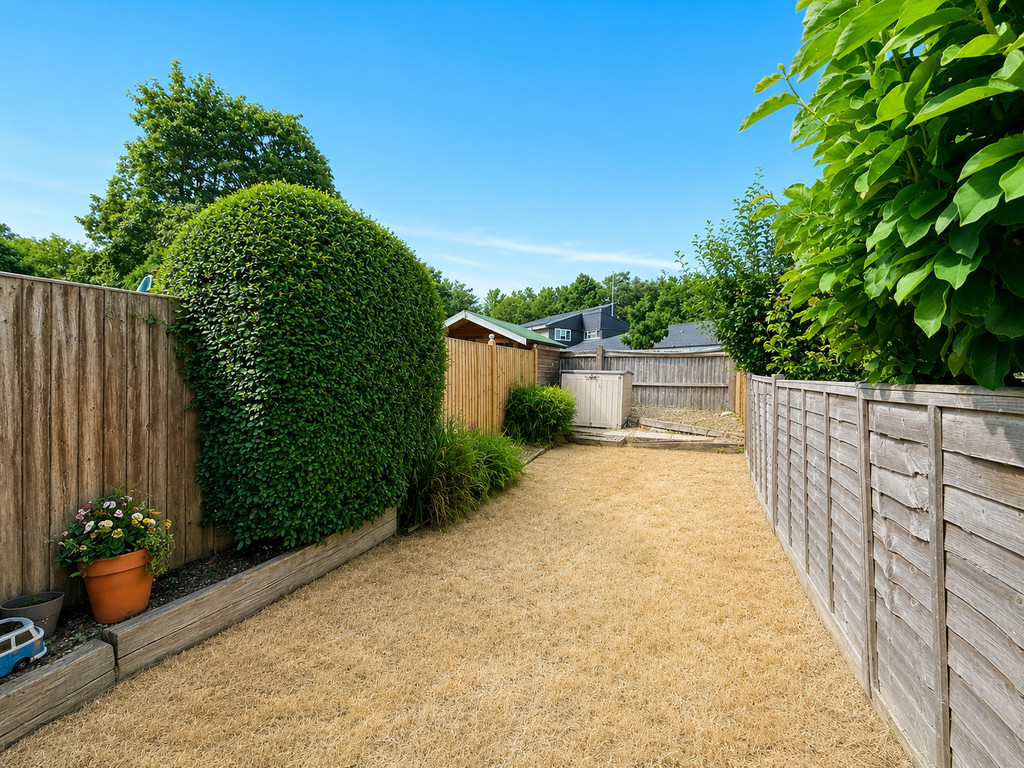
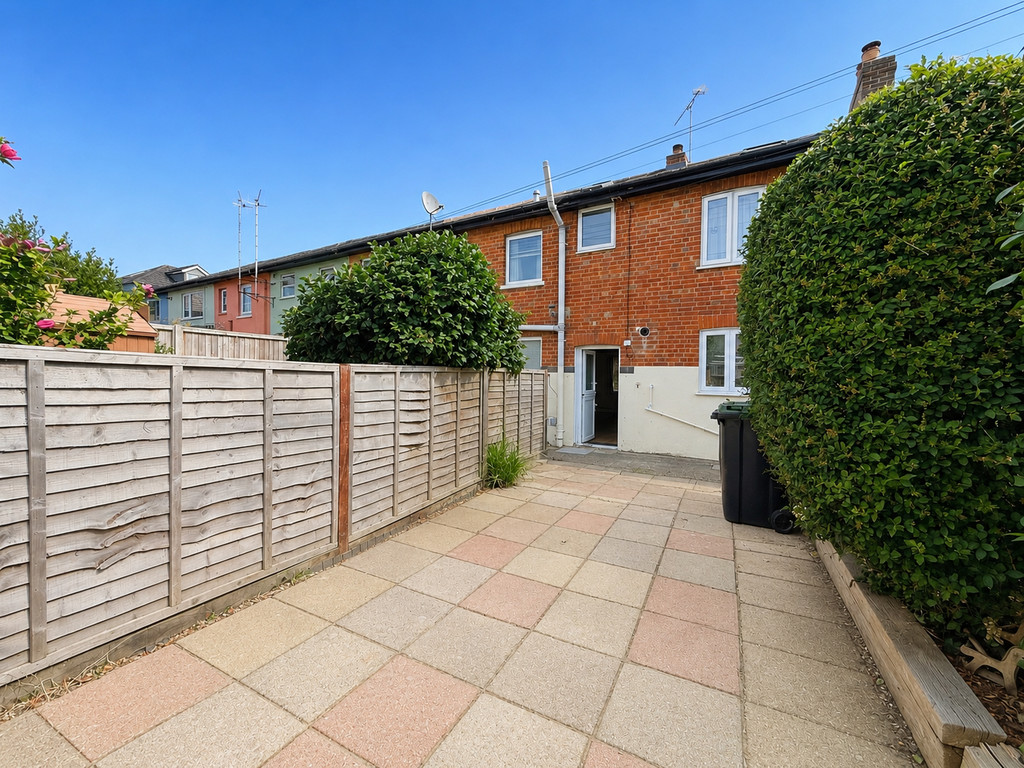
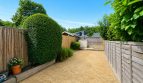
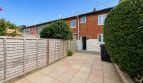
REAR GARDEN Rear garden, easily accessed via a charming walkthrough path to the back of the house. The patio area at the front provides a wonderful spot for morning coffees or evening relaxation, while the generously sized grassed area at the rear offers plenty of space for gardening, outdoor entertaining or children’s play. A practical plastic storage shed is included, ideal for keeping gardening tools or outdoor equipment neatly tucked away.
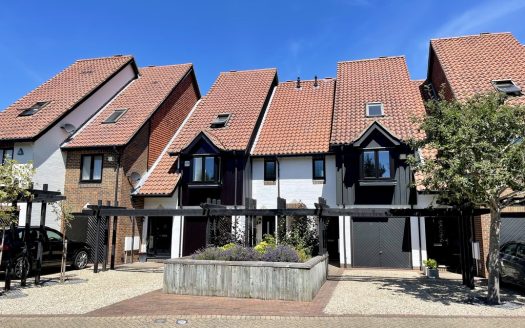
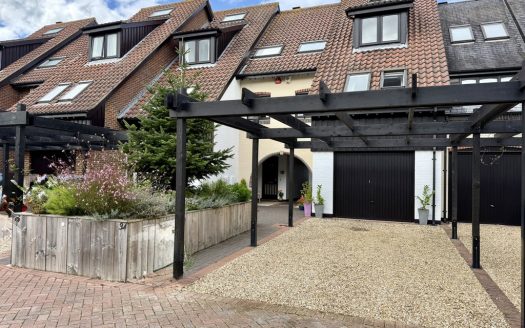
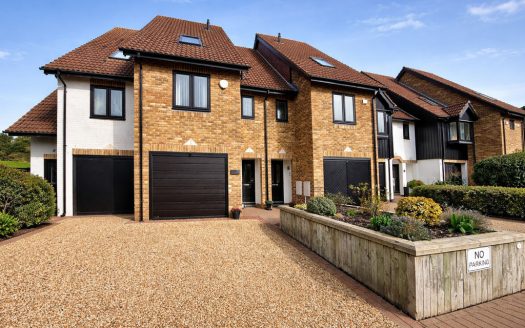
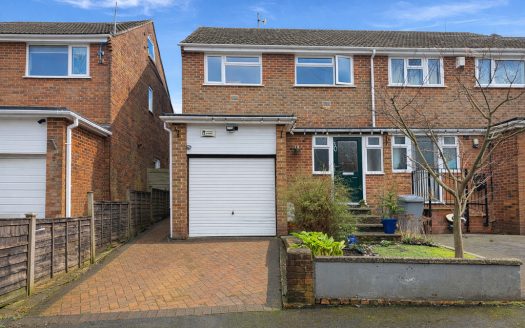
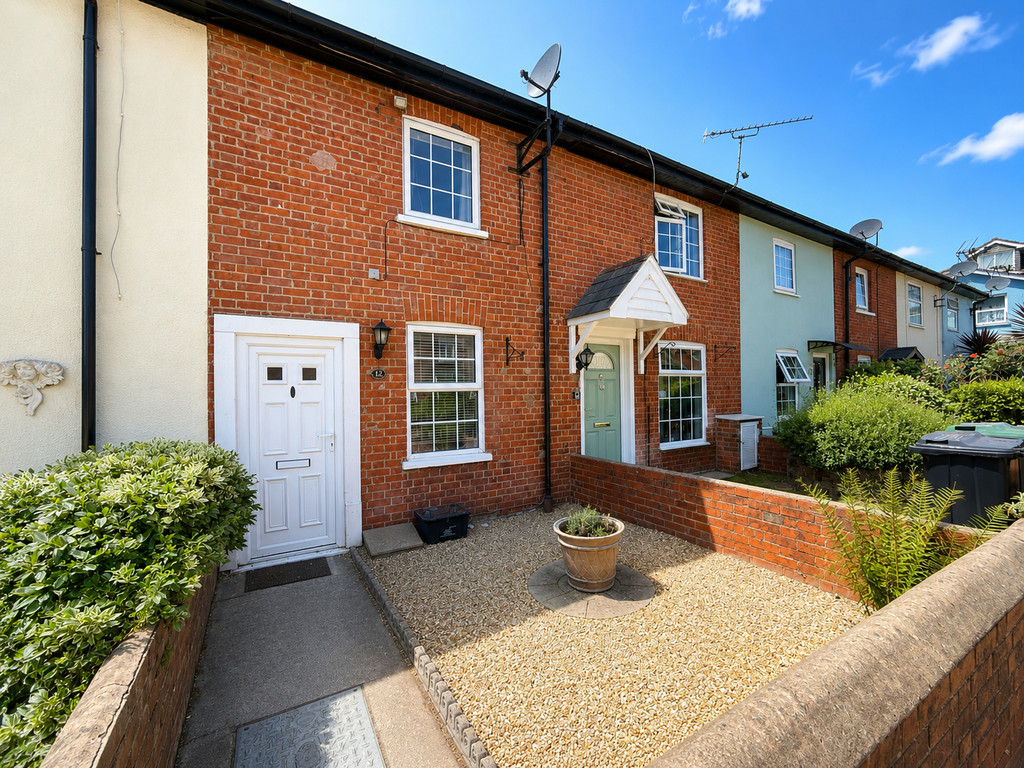
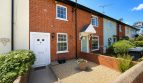
FRONT GARDEN Nestled behind a charming low-level wall and welcoming gate, this property immediately beckons with its delightful front garden. A neat footpath leads gracefully to the front door, set alongside a thoughtfully designed shingled area that adds character and kerb appeal to the home.
PARKING An allocated parking space conveniently located near the home additional on road parking available.
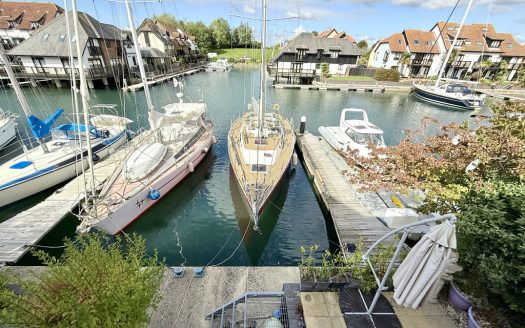
LOCATION Situated on sought-after Shore Road in the heart of Hythe, this property presents a wonderful opportunity to enjoy quintessential village living just moments from a vibrant array of local amenities. Ideally positioned, it is just a short, flat stroll-approximately two minutes-to Hythe’s charming village centre, where you’ll find inviting shops, renowned restaurants, and a variety of cafés perfect for a weekend treat.
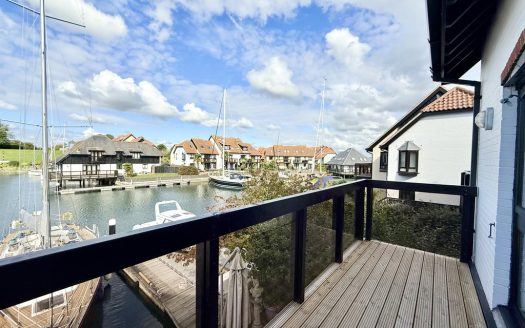
Daily essentials and leisure needs are effortlessly met with transport links also conveniently close at hand, allowing both peaceful self-contained days and effortless connectivity to surrounding areas. The close proximity to the waterfront means the picturesque esplanade is never far, offering delightful walks and beautiful views-an idyllic escape from the hustle and bustle.
This appealing property blends both lifestyle and prime location, ideal for those seeking ease and entertainment right on the doorstep. Viewing is highly recommended-please enquire to arrange an appointment to experience everything this outstanding Shore Road home has to offer.
ADDITIONAL INFORMATION With no forward chain, the purchasing process is made refreshingly straightforward, allowing for a smooth transition to your new home.
This well-presented residence boasts practical living space, meeting modern needs while retaining subtle character features. Conveniently rated with an EPC Band D, and council tax Band B, the house offers an opportunity to tailor the interiors to your own personal taste.
New combi boiler fitted in 2026.
Arts & Entertainment
The Art House
(2.86 miles)
Gallery 68
(0.17 miles)
Education
Langdown Pre-School
(0.3 miles)Dancewise Studios
(0.19 miles)
Food
The Thai Corner Restaurant
(0.23 miles)The Dancing Man
(2.11 miles)Restaurants
The Dancing Man
(2.11 miles)The Thai Corner Restaurant
(0.23 miles)Shopping
West Quay
(2.54 miles)
Marks and Spencer
(2.51 miles)
- Principal and Interest
- Property Tax
- HOA fee