

Overview
- Updated On:
- 12 June 2026
- 1 Bedrooms
- 1 Bathrooms
Description
Key features
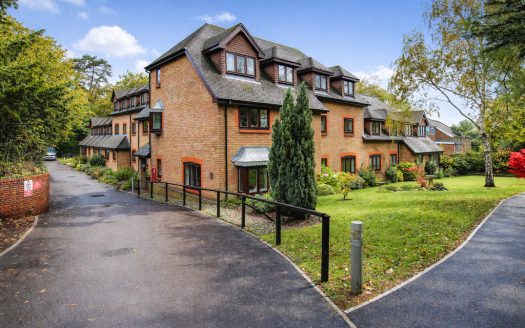
- ONE BEDROOM TOP FLOOR APARTMENT
- NO FORWARD CHAIN
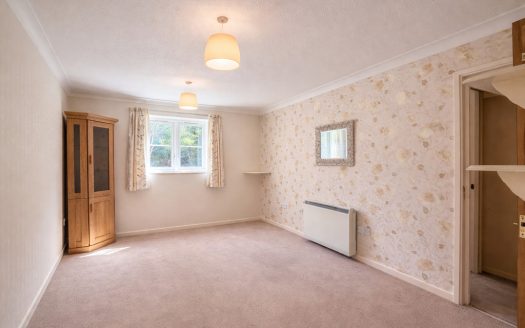
- LOUNGE / DINER
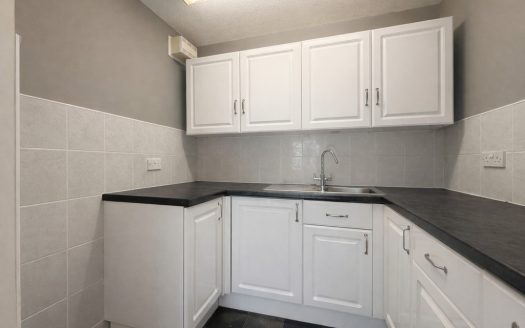
- KITCHEN
- DOUBLE BEDROOM WITH STORAGE
- BATHROOM
- GAS CENTRAL HEATING
- ALLOCATED PARKING AND ADDITIONAL PARKING
- BIN STORE
- WALKING DISTANCE TO HYTHE VILLAGE
Property description
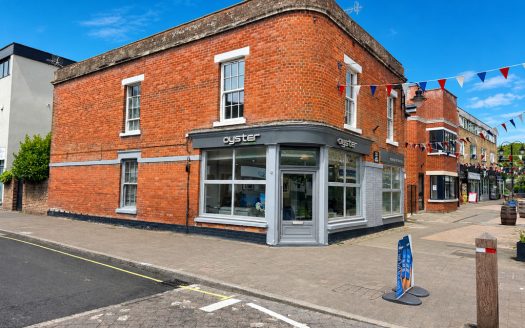
LOCATION This lovely apartment is just a short walk away from the centre of Hythe, giving the the convenience of supermarkets, a post office, independent shops, and restaurants, while also boasting good bus routes and transport links for easy commuting.
Hythe also boasts a waterfront promenade, with views of Southampton Water, and there are lovely parks to enjoy.
For nature lovers and outdoor enthusiasts, the New Forest National Park and the nearby beaches at Lepe and Calshot are just a short drive away. Explore the stunning landscapes, enjoy scenic walks or partake in a variety of outdoor activities. Hythe has good transport links to Southampton & beyond.
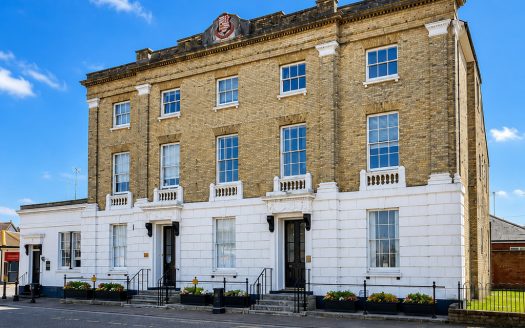
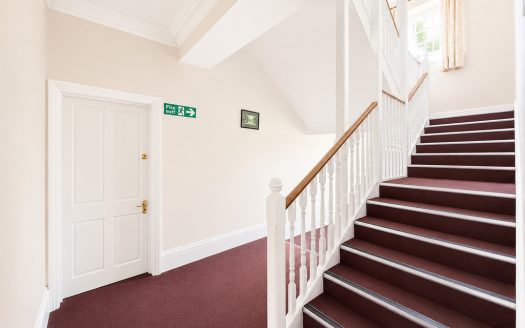
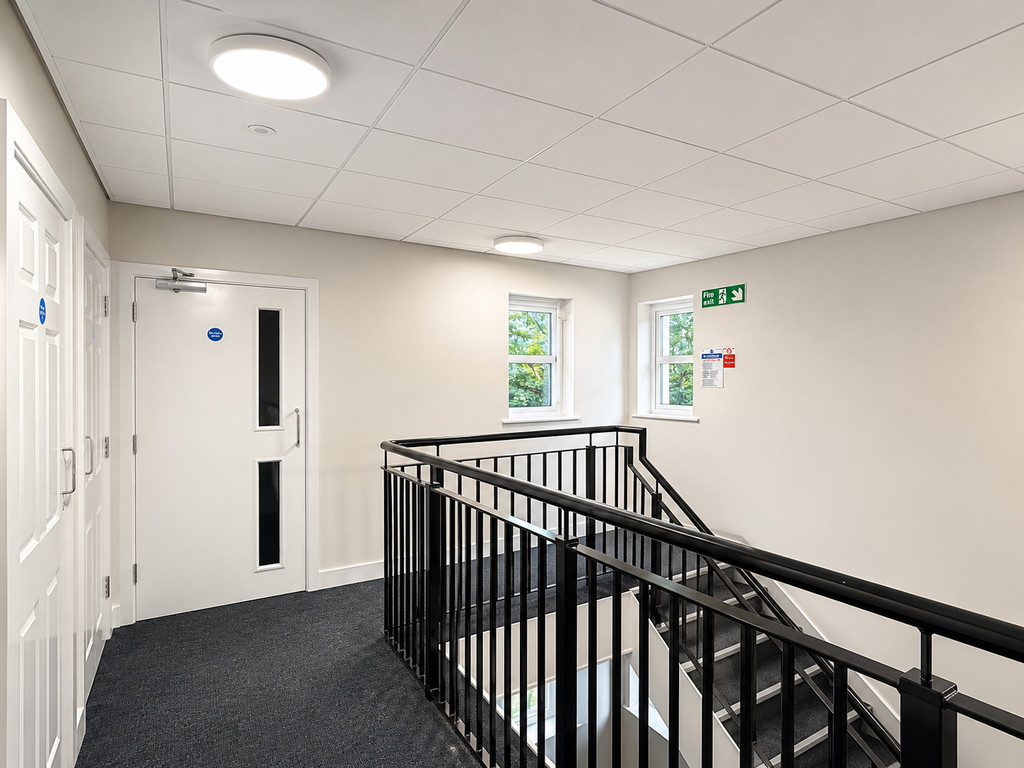
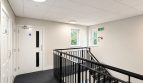
COMMUNAL ENTRANCE LOBBY The communal entrance lobby has a double glazed entrance door and an entry phone system. Inside you will find stairs leading to all floors.
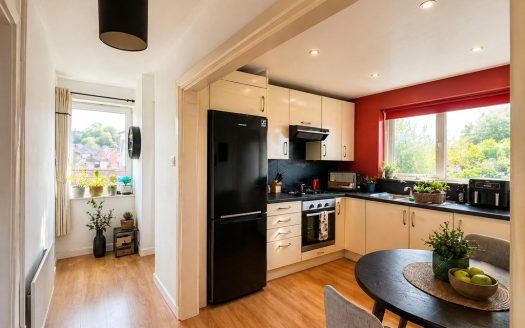
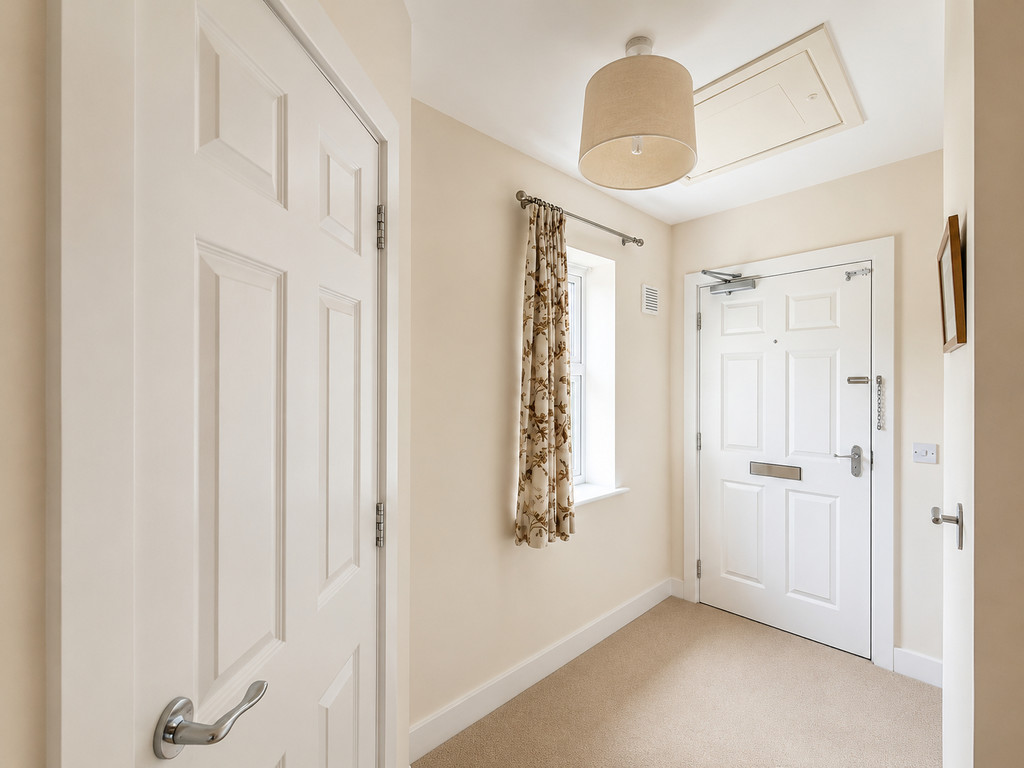
APARTMENT ENTRANCE HALL Step into this welcoming home through a wooden front door that opens onto a spacious entrance hall, complemented by a warm beige carpet underfoot. Natural light streams in from a rear aspect UPVC double-glazed window, enriching the ambience whilst highlighting thoughtful features such as a generous storage cupboard and a dedicated boiler cupboard fitted with a reliable Glow Worm boiler. Practical touches abound, including a handy radiator for comfort, an intercom system for added security, convenient loft space for extra storage, and access to all rooms from this central hallway-perfect for modern living.
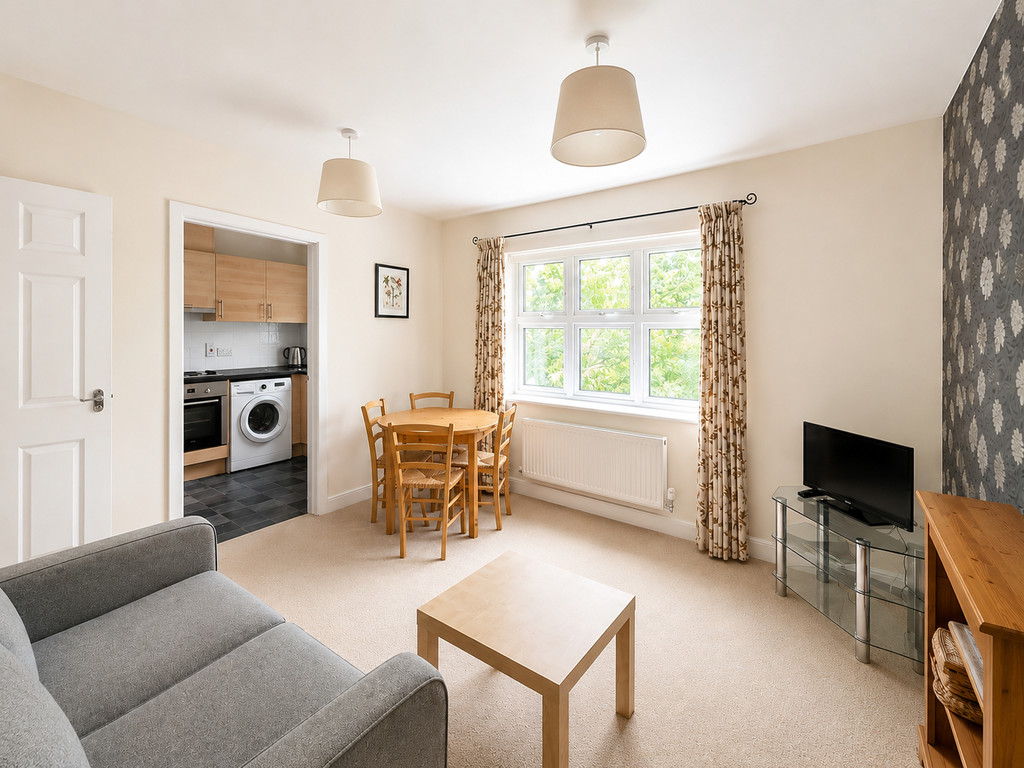
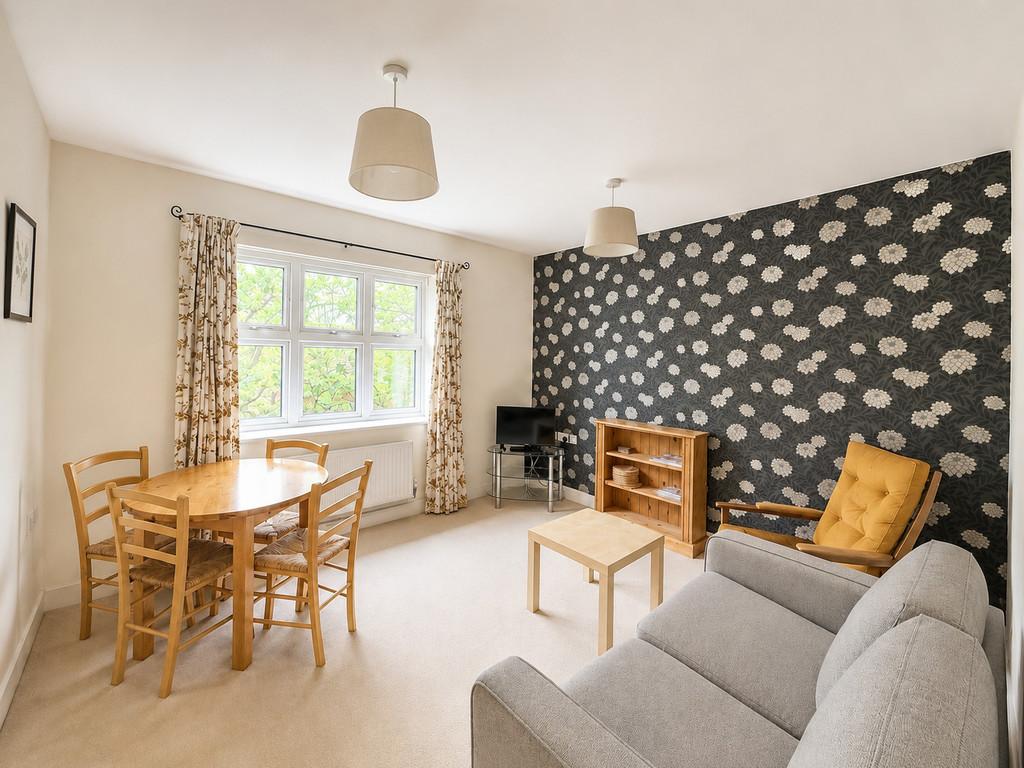
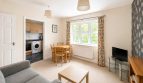
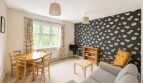
LOUNGE/DINER 12′ 4" x 11′ 6" (3.76m x 3.51m) A spacious lounge/diner, with a beige fitted carpet to the living space. The bright and airy front aspect UPVC double glazed window ensures natural light floods into the room, creating a welcoming atmosphere for both relaxing and entertaining. With a conveniently located radiator, the living area remains comfortable throughout the year, while seamless access to the adjoining kitchen enhances practicality and convenience.
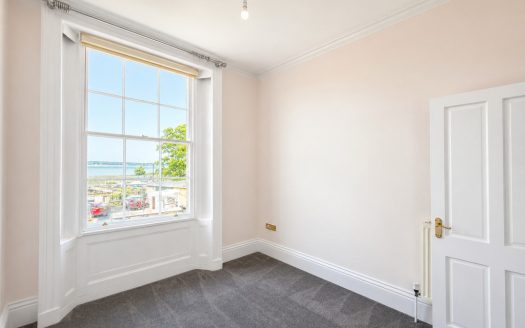
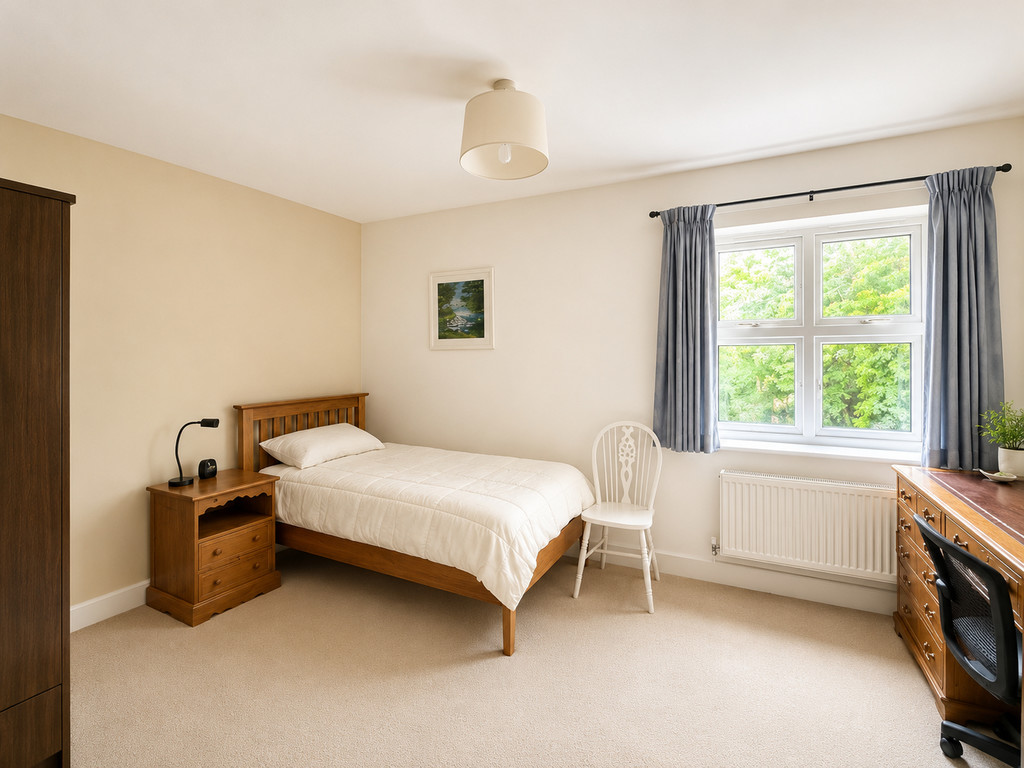
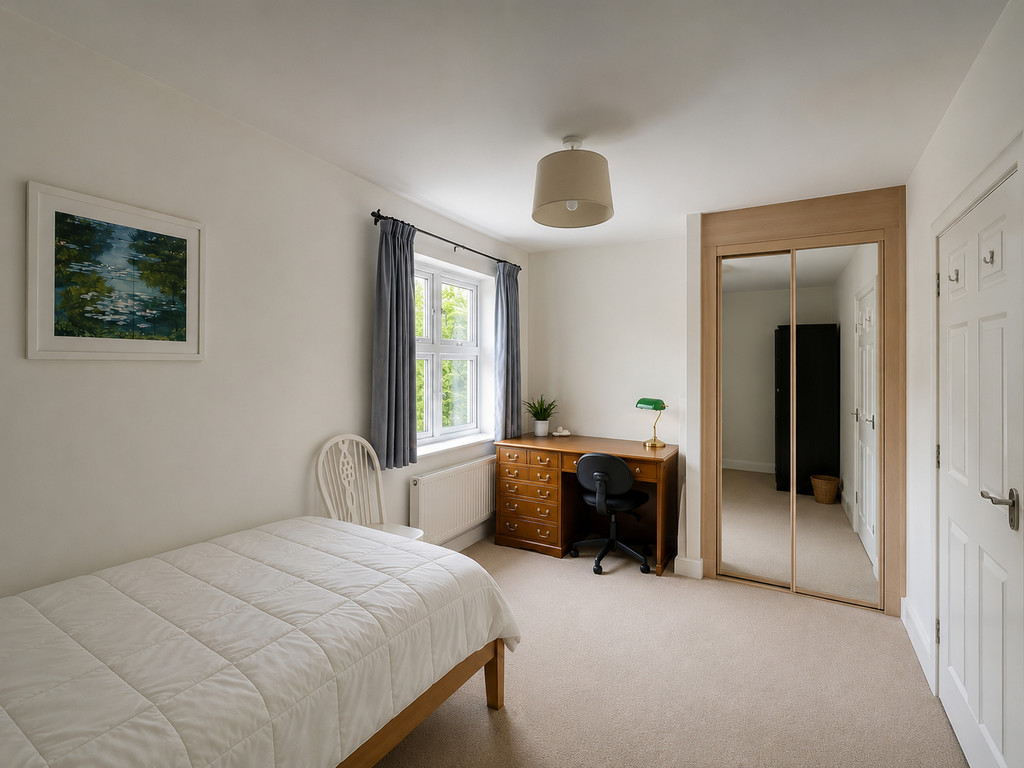
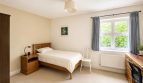
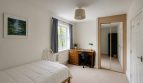
DOUBLE BEDROOM 13′ 9" x 8′ 9" (4.19m x 2.67m) Inviting double bedroom, this property boasts a generous space complete with a side aspect UPVC double glazed window, allowing for an abundance of natural light and excellent energy efficiency. The tastefully chosen beige carpet creates a warm and cosy atmosphere, while the bedroom is kept comfortably heated with a modern radiator. Storage is effortlessly taken care of thanks to a built-in mirrored wardrobe, offering both practicality and added elegance to the room.
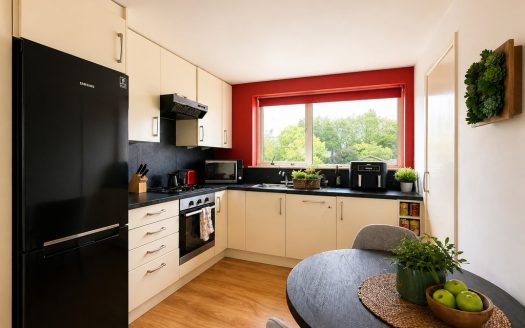
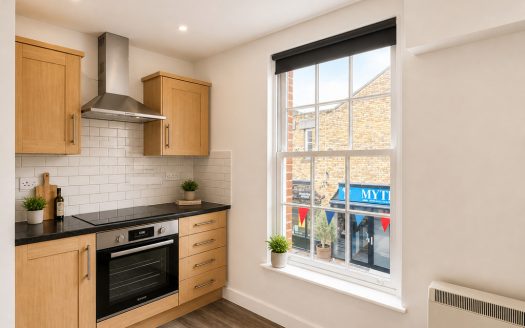
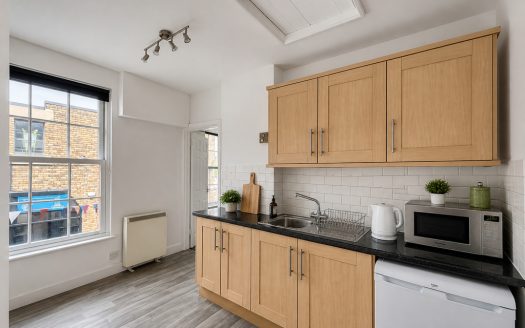
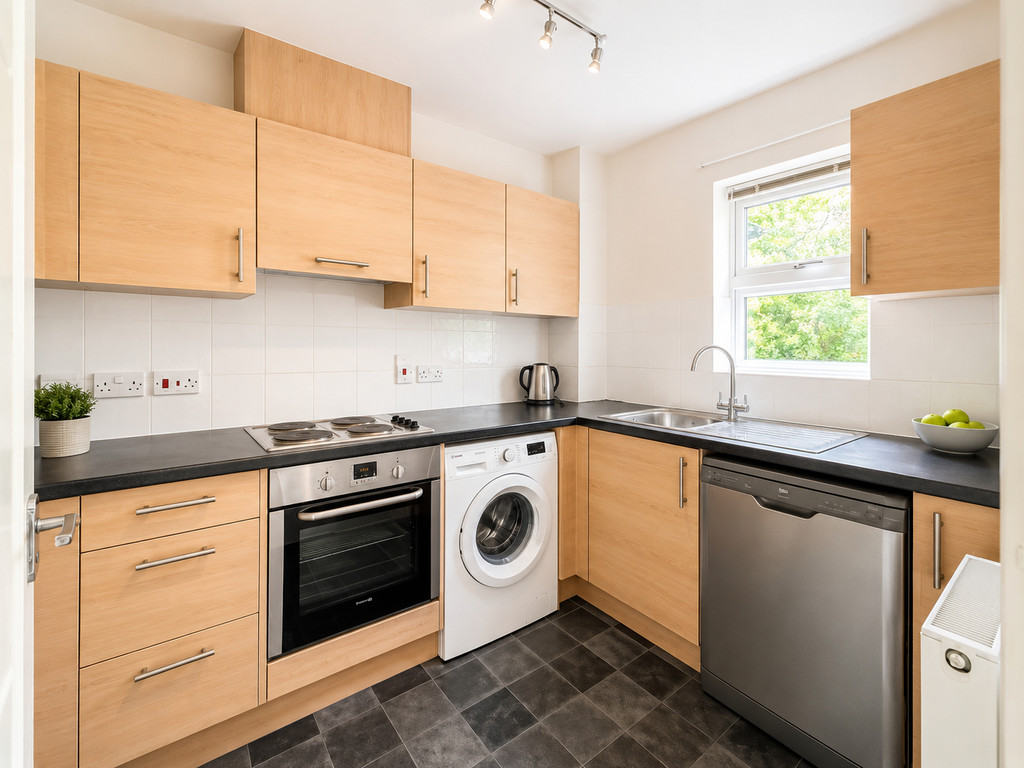
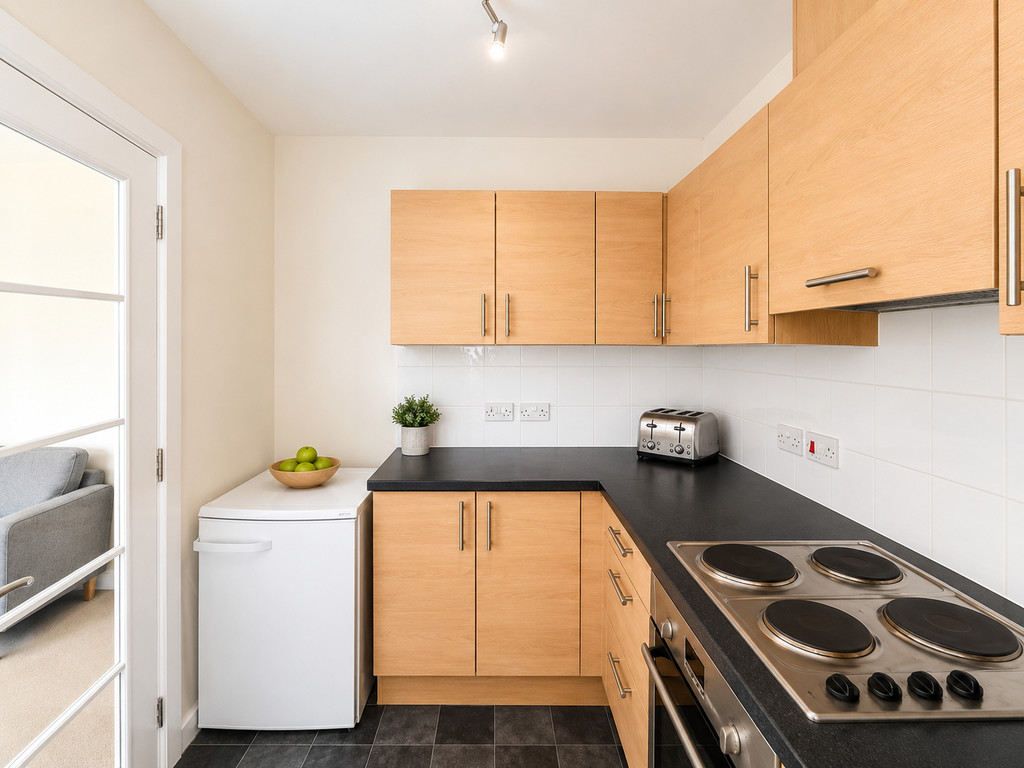
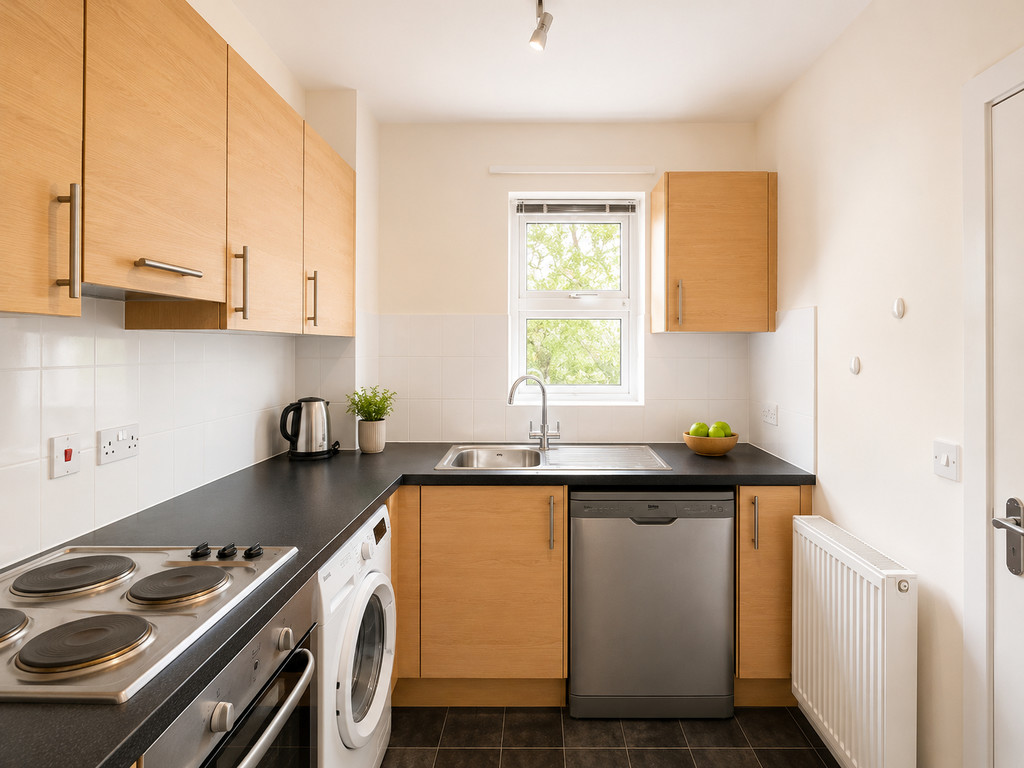
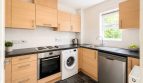
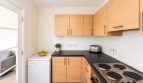
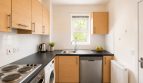
KITCHEN 9′ 9" x 7′ 1" (2.97m x 2.16m) Kitchen features a front-aspect UPVC double-glazed window that fills the space with natural light. Grey tiled-effect vinyl flooring brings a modern touch, complemented by sophisticated oak floor and wall-mounted cupboards. The black worktops and white splashback tiles create a sleek contrast, giving the kitchen a refined, on-trend appeal. Culinary enthusiasts will appreciate the built-in electric hob, oven, and efficient extractor, alongside practical appliances including a dishwasher, washing machine, fridge, and a quality stainless steel sink. The space is kept cosy with a radiator to ensure comfort all year round.
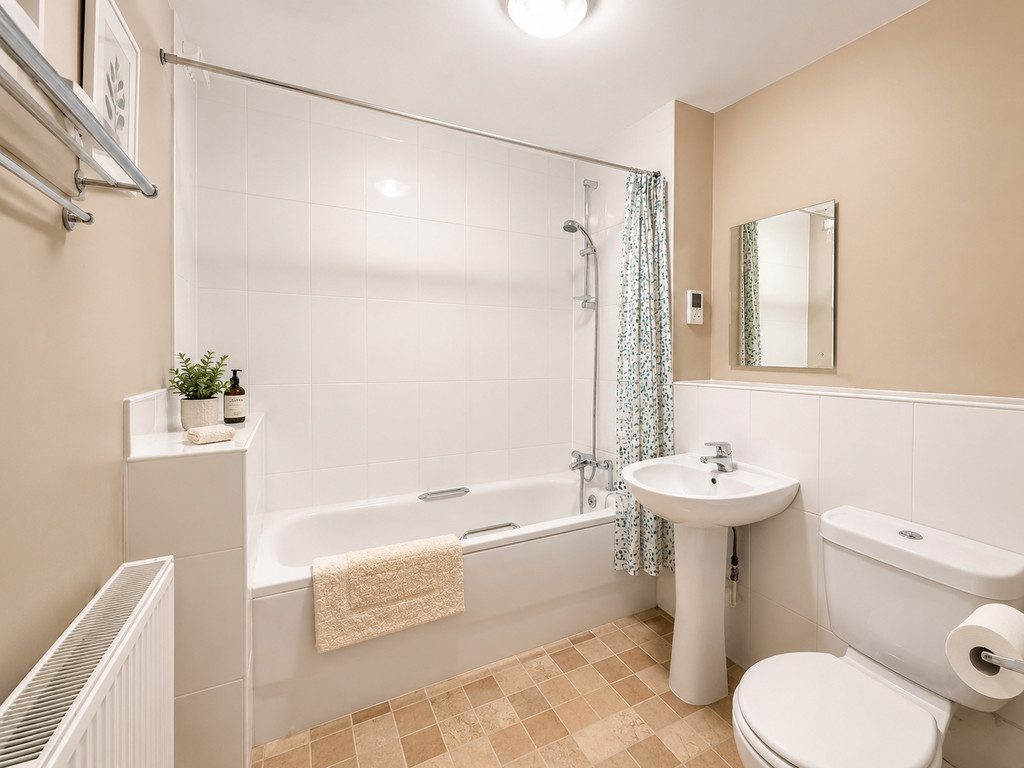
BATHROOM 7′ 1" x 6′ 9" (2.16m x 2.06m) A thoughtfully appointed bathroom, where space and comfort are effortlessly combined. The room features attractive beige, tile-effect vinyl flooring which lends warmth and style underfoot. Relax and unwind in the full-size bath, complete with a mains-operated shower-perfect for morning refreshment or an evening soak. Crisp white tiles and a contemporary pedestal sink and W.C create a clean, fresh aesthetic,
Modern conveniences abound, including a radiator for those cooler months, a handy towel rail for added comfort, and an extractor fan to promote freshness at all times.
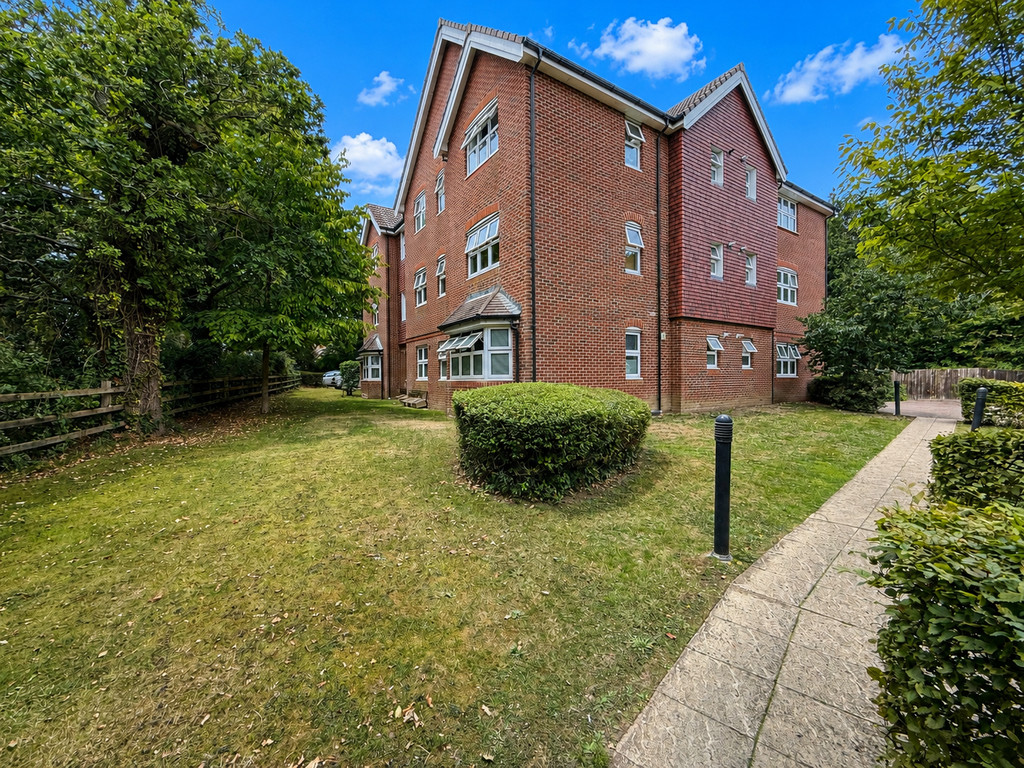
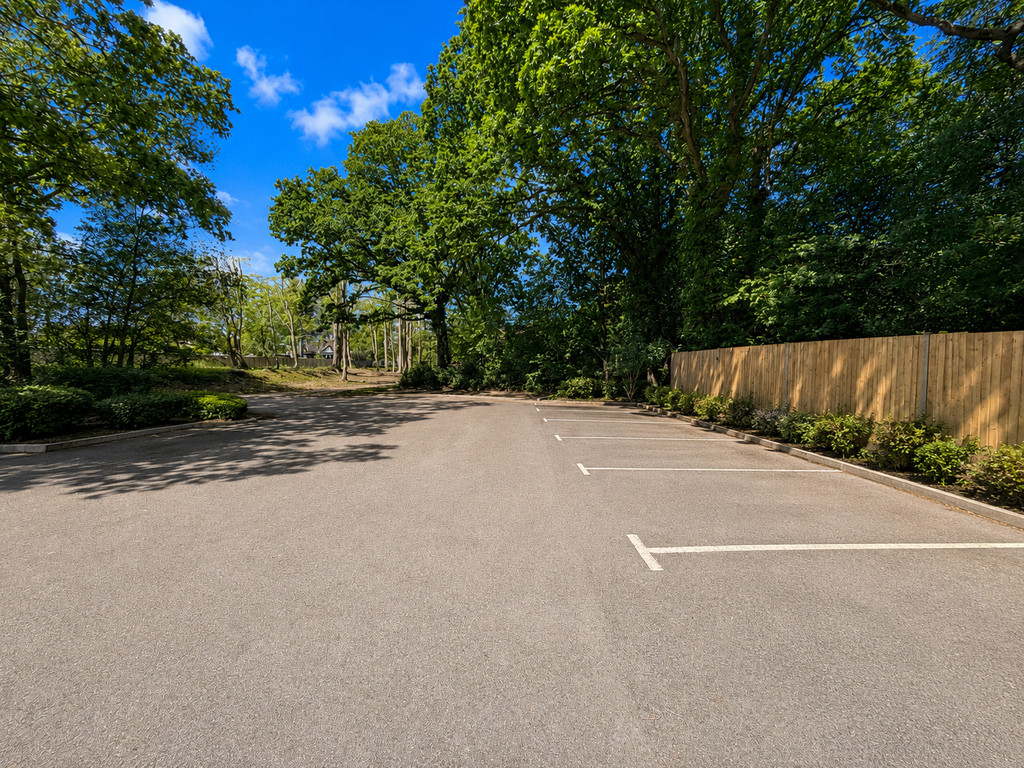
OUTSIDE PROPERTY Outside the property there is bin store and a convenient and secure bike store. The apartment has it’s own allocated car parking space and there are additional visitor spaces for guests.
ADDITIONAL INFO Discover a promising opportunity with this spacious property, ideal for both first-time buyers and astute investors seeking a home with no onward chain complications. With 106 years remaining on the lease, this residence offers peace of mind for years to come. Set within a well-maintained development, the property benefits from comprehensive services that include management and insurance for ease of living (£206.78 per month).
Positioned in a sought-after neighbourhood, you’ll enjoy effortless connectivity to local amenities, from popular high street shops to well-regarded schools. Excellent transport links are close at hand, making commutes into central business districts quick and convenient. There are beautiful open green spaces nearby-perfect for relaxing weekends-alongside leisure facilities, restaurants, and community hubs known for their friendly atmosphere.
This property falls into Council Tax Band A, keeping annual outgoings attractively low, the energy performance certificate rating C. Whether you’re looking to make your very first move onto the property ladder or add a robust asset to an investment portfolio, this versatile home delivers undeniable appeal and solid value.
Arts & Entertainment
Gallery 68
(0.27 miles)
Dancewise Studios
(0.26 miles)
Education
Dancewise Studios
(0.26 miles)Food
The Thai Corner Restaurant
(0.25 miles)Be Be's Cafe
(0.27 miles)
Restaurants
The Thai Corner Restaurant
(0.25 miles)Be Be's Cafe
(0.27 miles)Shopping
Toys Ahoy
(0.33 miles)Shirley Wools
(0.3 miles)
- Principal and Interest
- Property Tax
- HOA fee