Overview
- Updated On:
- 21 September 2026
- 5 Bedrooms
- 3 Bathrooms
- 2 ft2
Description
Key features
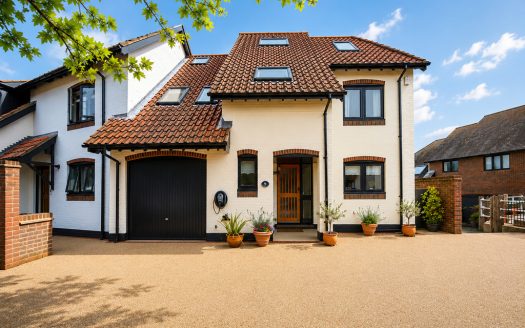
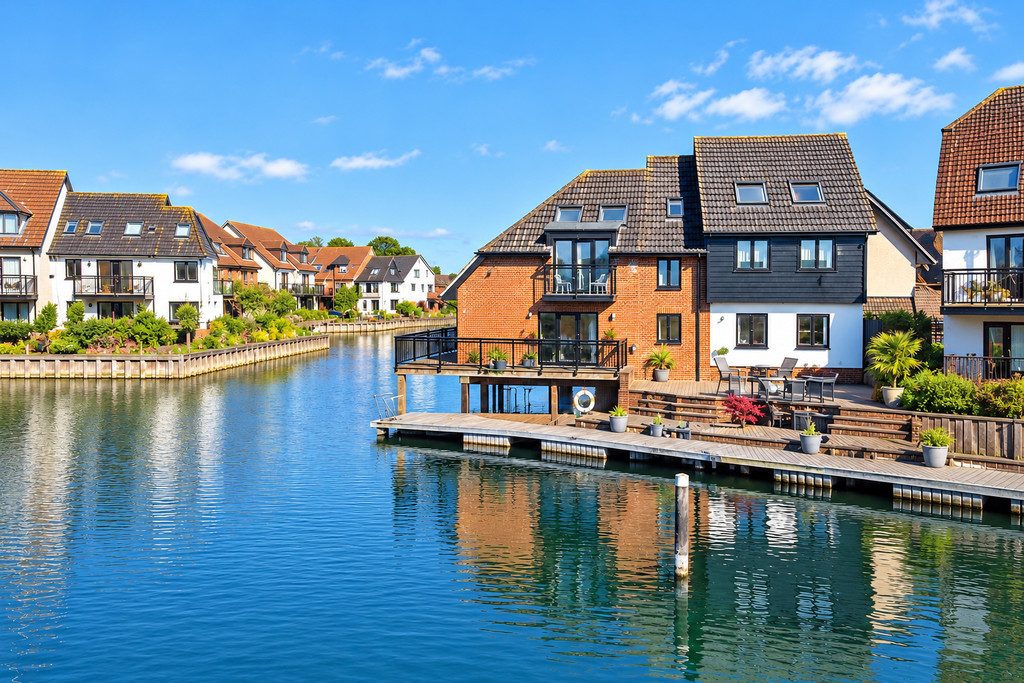
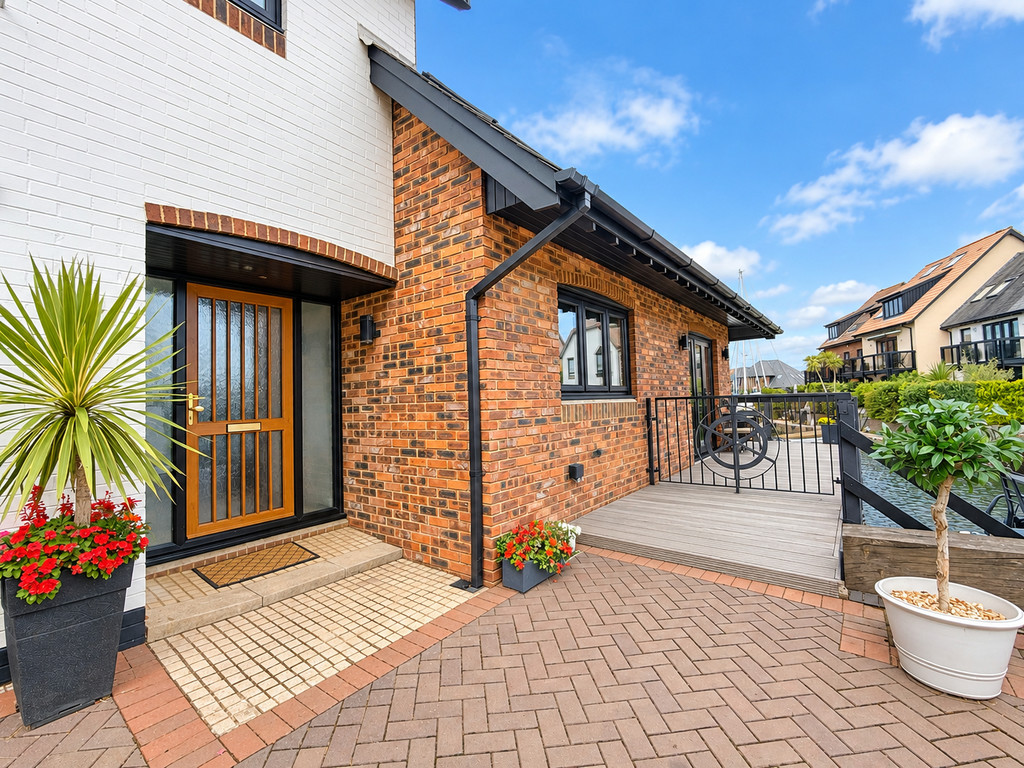
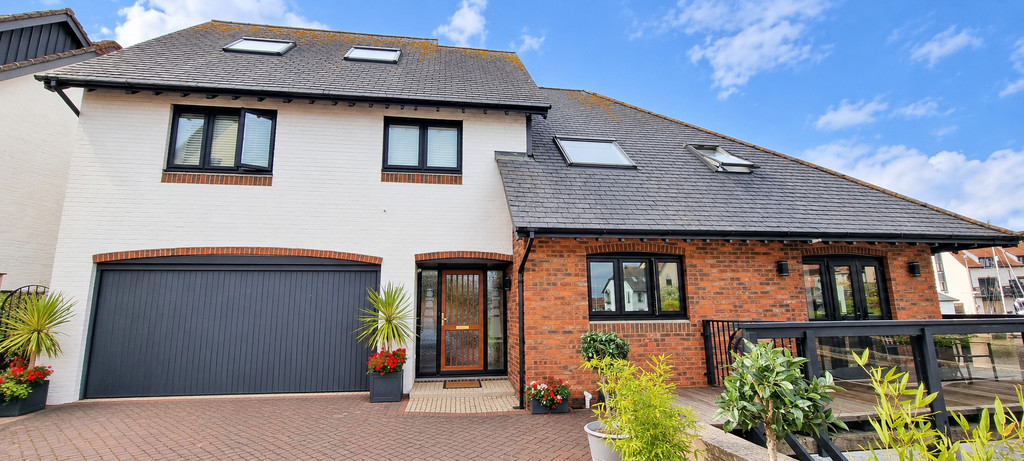
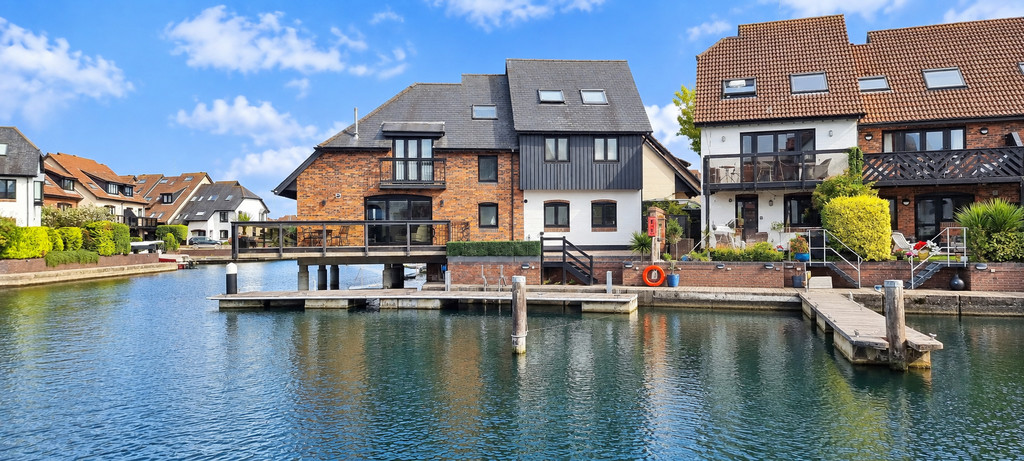
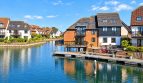
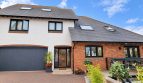
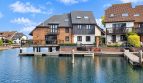
- Detached P-Shaped Marina Home
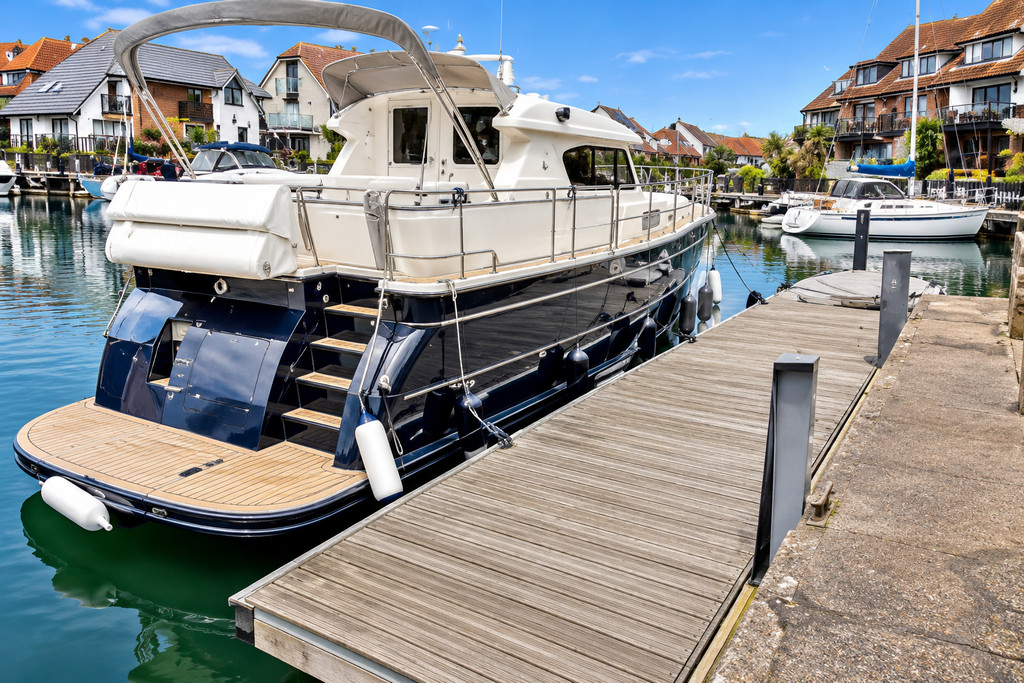
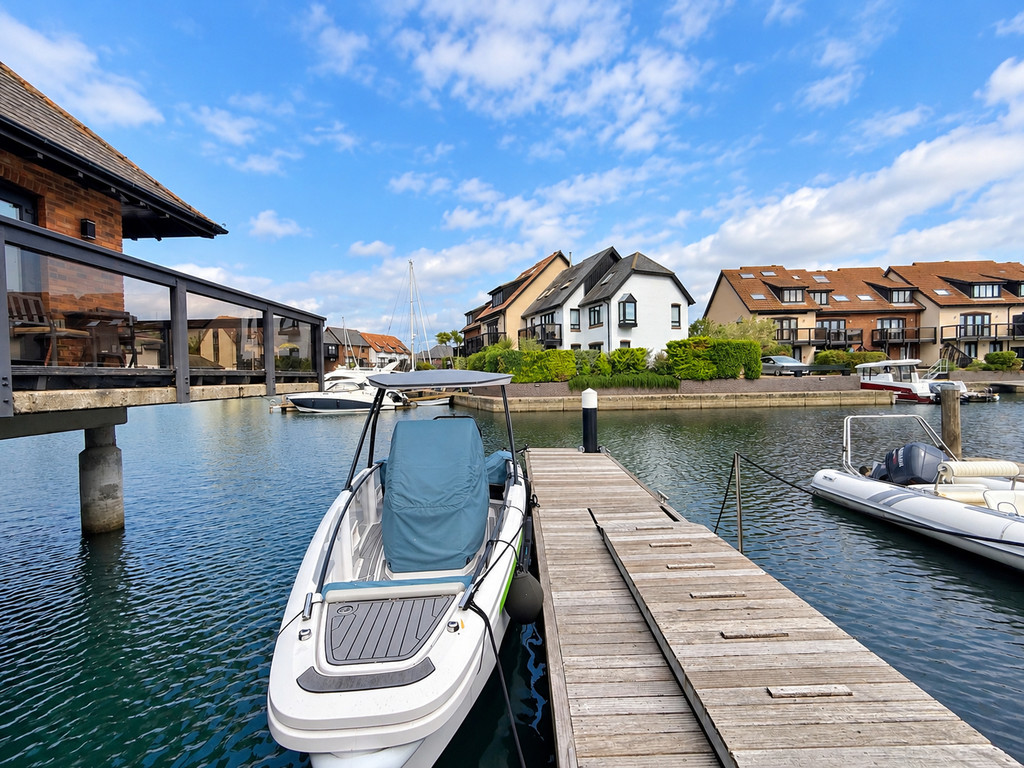
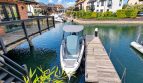
- 15m and 8m Moorings
- Five Bedrooms
- Dual Aspect Living Room
- Attractive Modern Kitchen /Diner
- EN-Suite to Impressive Master
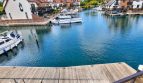
- Waterside Living Amazing views
- Wraparound Balcony
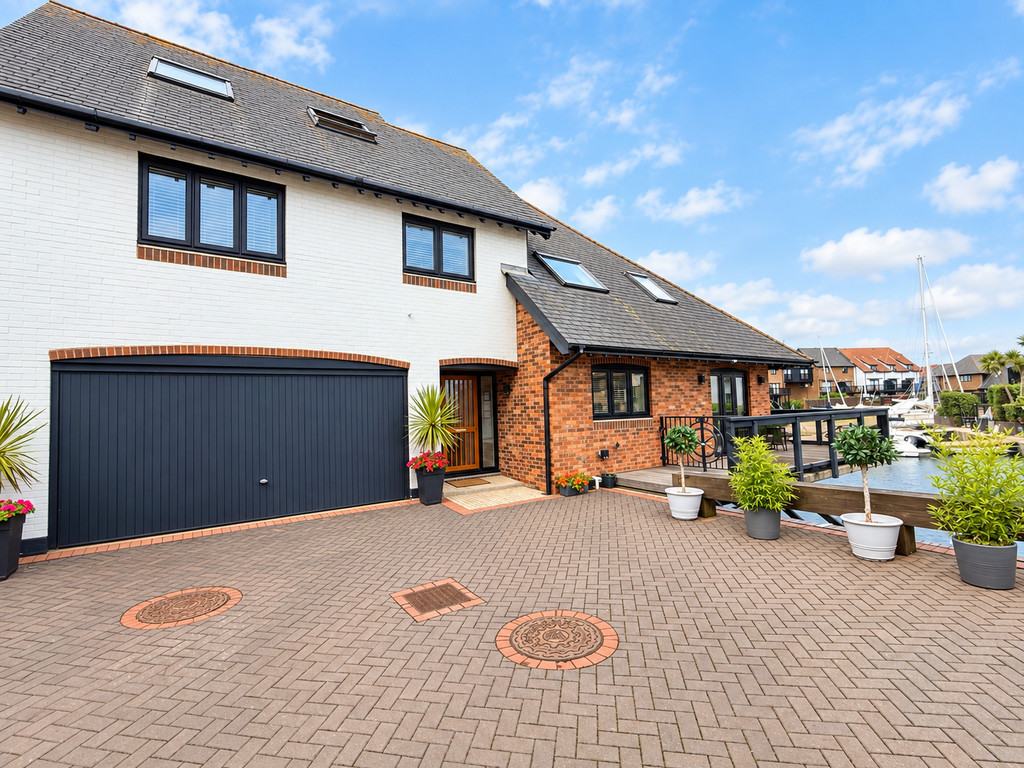
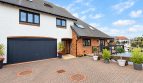
- Parking for four cars
- Rear and side Court yards
Property description
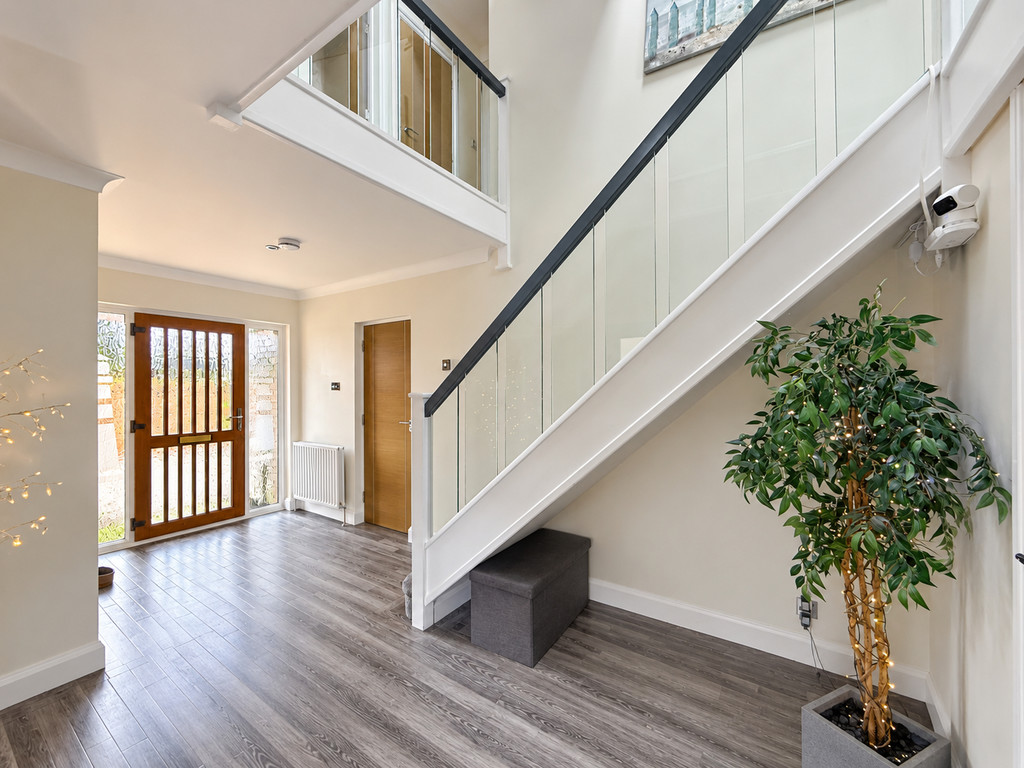
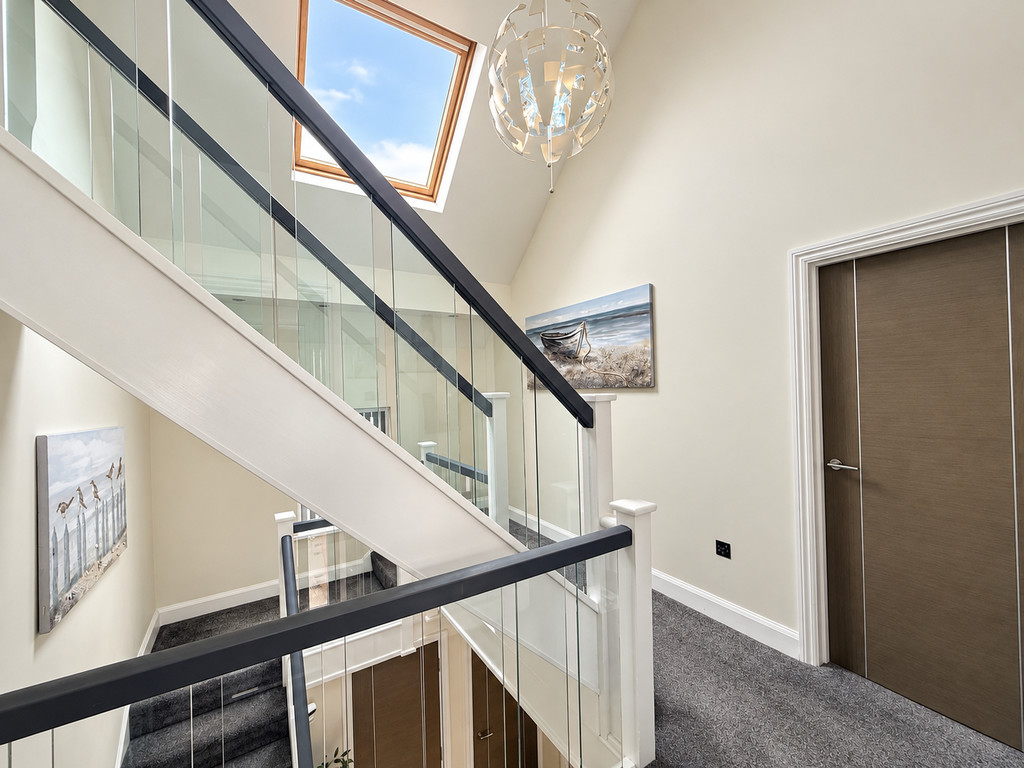
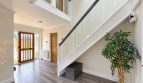
RECEPTION HALL 16′ 7" x 9′ 9" (5.05m x 2.97m) Impressive and welcoming entrance hall featuring a striking double-height ceiling, creating a bright and spacious feel. Stylish grey wood-effect flooring, recessed lighting and contemporary staircase with glass balustrade and wood handrail.
Glazed double doors open into the main living area, with access to the cloakroom/WC and useful storage cupboard.
CLOAKROOM 6′ 4" x 2′ 6" (1.93m x 0.76m) Modern Cloakroom with side aspect window and W,C, and Basin
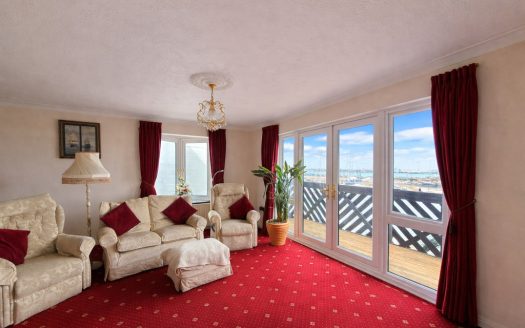
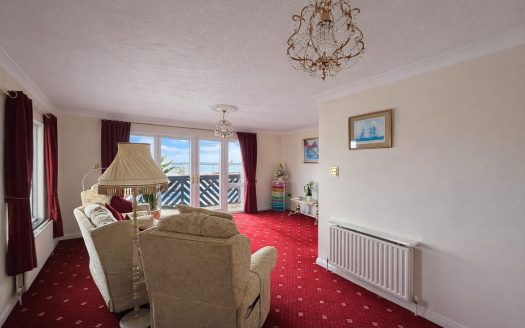
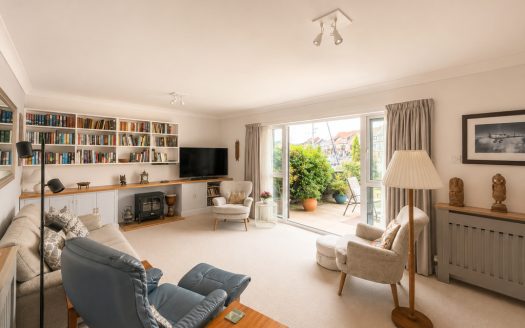
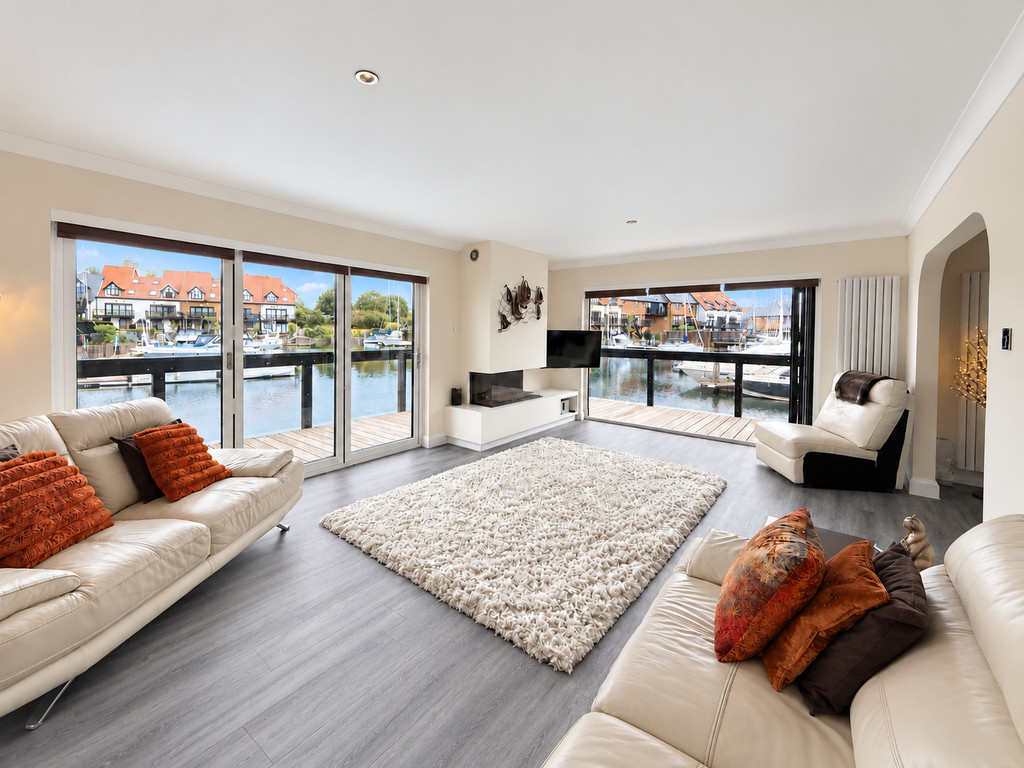
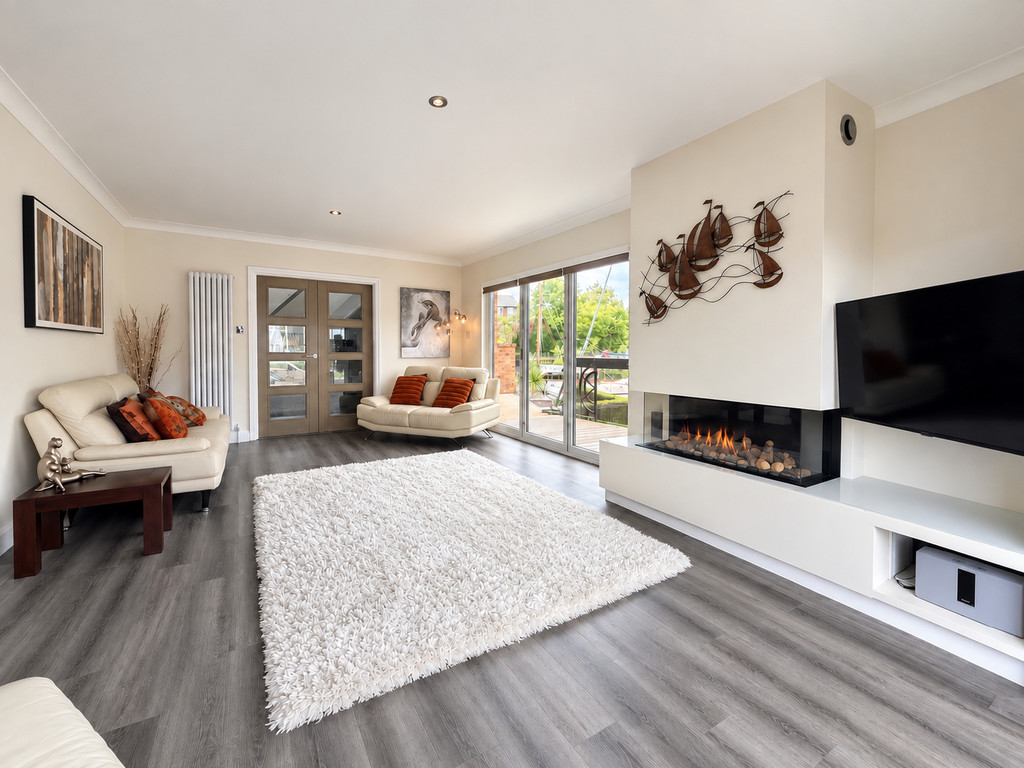
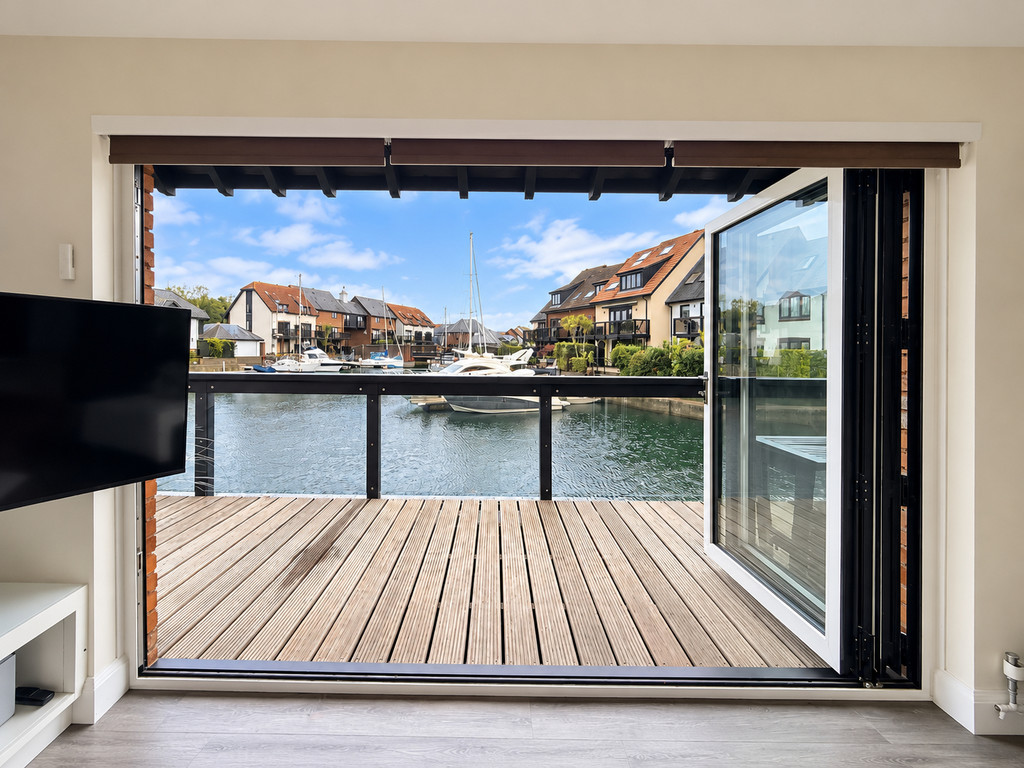
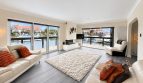
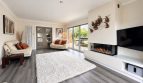
LIVING ROOM 20′ x 14′ (6.1m x 4.27m) A stunning and exceptionally light open-plan living space enjoying a superb waterside position. The room features extensive glazing and impressive bi-fold doors opening directly onto the balcony, creating a seamless connection between the interior and outdoor entertaining space, with beautiful views across the marina.
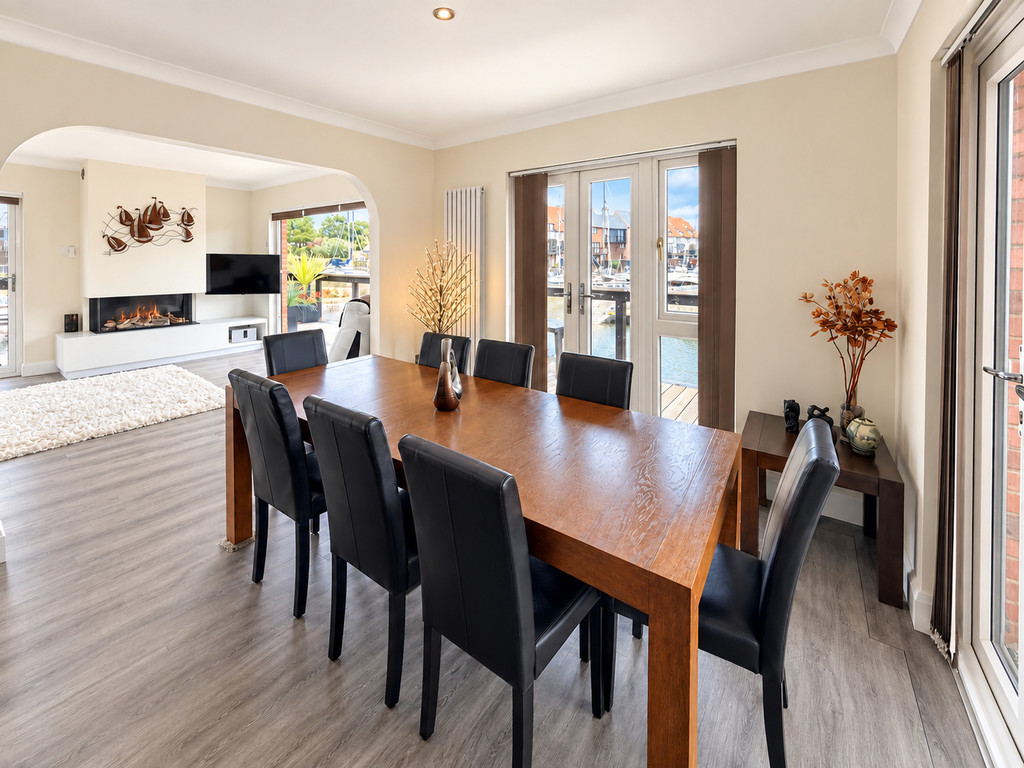
The generous reception area provides ample space for comfortable seating and entertaining, complemented by stylish grey flooring, a feature fireplace and contemporary media unit. The living room flows through an attractive archway into the open-plan dining area and kitchen, creating an excellent sociable space for modern living and entertaining.
The balcony provides the perfect spot to relax and enjoy the marina surroundings, while the bi-fold doors allow the space to be opened up during warmer months. A superb reception area combining space, natural light, flexible living and exceptional waterside views.
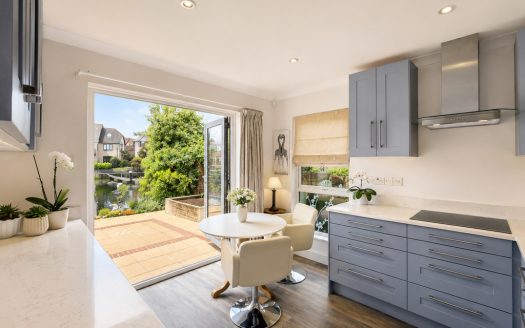
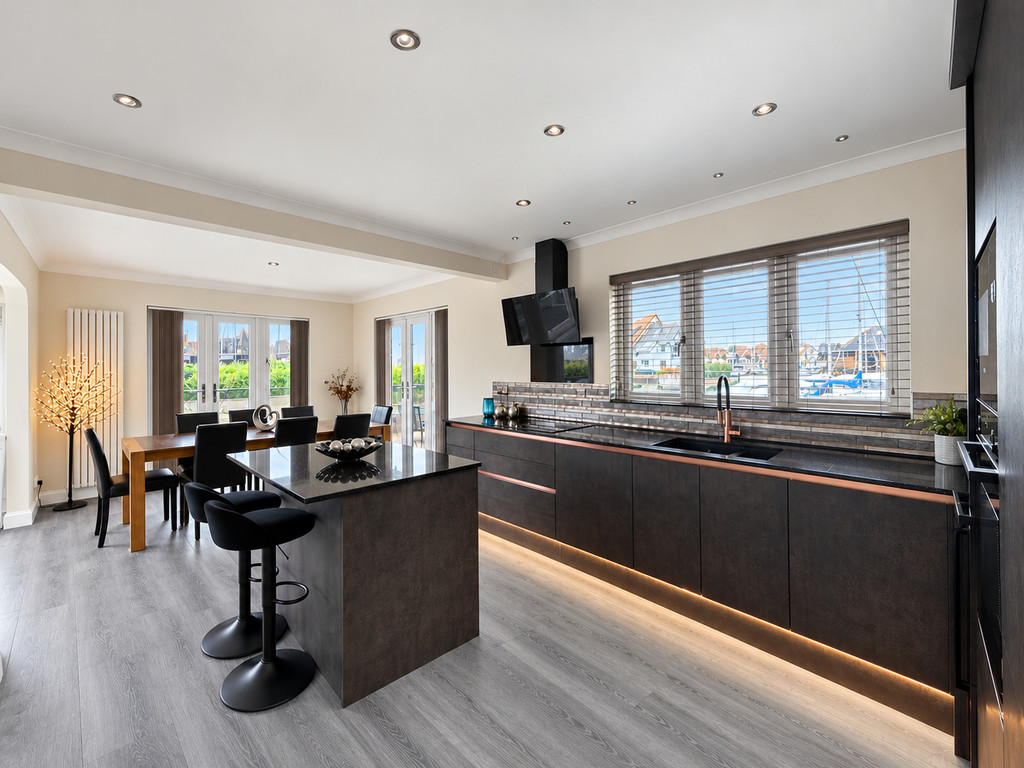
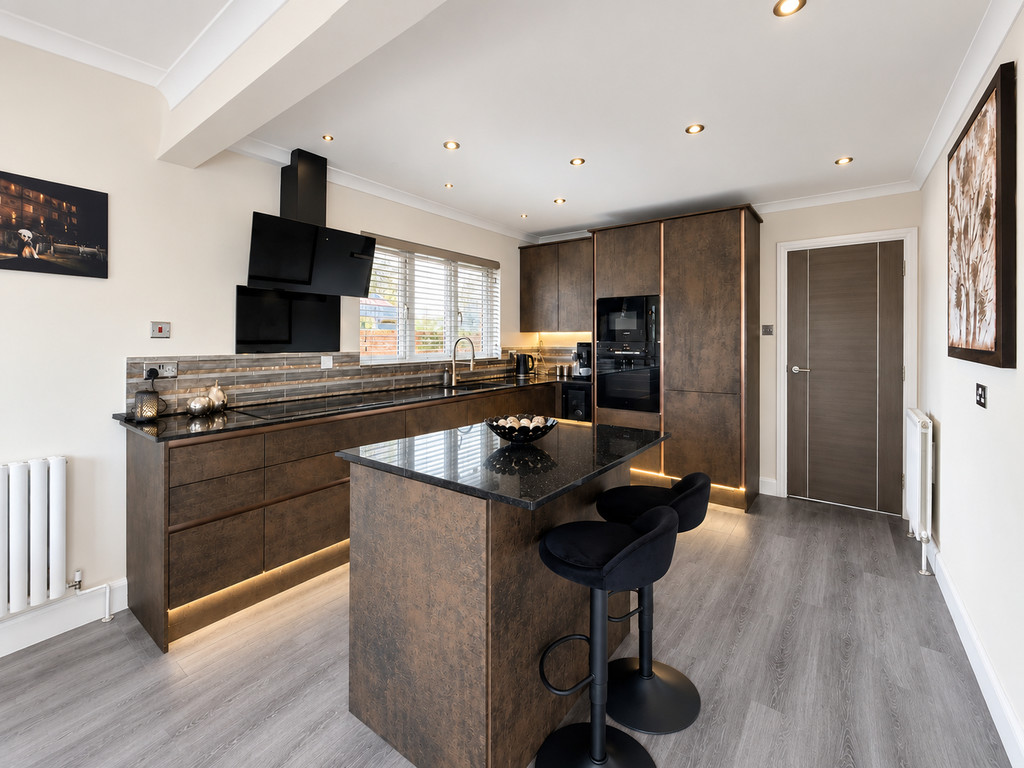
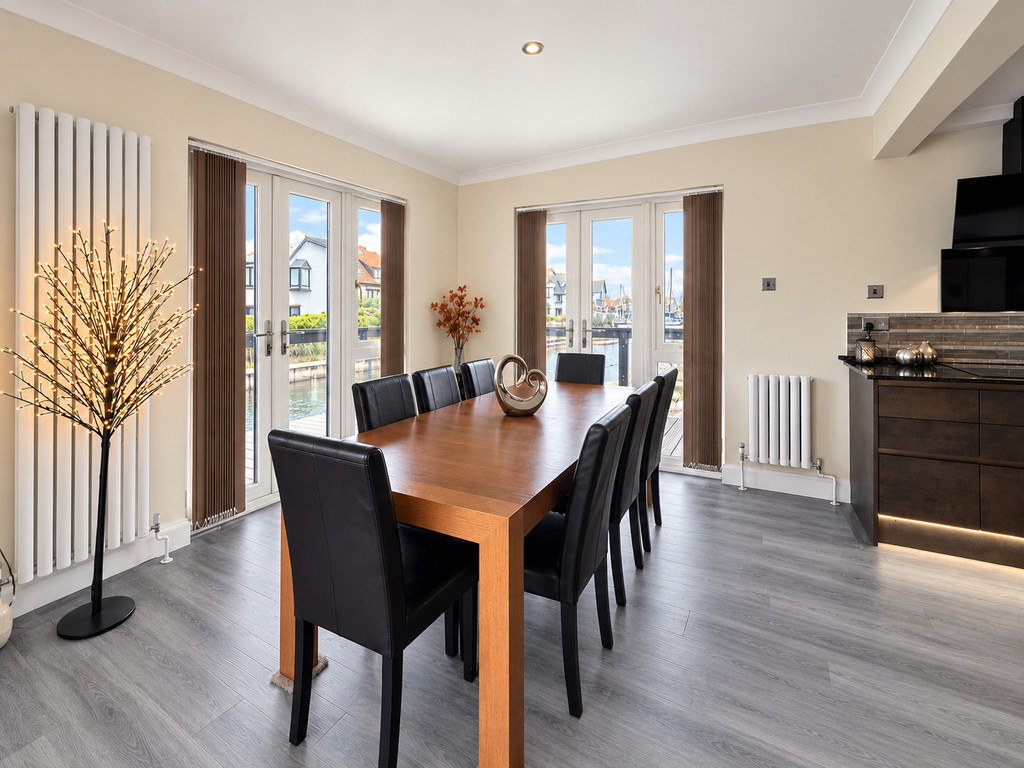
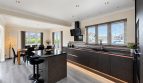
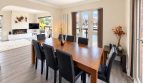
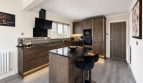
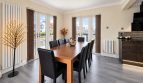
KITCHEN/ DINER 23.’ 5" x 11′ 3" (7.14m x 3.43m) A superb contemporary open-plan kitchen and dining space, perfectly designed for both everyday living and entertaining. The stylish kitchen features an impressive central island with breakfast bar, extensive storage and a comprehensive range of integrated appliances, including a built-in Bosch microwave, Bosch double oven, AEG dishwasher, Bosch induction hob and extractor, plus an integrated fridge freezer.
Large windows and French doors flood the room with natural light while providing superb marina views. The generous dining area enjoys direct access outside, creating a wonderful connection between the home and its waterside surroundings.
A fantastic social and entertaining space, combining modern style, practicality and enviable marina views.
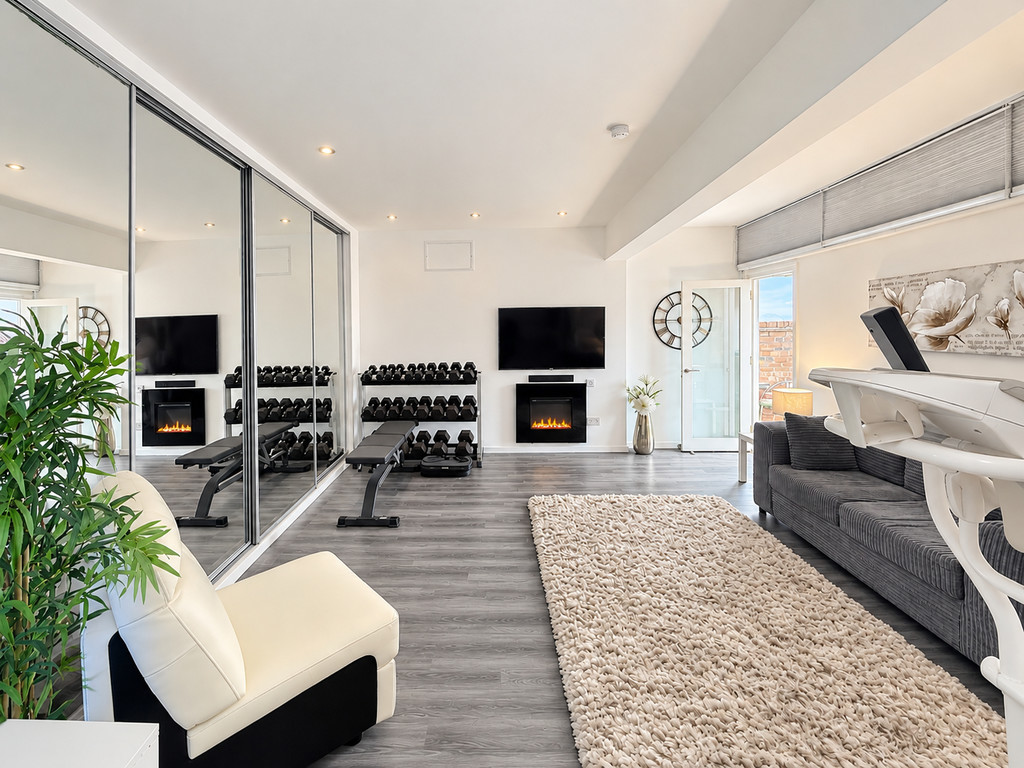
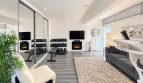
GARAGE ROOM 17′ 3" x 16′ 7" (5.26m x 5.05m) A spacious and versatile converted garage room, currently used as a private home gym and leisure area. Featuring mirrored wall panels, grey wood-effect flooring, recessed lighting and a feature electric fireplace.
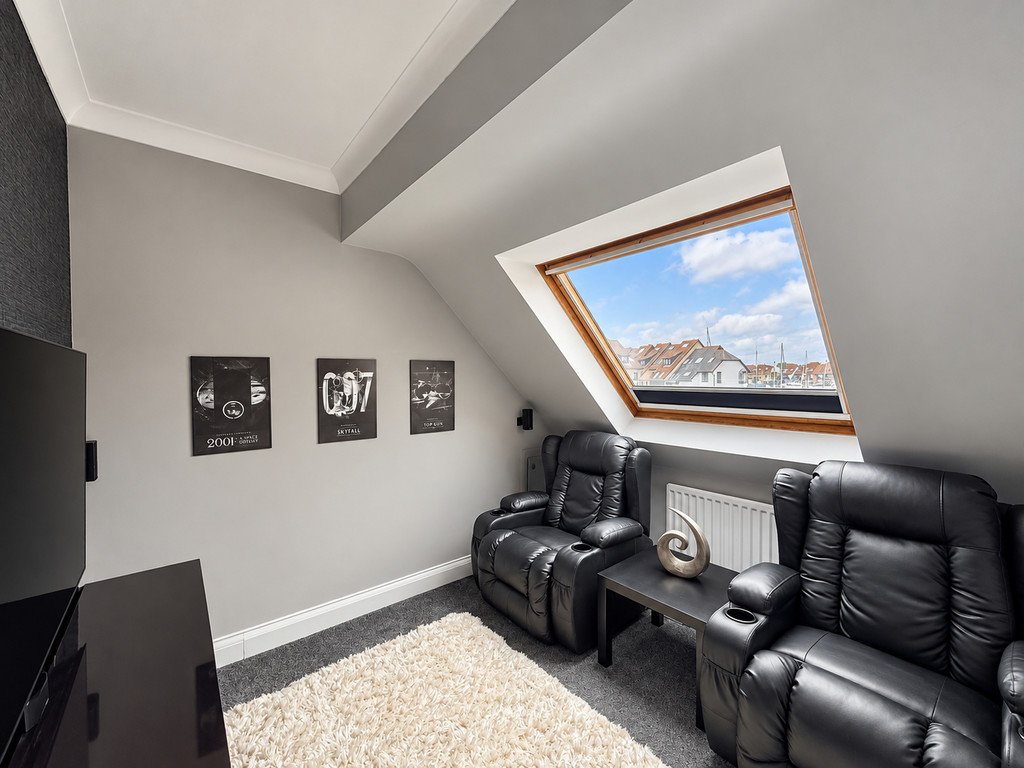
An adaptable space with excellent potential as a home gym, games room, cinema room, home office or additional reception room,
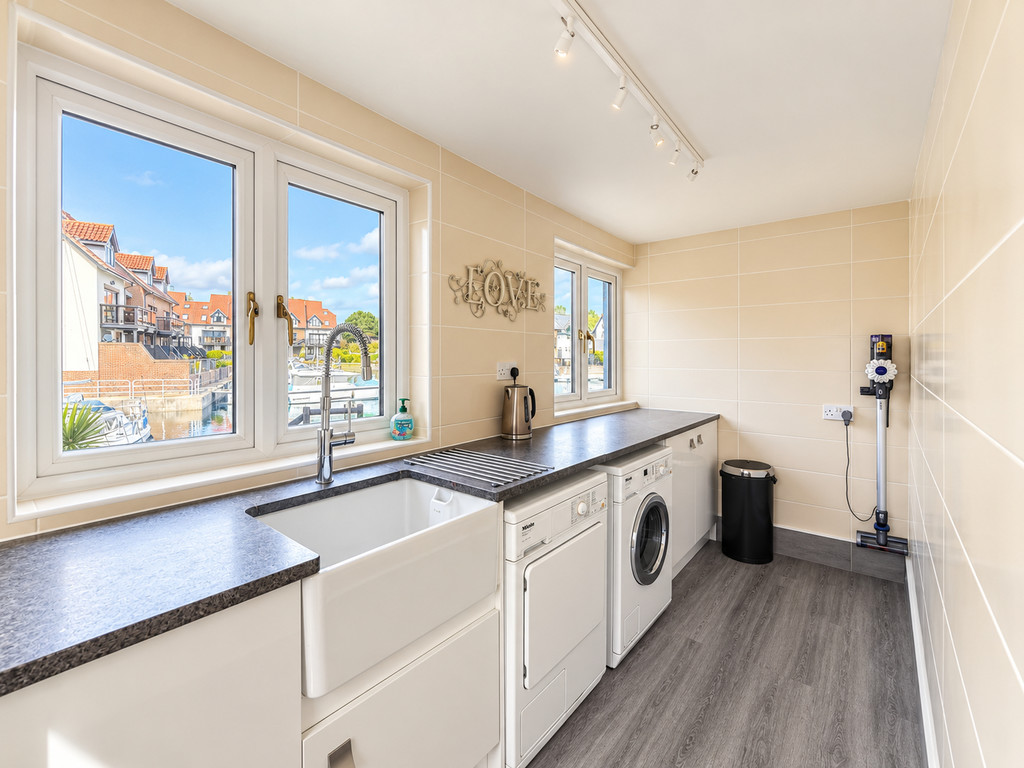
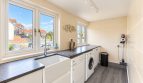
UTILITY ROOM 19′ 11" x 5′ 2" (6.07m x 1.57m) Bright and well-appointed utility room enjoying excellent natural light and attractive marina views. Fitted with base units, dark work surfaces and a large inset sink with mixer tap.
There is plumbing and space for a washing machine and tumble dryer, along with useful storage and worktop space. Fully tiled walls and grey wood-effect flooring provide a practical, contemporary finish.
A side door leads directly to the enclosed courtyard, providing convenient access to the outside space.
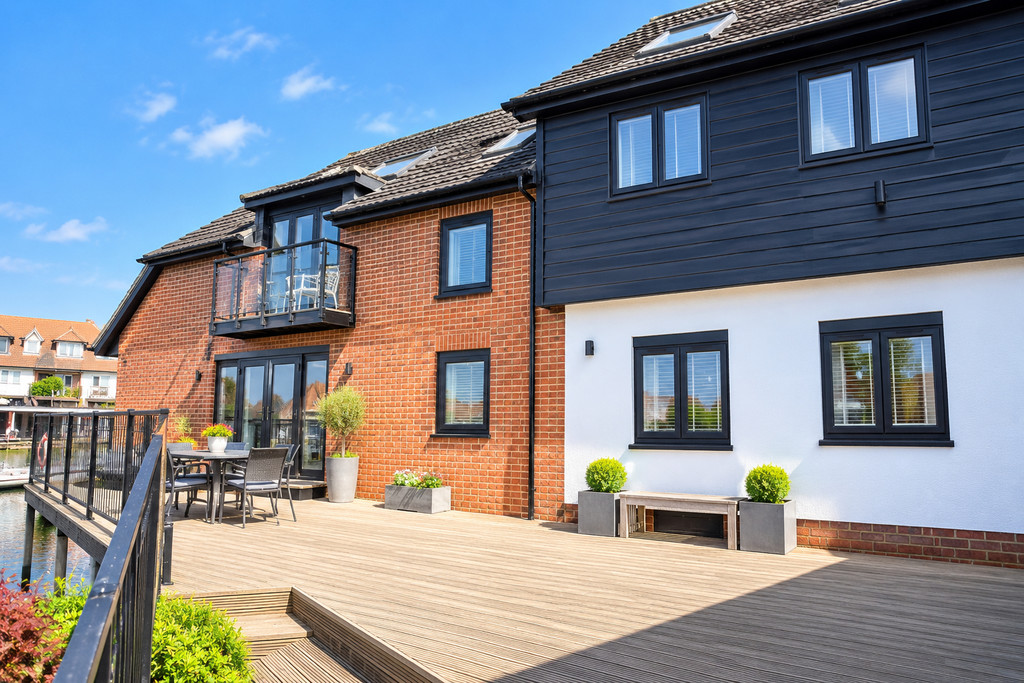
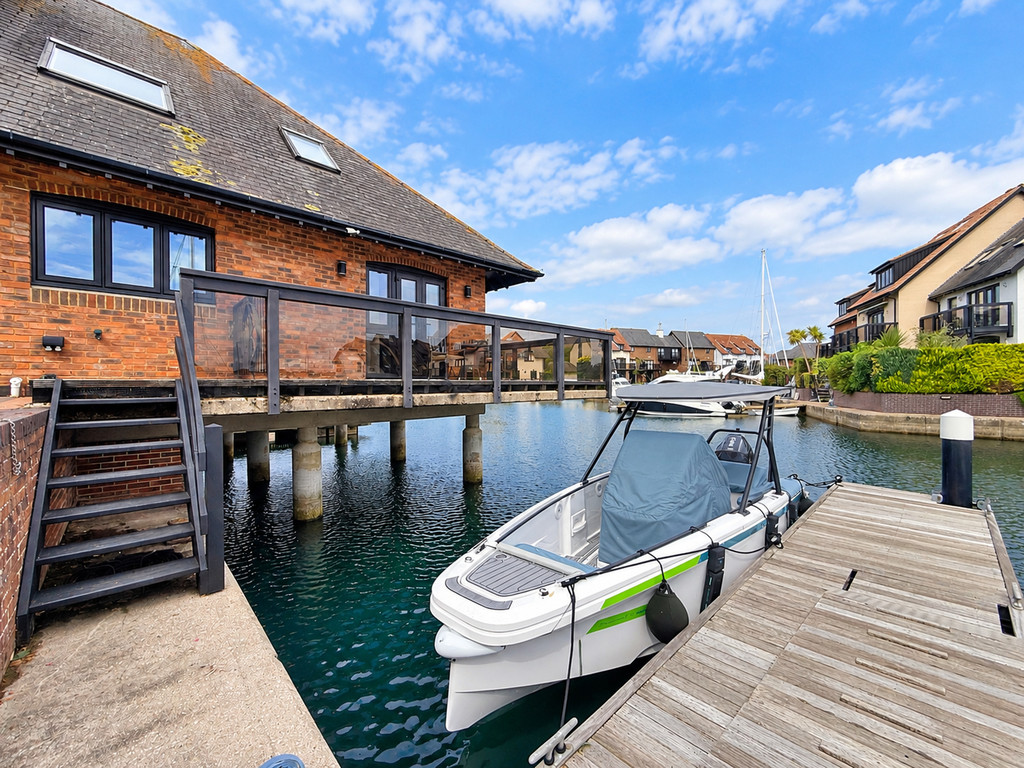
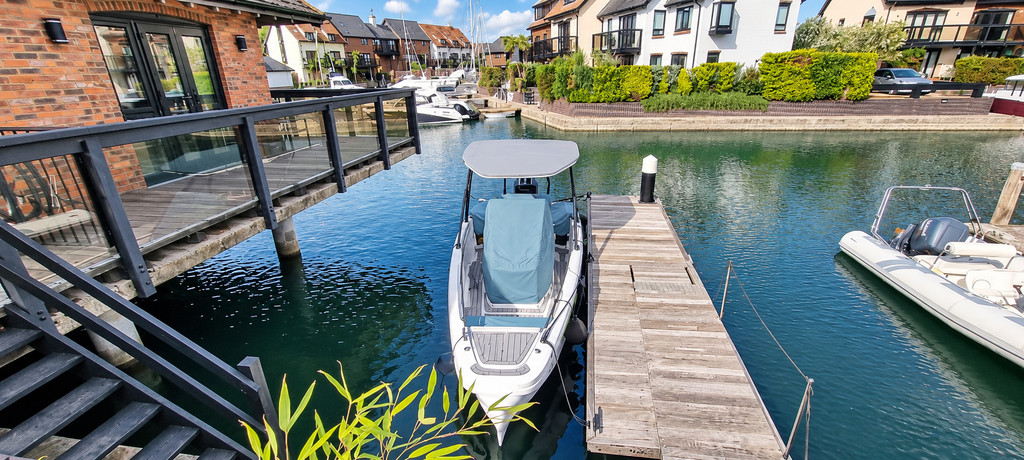
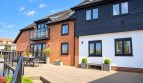
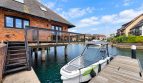
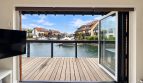
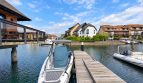
WRAPAROUND BALCONY A fantastic wrap-around waterside balcony, enjoying an enviable position directly over the water and providing an exceptional outdoor entertaining space with wonderful marina views. The balcony features quality timber decking and stylish glass-panel balustrading, creating a contemporary, open feel while maximising the views across the water.
The balcony is gated at both ends, with each gate providing access along the waterside and leading directly to the property’s two private boat moorings – one approximately 8 metres and the other approximately 15 metres.
An exceptional feature for boating enthusiasts, offering the rare combination of direct water access, two private moorings and a substantial wrap-around outdoor space – ideal for relaxing, entertaining and enjoying life on the water.
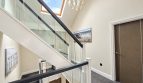
FIRST FLOOR LANDING A bright and spacious first-floor landing, providing access to all rooms on this level and featuring an impressive contemporary glass-panelled staircase with stylish dark handrails. A large skylight floods the landing with natural light, complemented by a striking feature pendant light.
The landing benefits from quality fitted carpeting, neutral décor and useful built-in storage cupboard. A further staircase leads from the landing to Bedroom Five, creating a well-planned and versatile upper level with excellent separation between the main bedrooms and additional accommodation.
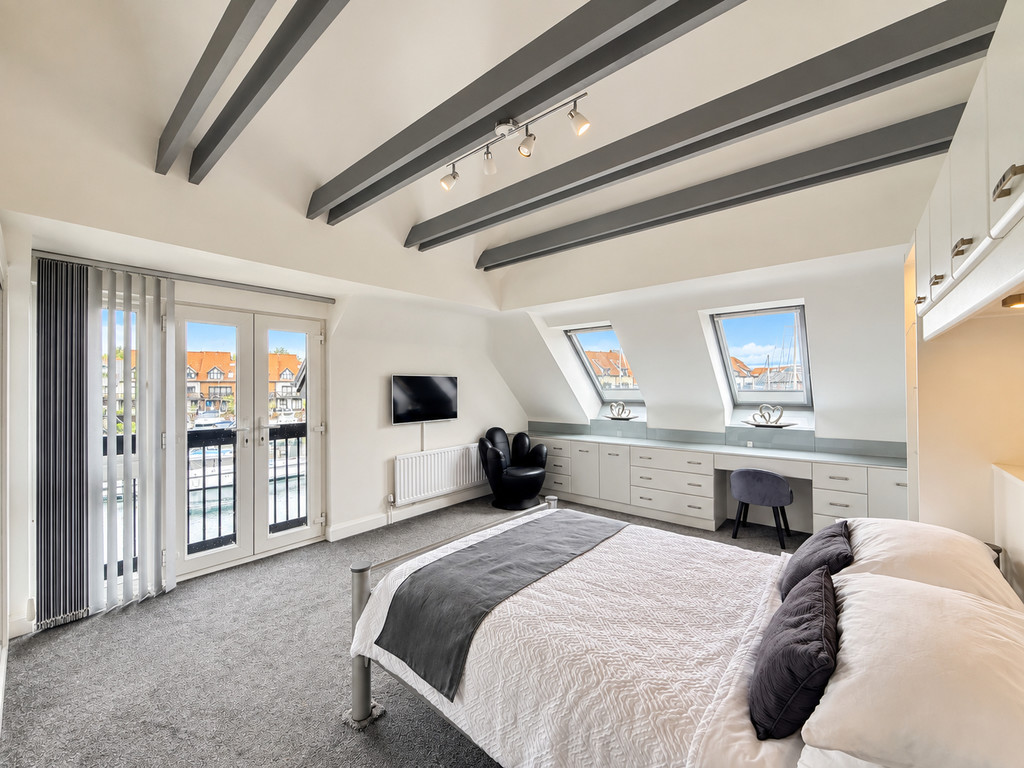
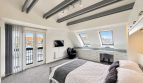
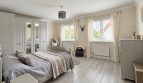
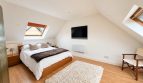
MASTER BEDROOM 18′ x 14′ (5.49m x 4.27m) A superbly proportioned master bedroom offering a bright and spacious retreat with an impressive vaulted ceiling and exposed feature beams. The room benefits from French doors opening onto the balcony, allowing plenty of natural light and providing attractive views across the marina.
Two Velux windows further enhance the sense of space and light, while an extensive range of fitted wardrobes and dressing/storage units provides excellent practical storage.
The generous proportions comfortably accommodate a king-size bed and additional seating, with neutral décor and quality carpeting creating a warm and relaxing atmosphere.
The master bedroom also leads directly to a private en-suite, providing excellent convenience and completing this impressive principal bedroom suite.
A particularly impressive master bedroom combining space, character, excellent storage, en-suite facilities and wonderful waterside views.
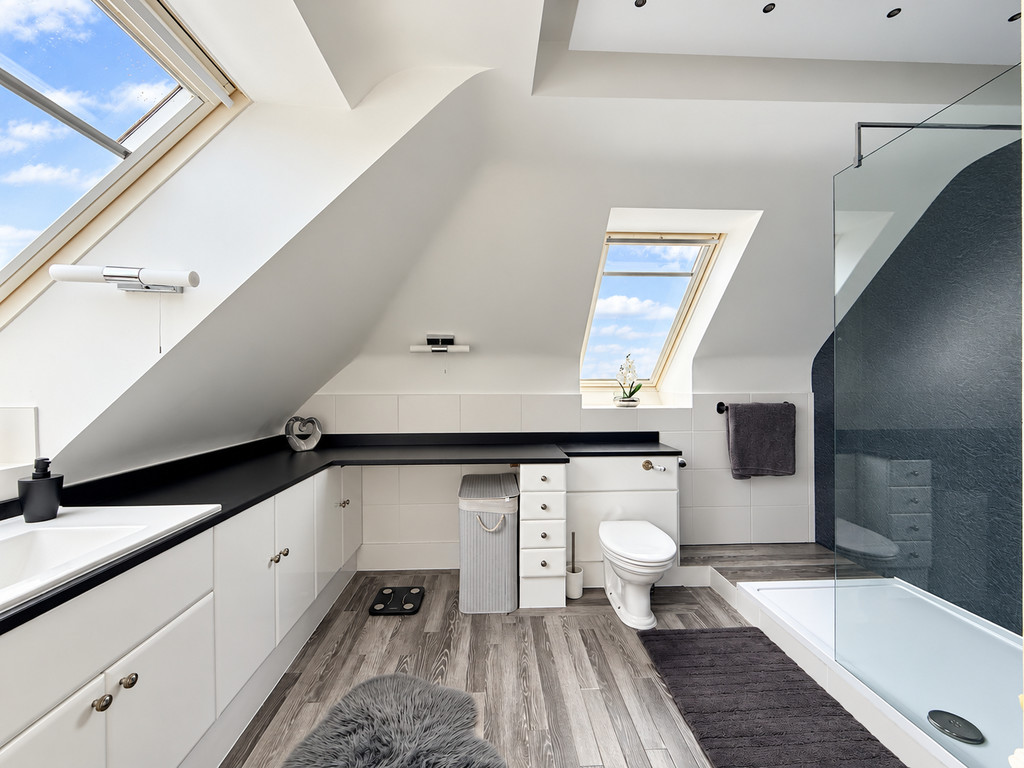
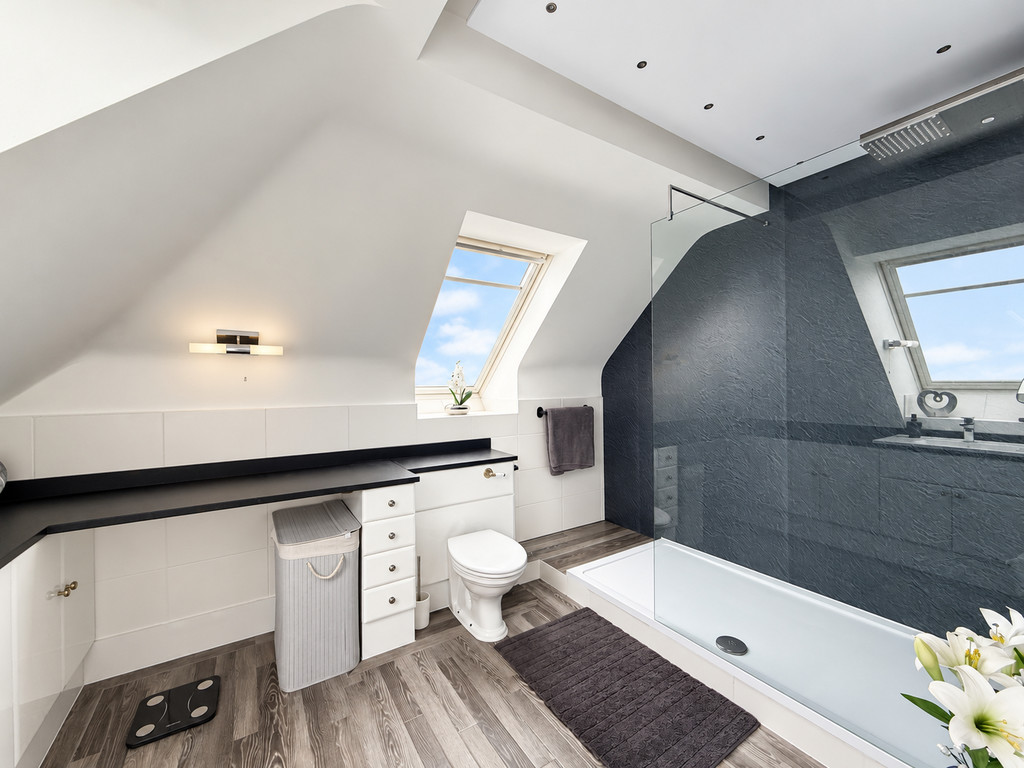
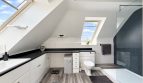
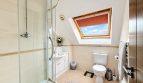
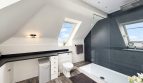
ENSUITE BATH AND SHOWER ROOM 11′ 7" x 7′ 10" (3.53m x 2.39m) Stylish and contemporary en-suite shower room, thoughtfully designed to make excellent use of the sloping roofline. The room features a sleek fitted vanity with extensive storage, contrasting dark work surfaces, modern WC and heated towel rail.
A spacious walk-in shower features a glazed screen and striking feature shower wall with multiple body jets, creating a luxurious spa-style experience. Wood-effect flooring adds warmth and character, while the Velux-style skylights flood the room with natural light. A beautifully appointed en-suite combining modern design, comfort and practicality.
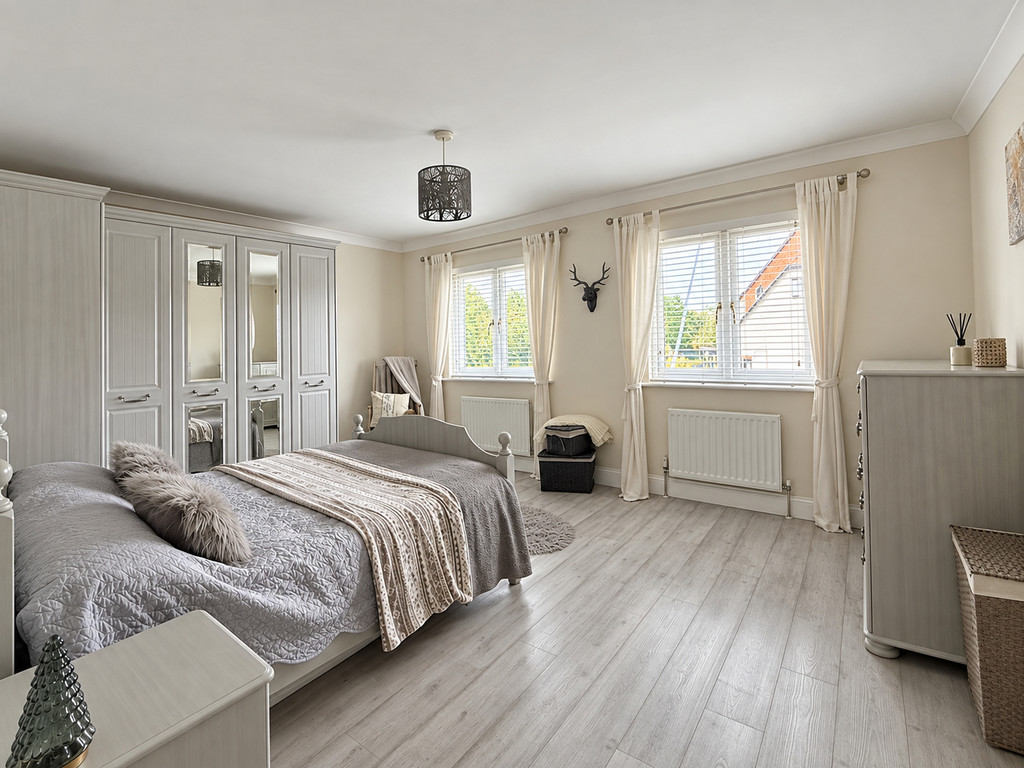
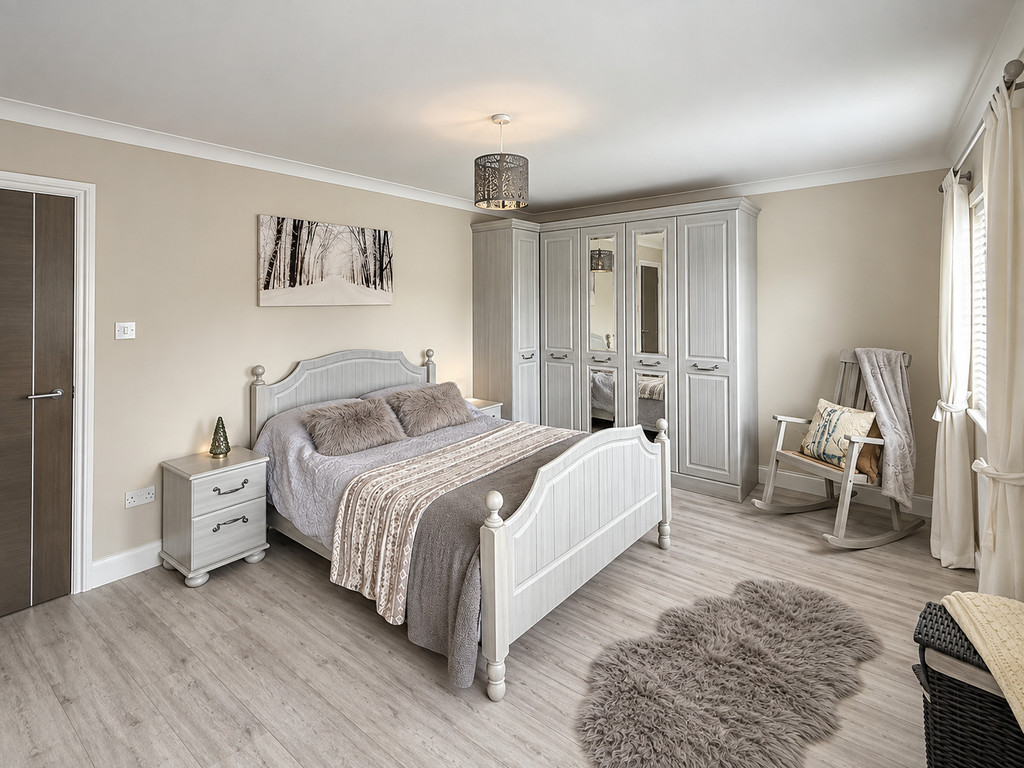
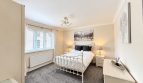
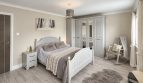
DOUBLE BEDROOM TWO 16′ 9" x 12′ 6" (5.11m x 3.81m) A spacious and beautifully presented second bedroom, offering excellent proportions and plenty of natural light from the dual-aspect windows. The room provides ample space for a double or king-size bed, together with generous fitted storage. Finished in neutral tones with attractive light flooring, this is a bright, comfortable and versatile bedroom ideal for family or guests.
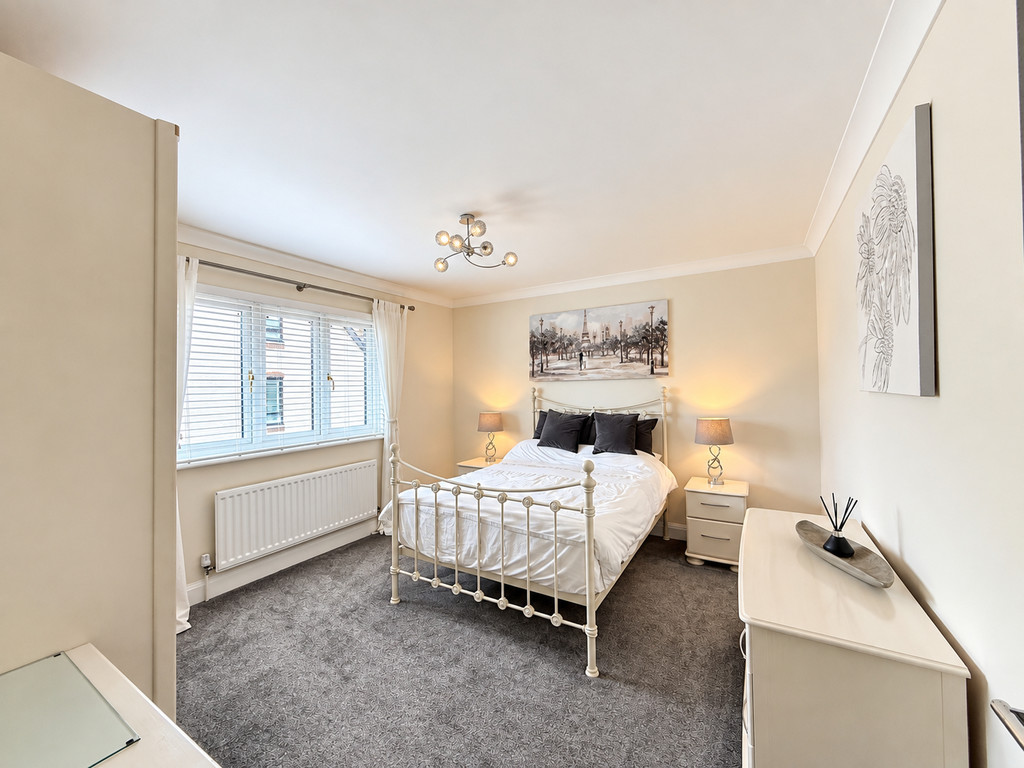
DOUBLE BEDROOM THREE 11′ 3" x 11′ 8" (3.43m x 3.56m) Well-presented double bedroom with neutral décor, plush grey carpeting and plenty of natural light. The room benefits from a built-in wardrobe and fitted dressing table, providing excellent storage and practicality.
DOUBLE BEDROOM FOUR 10′ x 9′ 2" (3.05m x 2.79m) A versatile and well-presented fourth bedroom, offering a comfortable and private space ideal for use as a guest bedroom, home office or occasional bedroom. The room benefits from natural light, neutral décor and ample space for bedroom furniture, creating a bright and welcoming environment.
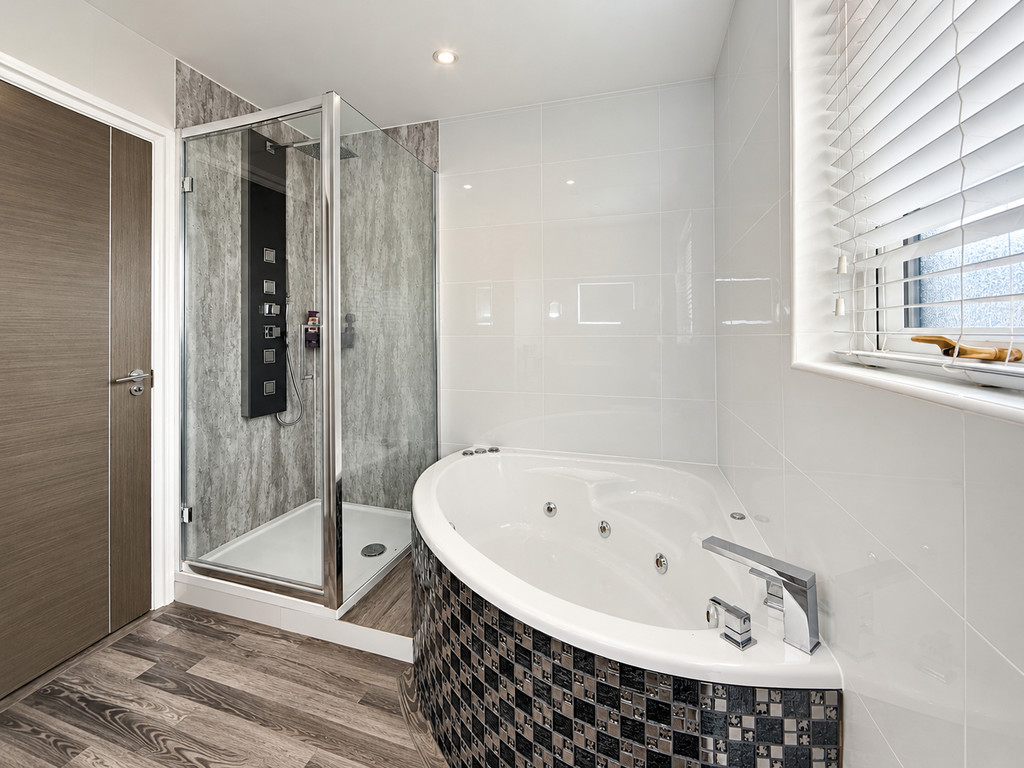
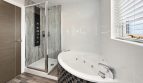
BATH AND SHOWER ROOM 10′ 2" x 8′ (3.1m x 2.44m) A beautifully appointed main bathroom, offering a luxurious combination of style, comfort and practicality. The suite comprises a large corner whirlpool bath with chrome fittings and an attractive mosaic-tiled surround, creating an impressive focal point.
There is also a separate enclosed glass shower cubicle with a modern multi-function shower system, overhead shower and additional body jets, together with a WC and contemporary wash hand basin with stylish chrome fittings.
The room is finished with gloss white wall tiling, contrasting textured feature tiling and attractive grey wood-effect flooring, with a large window providing excellent natural light. A superb main bathroom offering both everyday practicality and a touch of luxury.
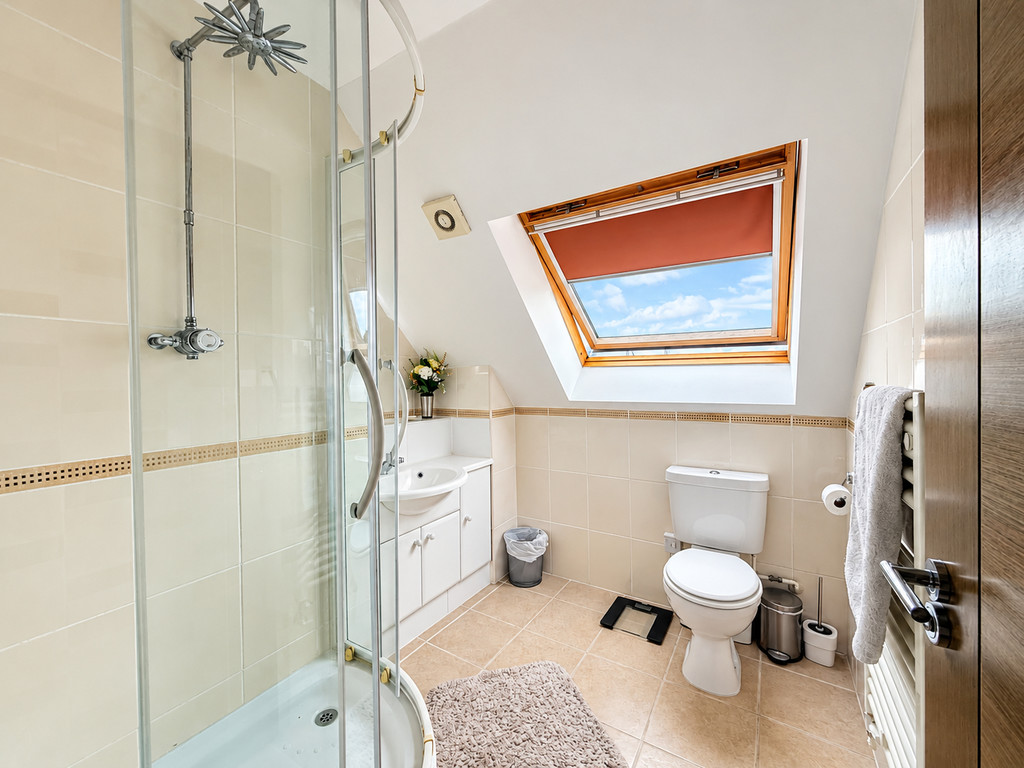
BATHROOM 8′ 1" x 7′ 5" (2.46m x 2.26m) Well-appointed and beautifully presented bathroom, finished in neutral tones with complementary tiled walls and flooring. The suite comprises a large enclosed shower cubicle with glass screening, modern wash hand basin with fitted vanity storage and WC.
A Velux window within the sloping ceiling floods the room with natural light, while the heated towel rail and useful storage add comfort and practicality.
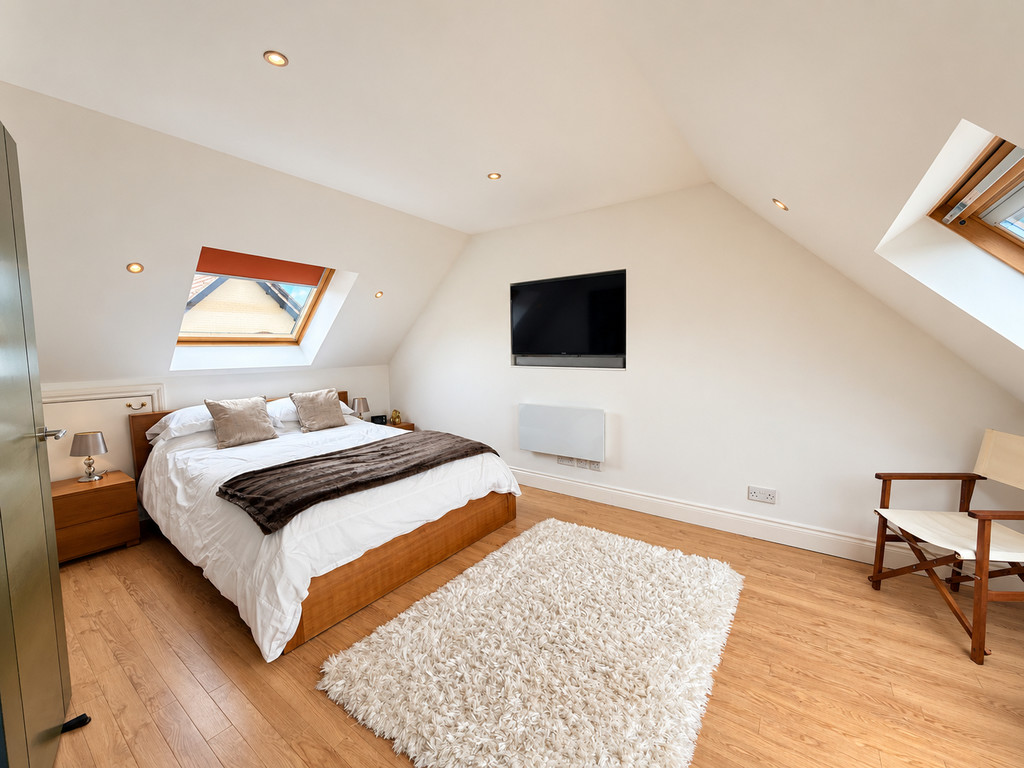
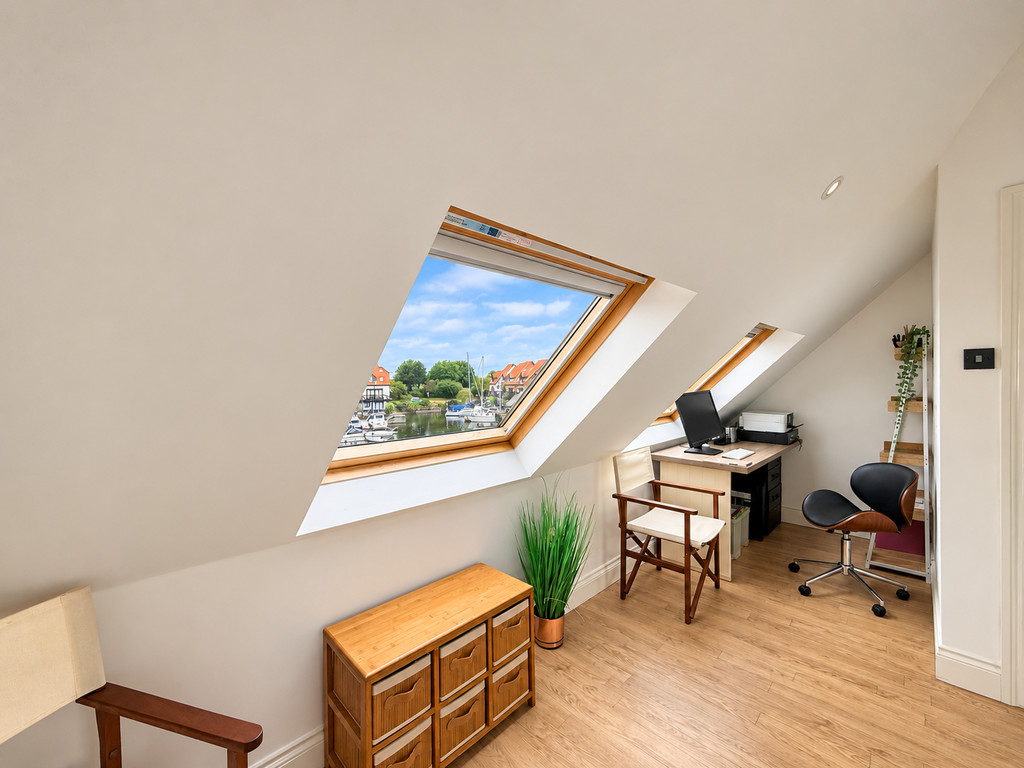
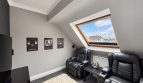
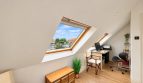
BEDROOM FIVE 16′ 7" x 16′ 6" (5.05m x 5.03m) Spacious and well-presented double bedroom featuring attractive vaulted ceilings and multiple Velux windows, creating a bright and airy feel.
The room offers generous space for a large bed and furnishings, with wood-effect flooring and neutral décor. A useful recessed area provides an ideal home office or desk space. The sloping ceilings add character and further enhance the sense of space.
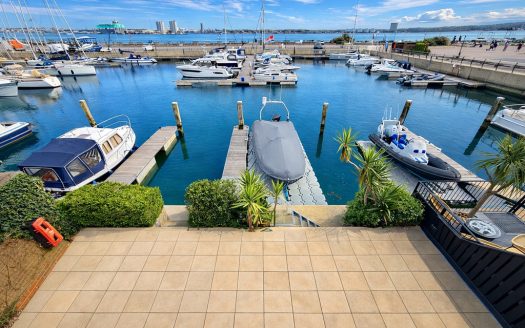
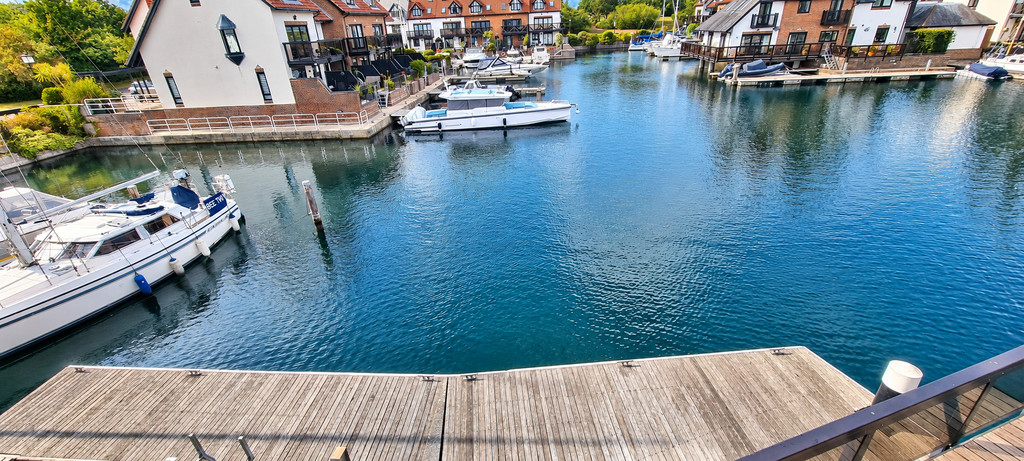
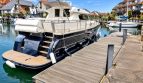
WATERSIDE TERRACE Low-maintenance block-paved patio providing ample space for outdoor seating, furniture and entertaining. The adjacent generous area of water offers an unusually large turning circle, making manoeuvring and berthing your boat considerably easier. Water tap and steps provide direct access to the 15m private pontoon.
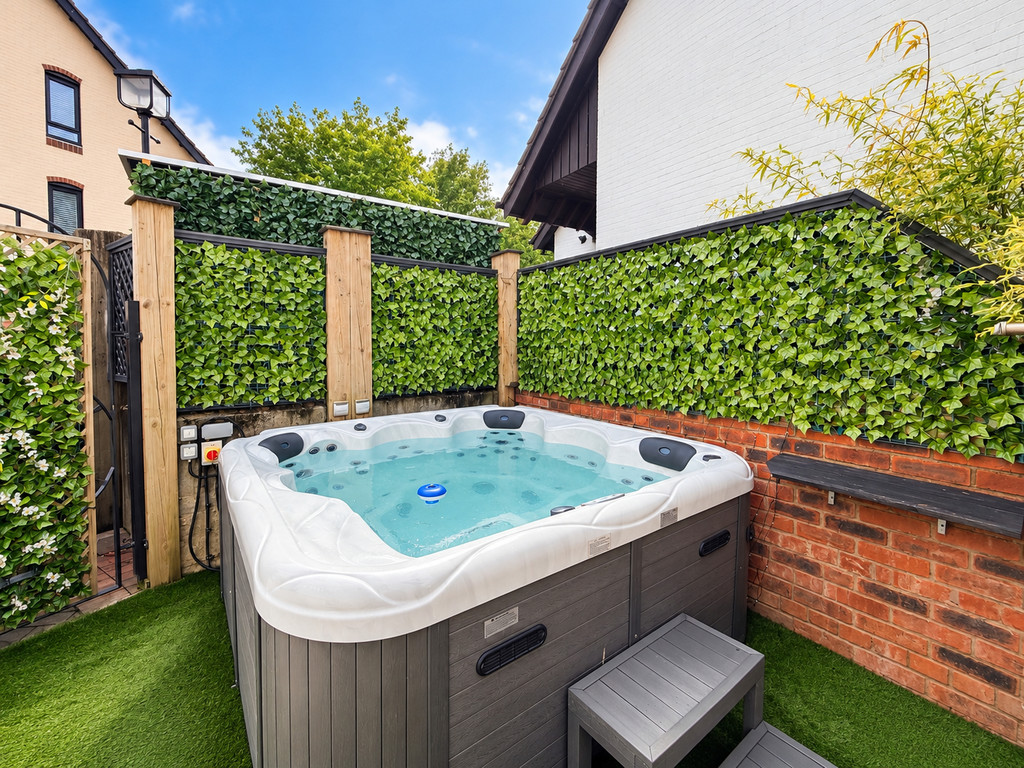
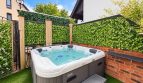
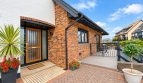
SIDE COURT YARD A private and beautifully enclosed side courtyard enjoying a sunny aspect and finished with low-maintenance artificial grass. The generous space provides room for a large hot tub, along with seating for relaxing and entertaining.
Timber screening, mature planting and ivy-clad fencing create a peaceful and private setting. Conveniently accessed from the utility room, with additional access via the side and front pedestrian gates.
An ideal outdoor space for alfresco dining, entertaining or simply enjoying the sunshine.
PRIVATE BOAT MOORINGS Boasting both an extensive 15-metre private boat mooring at the rear and a convenient 8-metre mooring to the front, the lifestyle here is one of effortless access to the water-ideal for sailing,
PARKING Private parking for several cars.
ADDITIONAL INFORMATION Council Tax: Band H
EPC: TBA
Lease: Approximately 957 years remaining
Service Charge: £7,824.66 per annum, payable in two six-monthly instalments.
Arts & Entertainment
The Art House
(2.42 miles)
Harbour Lights Picture House
(1.53 miles)
Education
Dancewise Studios
(0.33 miles)
Langdown Pre-School
(0.79 miles)
Food
The Thai Corner Restaurant
(0.29 miles)The Dancing Man
(1.65 miles)Restaurants
The Dancing Man
(1.65 miles)Mike's Fish & Chips
(1.85 miles)
Shopping
West Quay
(2.09 miles)
Marks and Spencer
(2.05 miles)
- Principal and Interest
- Property Tax
- HOA fee