Overview
- Updated On:
- 23 September 2026
- 3 Bedrooms
- 1 Bathrooms
Description
Key features
- NO FORWARD CHAIN
- THREE BEDROOM HOUSE
- LOUNGE /DINING ROOM
- KITCHEN
- SMALL SNUG/DINING ROOM
- BATHROOM & WC ROOM SEPRATE
- SPACIOUS REAR GARDEN WITH SUMMERHOUSE
- GAS CENTRAL HEATING
- PARKING FOR SEVERAL CARS
- CLOSE TO HYTHE VILLAGE
Property description
LOCATION The property is situated in the popular village of Hythe, Southampton, conveniently positioned for a range of local amenities and attractions. The area offers access to local schools, village shops and facilities, together with regular bus transport links.
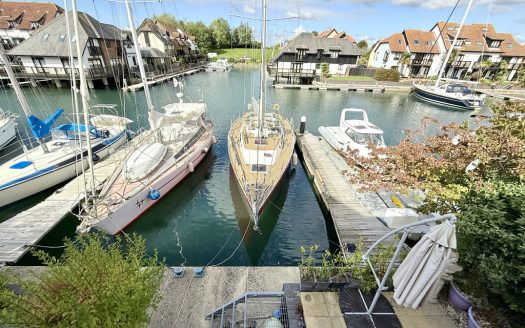
The property is also ideally located for enjoying the surrounding coastline, with the beaches at Lepe and Calshot within easy reach, while the beautiful New Forest National Park is also close by, offering miles of scenic countryside, walking and cycling routes.
Hythe provides an excellent balance of village living, countryside and coastal surroundings, while remaining within easy reach of Southampton and the wider surrounding areas.
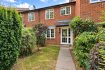
PORCH 6′ 1" x 3′ 6" (1.85m x 1.07m) UPVC glazed entrance porch with UPVC windows, ceramic tiled flooring and a UPVC half-glazed front door leading into the property.
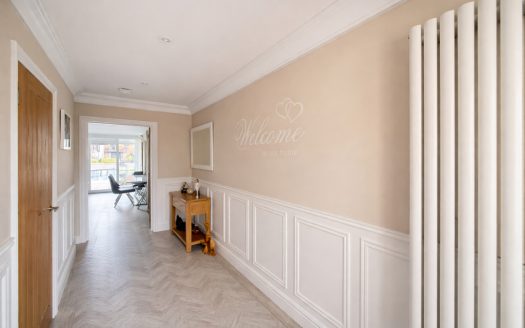
ENTRANCE HALL Welcoming entrance hall with oak-effect laminate flooring, stairs rising to the first floor with brown carpeting, radiator and doors providing access to all ground floor rooms.
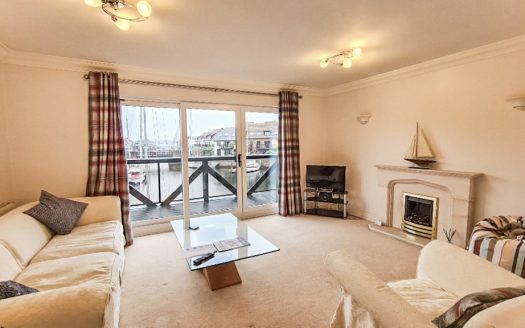
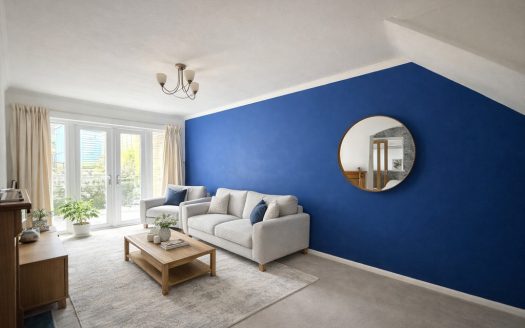
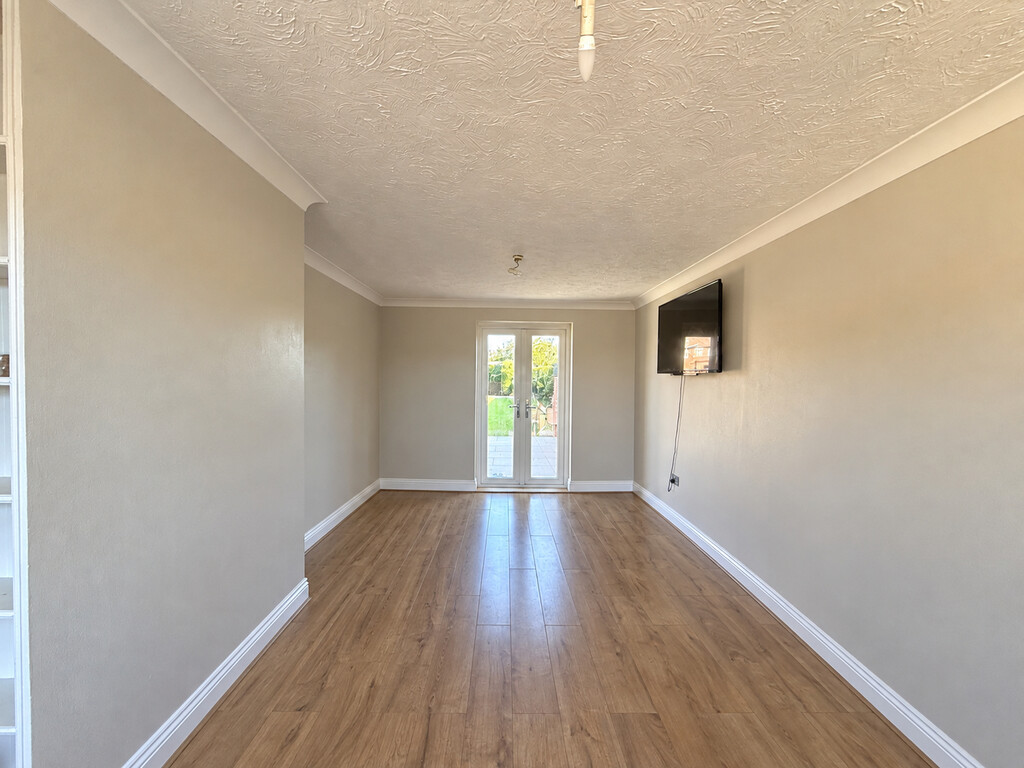
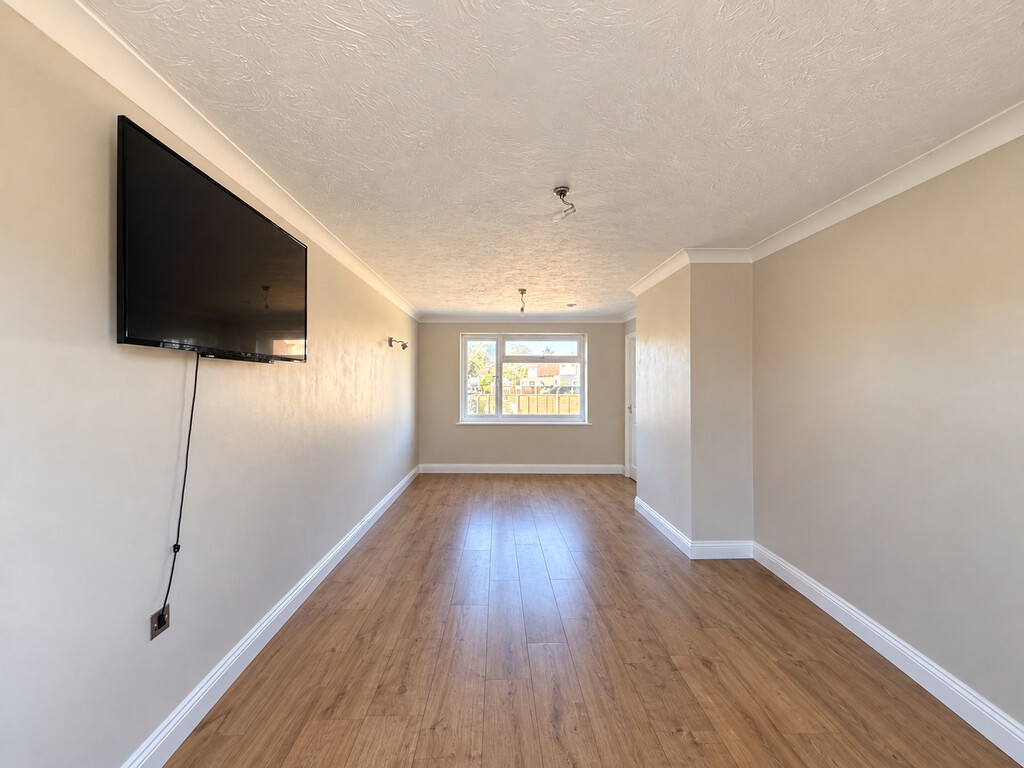
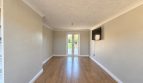
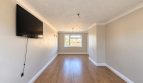
LOUNGE/DINER 19′ 0" x 10′ 0" (5.79m x 3.05m) A spacious and versatile living/dining room offering excellent proportions and plenty of natural light. The room benefits from a front-aspect double-glazed window and radiator, together with attractive oak laminate flooring and neutral décor.
To the rear, double-glazed French doors provide direct access to the garden, creating a bright and practical space ideal for both relaxing and entertaining. A wall-mounted TV point and ample space for a range of furniture complete the room.
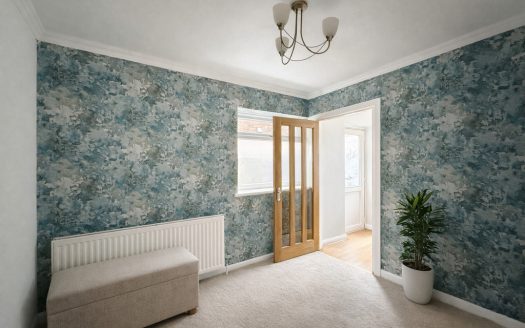
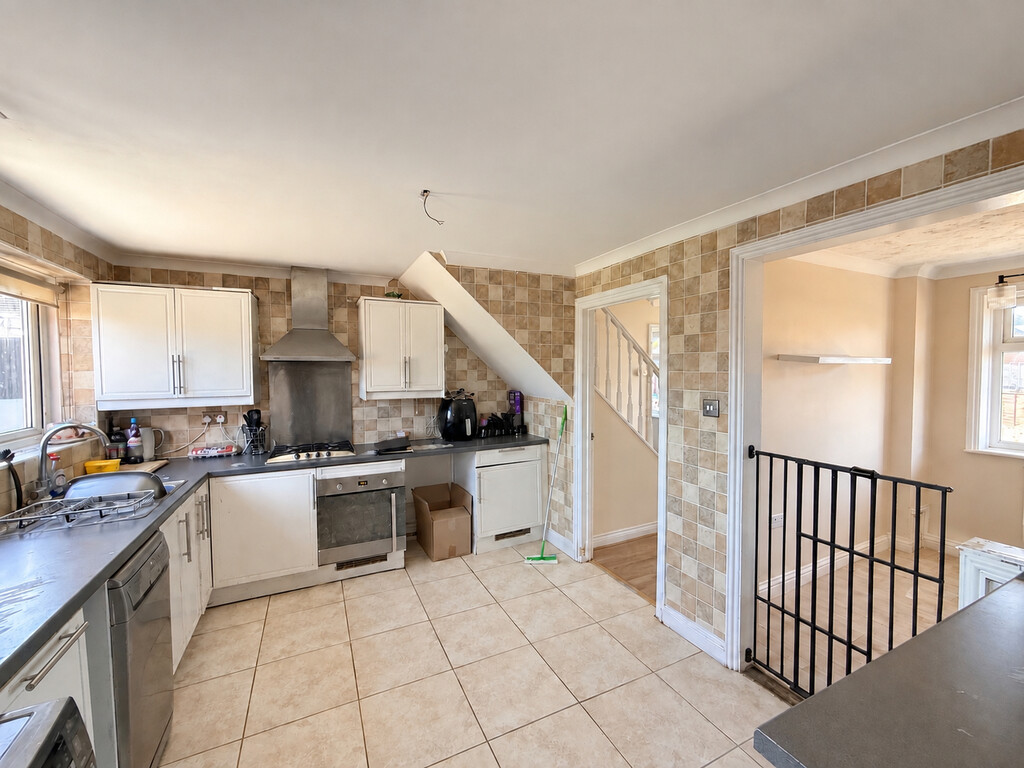
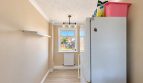
STUDY / SNUG/ DINING AREA 9′ 2" x 6′ 7" (2.79m x 2.01m) Versatile snug/dining area with a front-aspect double-glazed window, grey laminate flooring, radiator and useful storage cupboard. Open plan to the kitchen, creating a sociable and flexible space ideal for dining or relaxing.
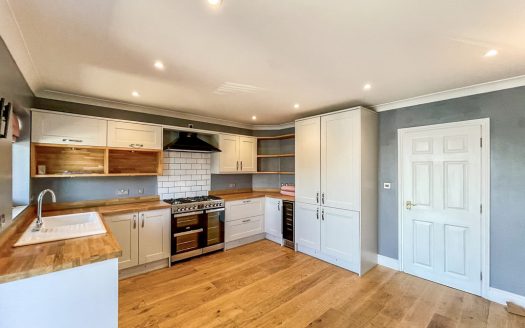
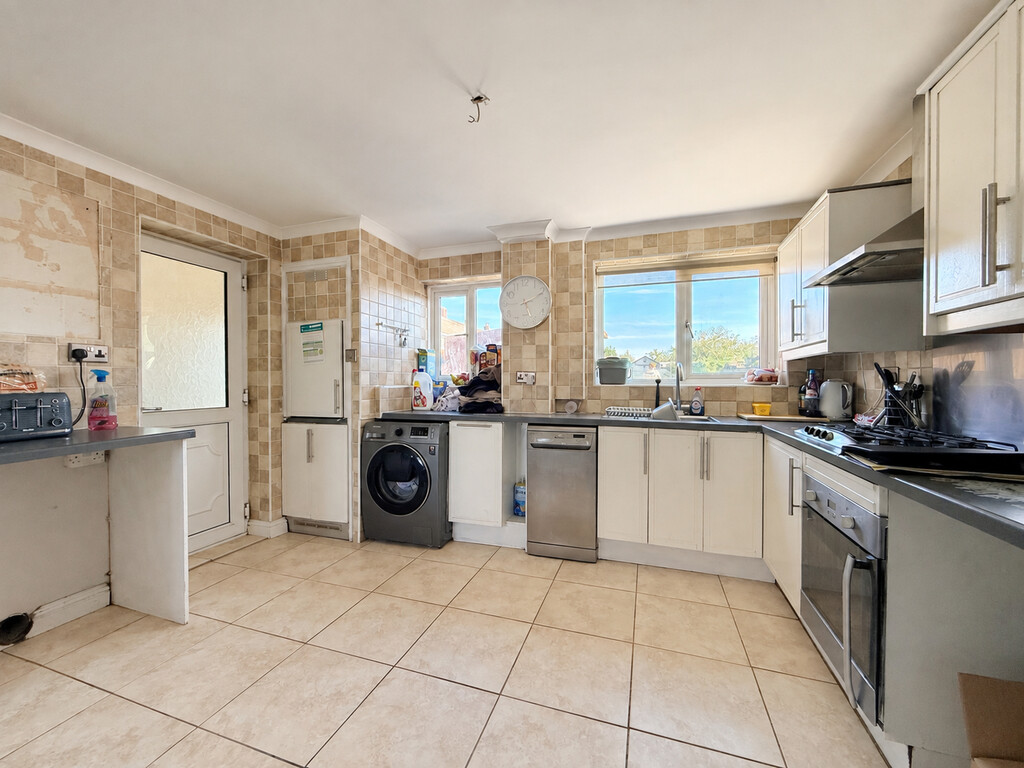
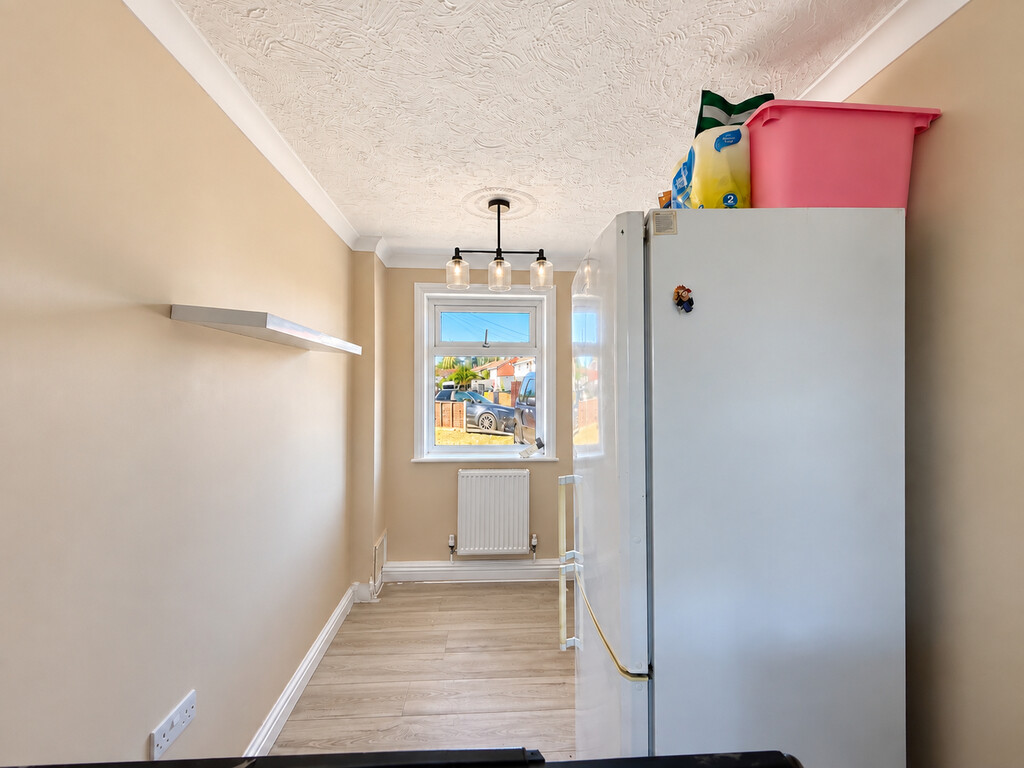
KITCHEN 12′ 7" x 9′ 9" (3.84m x 2.97m) Well-appointed kitchen with dual rear-aspect double-glazed windows providing plenty of natural light. The kitchen is fitted with a range of white floor and wall-mounted cupboards, complemented by grey laminate worktops and a stainless-steel sink with tiled splashback. Integrated appliances include an electric oven and gas hob with extractor hood, with additional space and plumbing for a slimline dishwasher and washing machine, together with designated spaces for a fridge and freezer. Cream ceramic floor tiles continue through the kitchen, which opens directly into a versatile snug/dining area, creating a sociable and practical living space.
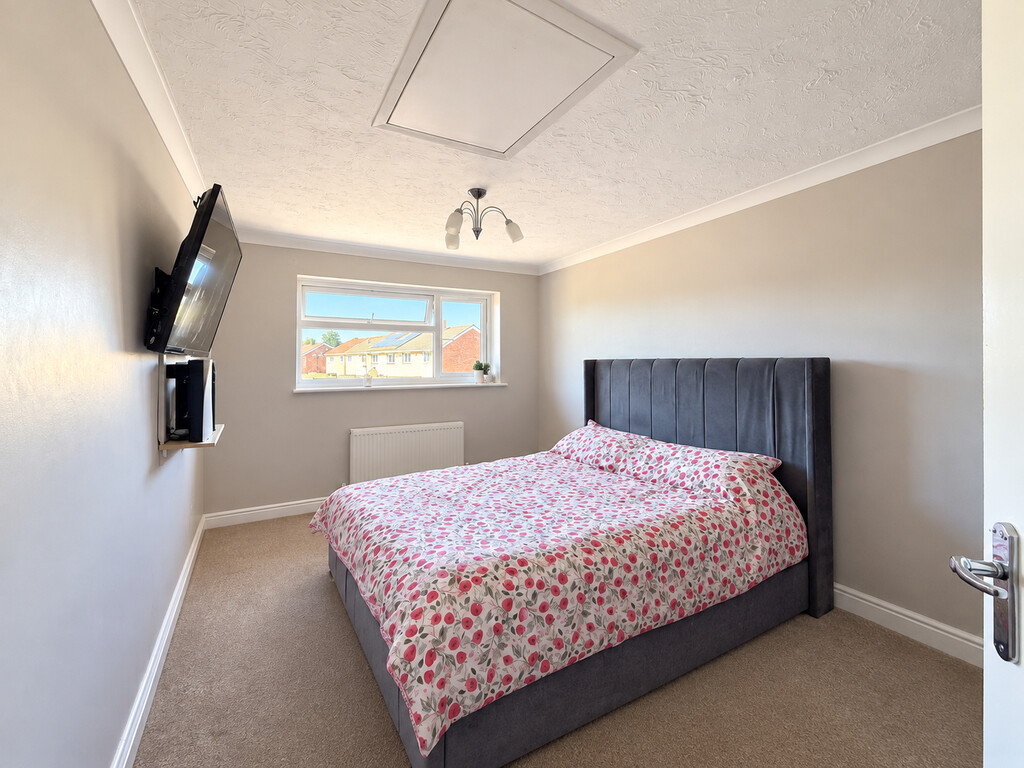
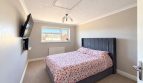
BEDROOM ONE 13′ 4" x 9′ 6" (4.06m x 2.9m) A well-proportioned and bright principal bedroom with a front-aspect window, neutral décor and brown fitted carpeting. The room provides excellent natural light and ample space for a substantial double bed and additional bedroom furniture.
Further features include a useful storage cupboard, loft access, radiator, ceiling light and wall-mounted TV point, making this a comfortable and practical main bedroom.
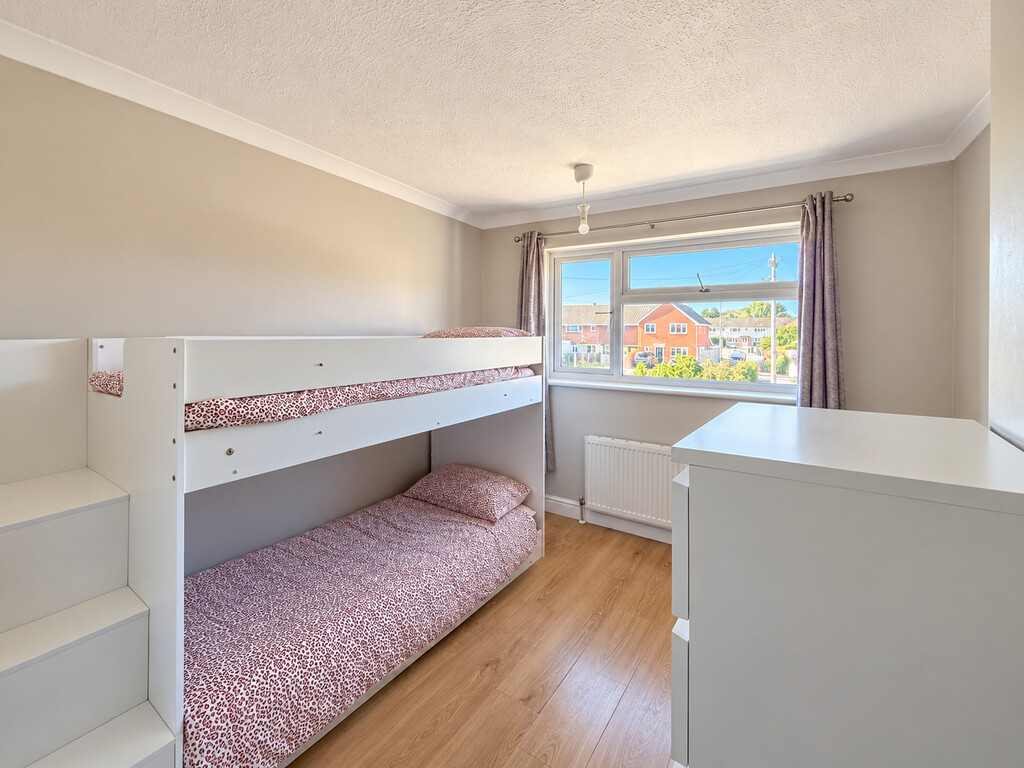
BEDROOM TWO 12.’ 11" x 10′ 0" (3.94m x 3.05m) A spacious and well-presented second bedroom featuring a front-aspect window, providing plenty of natural light and views over the surrounding area. The room benefits from neutral décor, attractive oak laminate flooring and a radiator, with ample space for a double bed and additional bedroom furniture.
A versatile and comfortable bedroom suitable for a couple, guest bedroom or home office.
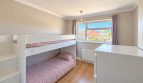
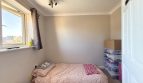
BEDROOM THREE 9′ 2" x 7′ 0" (2.79m x 2.13m)
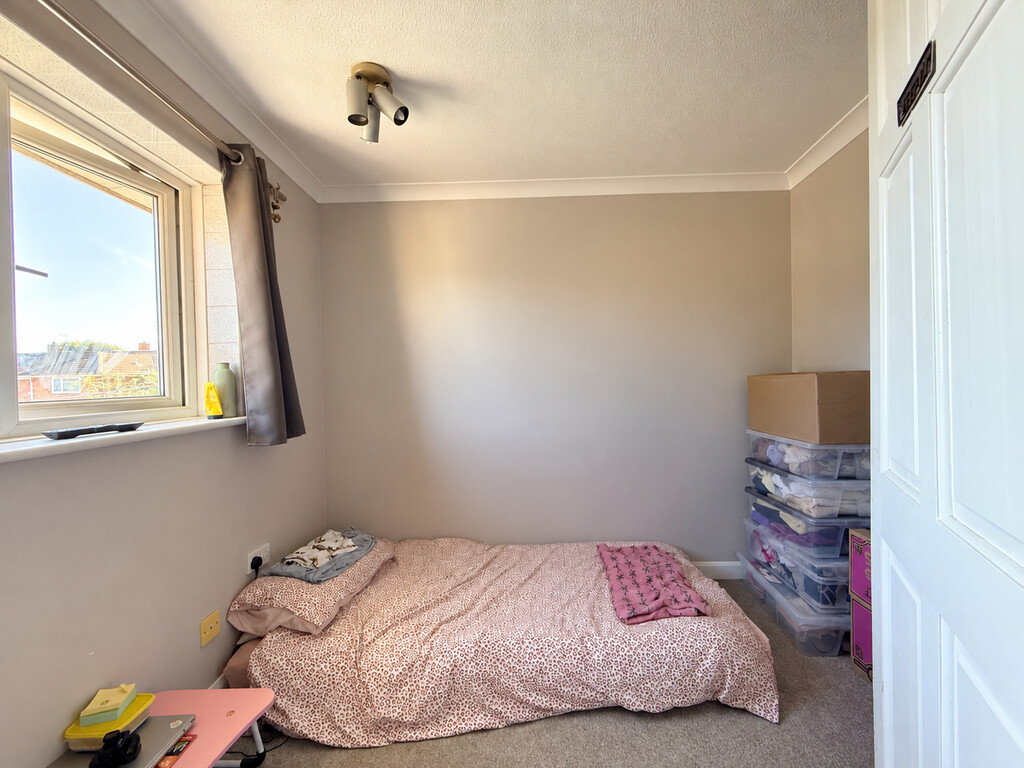
A well-proportioned third bedroom offering a versatile space suitable for a single bedroom, nursery or home office. The room benefits from a rear-aspect window, neutral décor and grey fitted carpeting.
Further features include a ceiling light, power points , with ample space for bedroom furniture.
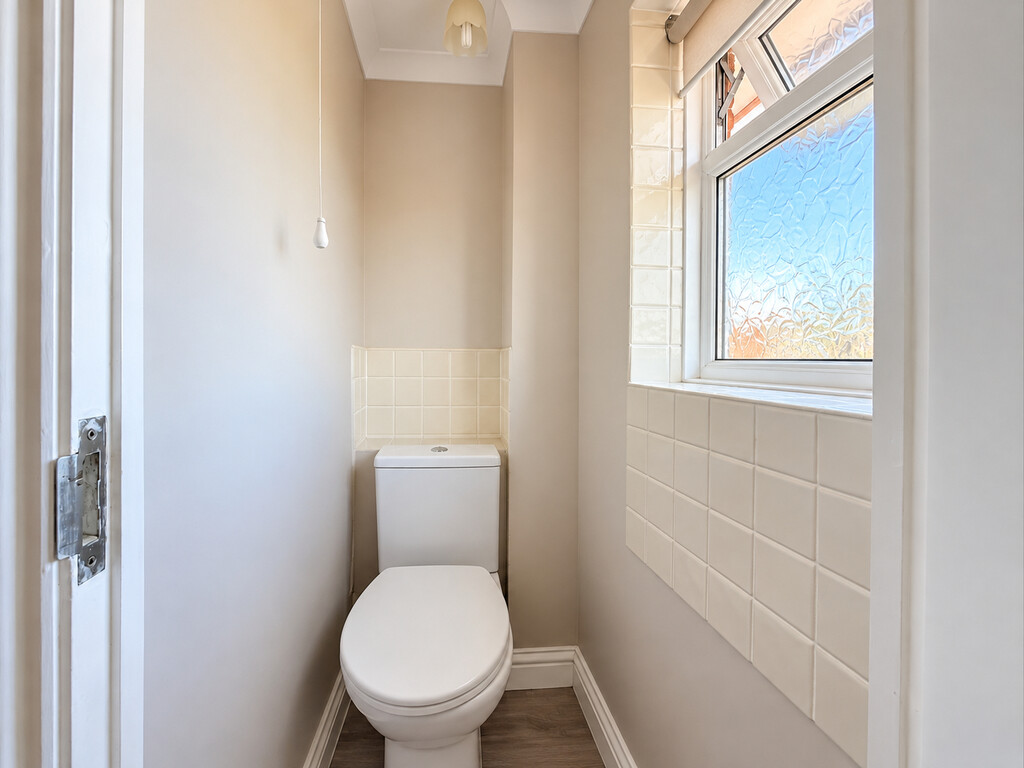
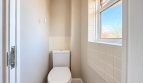
W.C. 4′ 5" x 2′ 4" (1.35m x 0.71m) A well-presented ground-floor cloakroom featuring a white WC, tiled walls, neutral décor and a practical tiled floor. The room benefits from a frosted double-glazed window, providing plenty of natural light while maintaining privacy, along with a ceiling light and useful ventilation.
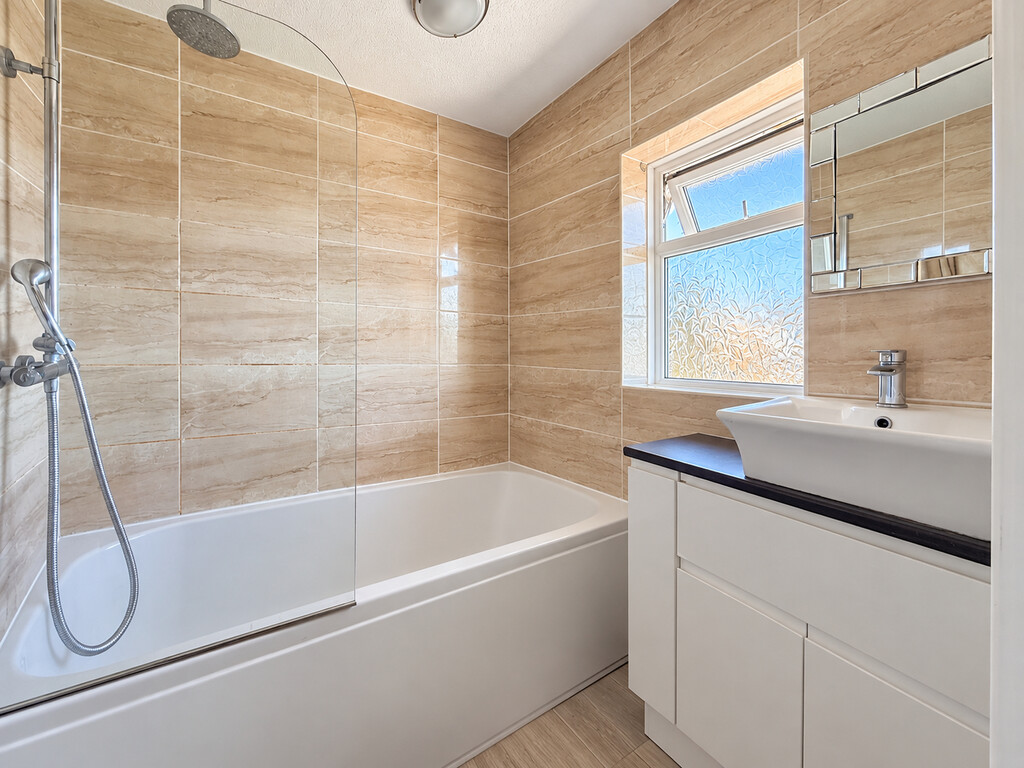
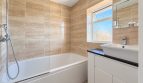
BATHROOM 6′ 3" x 5′ 8" (1.91m x 1.73m) A modern and well-presented family bathroom, fitted with a white suite comprising a panelled bath with overhead shower and glass shower screen, wash hand basin with vanity storage and chrome mixer tap.
The bathroom features attractive stone-effect wall tiling, complemented by vinyl flooring and a heated towel rail. A double-glazed frosted window provides natural light and ventilation, while a wall-mounted mirrored cabinet adds useful storage and completes the contemporary finish.
SIDE STORAGE 19′ 0" x 8′ 0" (5.79m x 2.44m) Useful enclosed side storage area with access from both the kitchen and the rear of the property, providing convenient additional storage and practical side access.
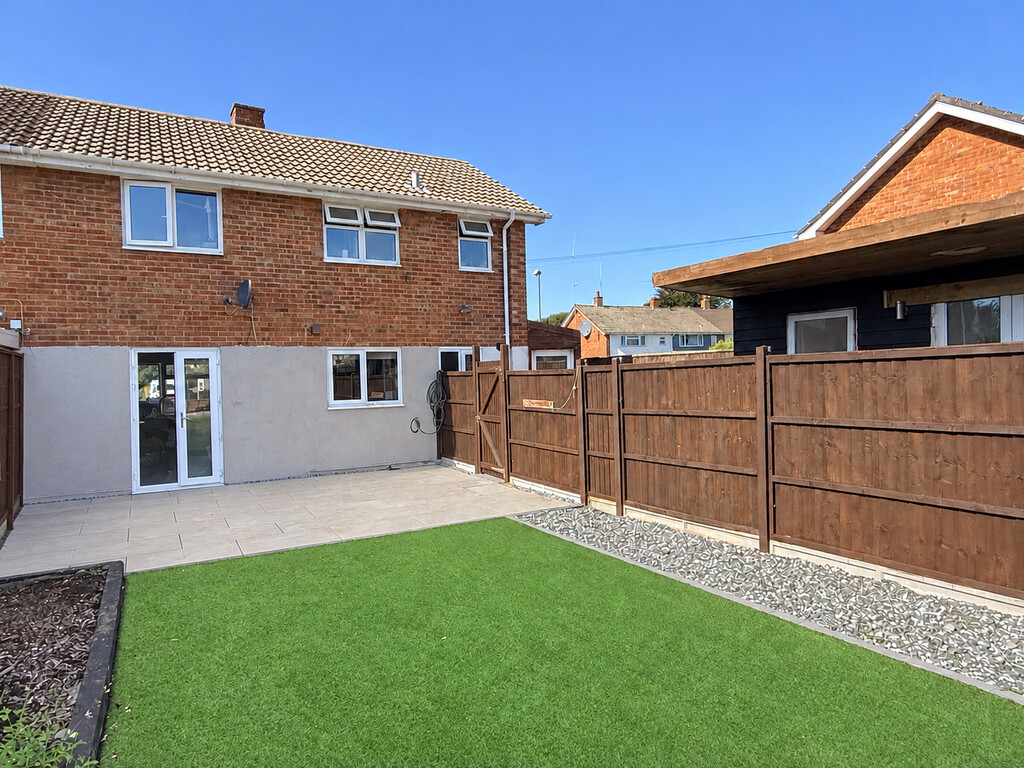
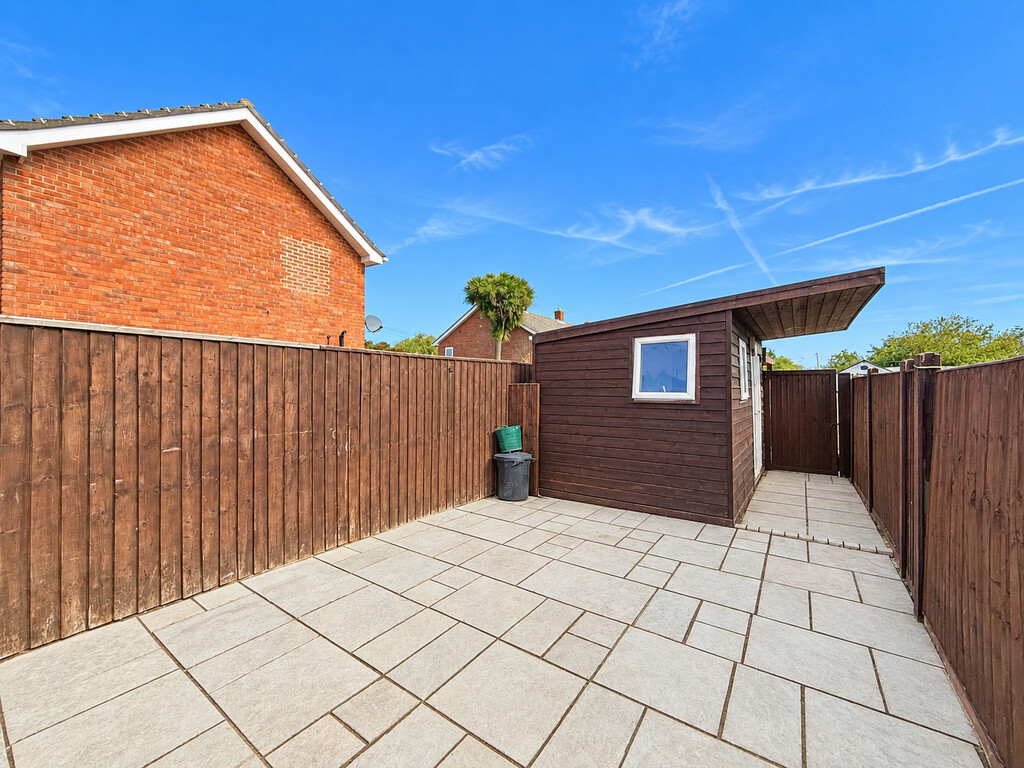
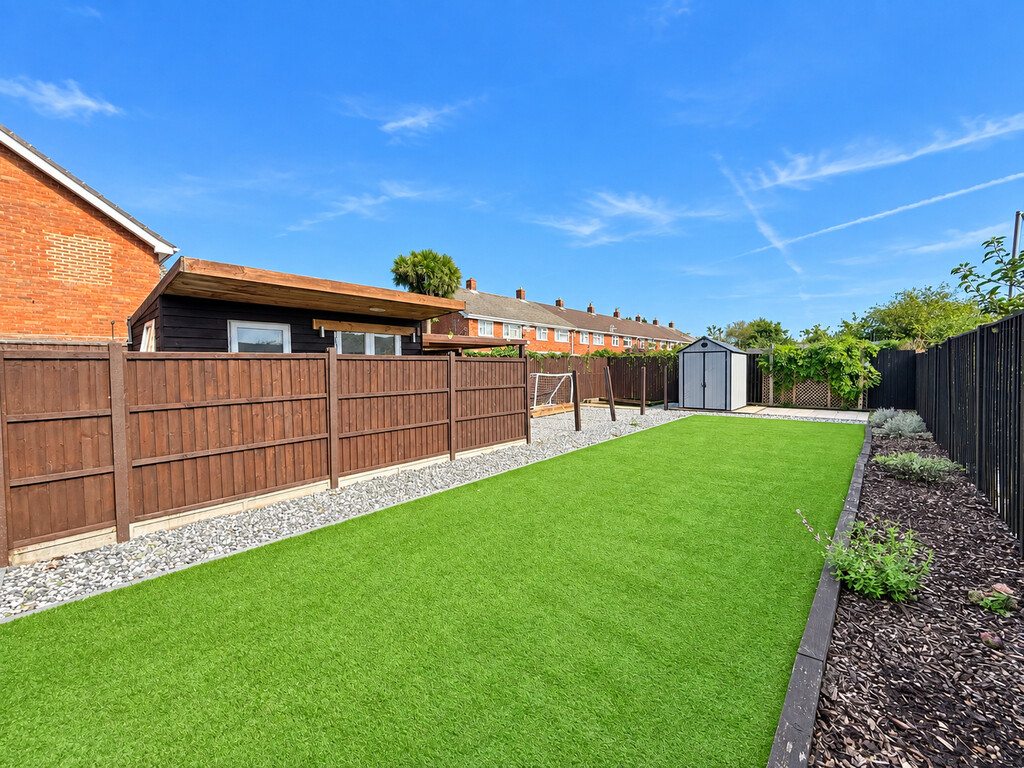
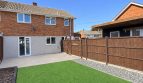
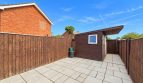
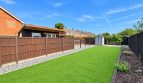
REAR GARDEN A large and well-presented rear garden with a good-sized patio area adjoining the property, leading onto an attractive artificial lawn with a shingle border to the left and a raised planted area to the right. To the rear is a further patio area, with an additional paved seating area to the left featuring a summer house. The fence currently positioned in front of the summer house will be removed, opening up the garden and providing a more attractive aspect to this area. A useful side alleyway provides access through to the front of the property.
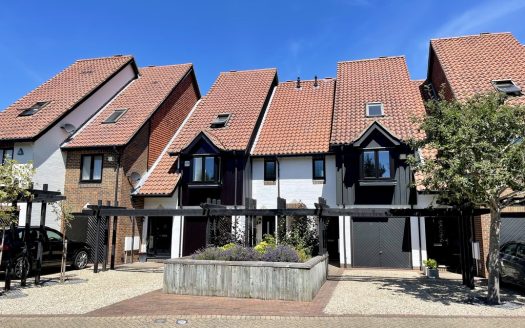
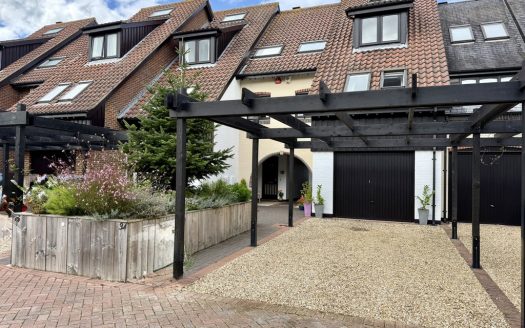
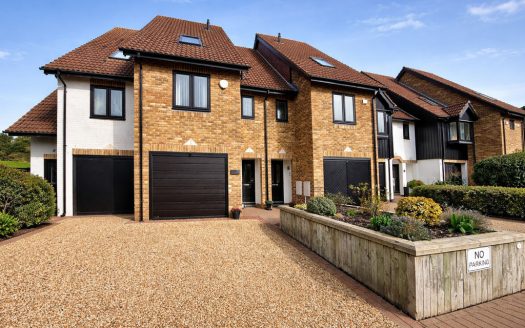
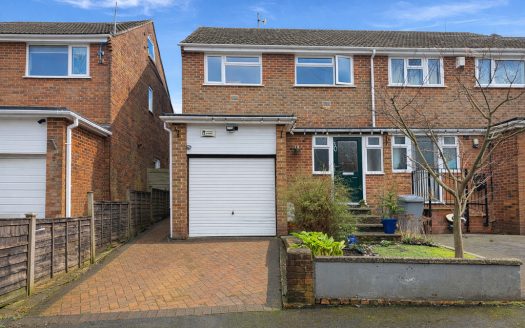
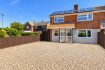
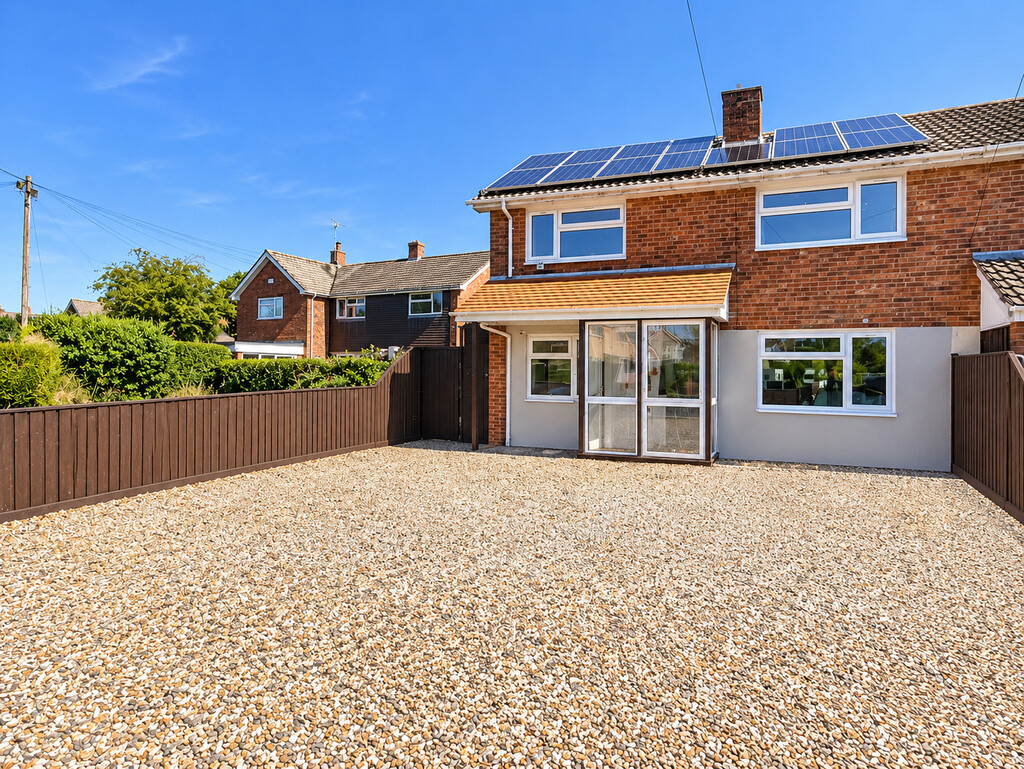
OUTSIDE FRONT To the front of the property is a large shingled driveway providing ample off-road parking for several vehicles. The driveway leads directly to the front porch and storm porch, with convenient side access leading through to the rear garden.
ADDITIONAL INFORMATION The property is offered for sale with NO FORWARD CHAIN and further benefits from solar panels installed to the roof, which are currently unused.
Council Tax Band: B
EPC Rating: B
The Property Benefits from Solar Panels on the roof.
The property could do with some minor modernisation throughout
The marketing photographs have been prepared to show the property vacant and unfurnished. The property is currently occupied by a tenant who has been served notice and is due to vacate shortly. Vacant possession will be provided on completion.
Arts & Entertainment
The Art House
(4.14 miles)
Harbour Lights Picture House
(3.19 miles)
Education
Langdown Pre-School
(1.02 miles)
Chamberlayne Park School
(3.21 miles)
Food
The Dancing Man
(3.37 miles)The Thai Corner Restaurant
(1.47 miles)
Restaurants
The Dancing Man
(3.37 miles)Scholar's Arms
(4.14 miles)Shopping
West Quay
(3.82 miles)
The Co operative
(1.25 miles)- Principal and Interest
- Property Tax
- HOA fee