Overview
- Updated On:
- 13 August 2026
- 2 Bedrooms
- 1 Bathrooms
Description
Key features
- NO FORWARD CHAIN
- TWO DOUBLE BEDROOMS
- LOUNGE
- KITCHEN
- DINING ROOM
- BATHROOM
- CONSERVATORY
- CORNER PLOT SPACIOUS GARDEN
- PARKING
- NEEDS SOME MODERNISING
Property description
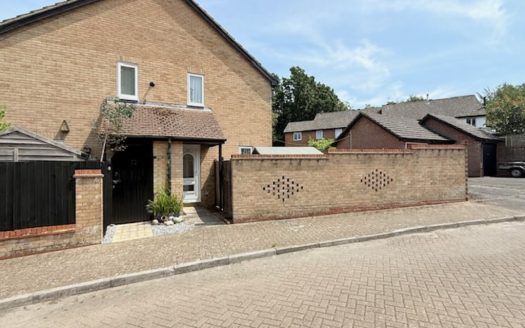
LOCATION & PROPERTY DETAILS Nestled in a tranquil and sought-after area of Dibden Purlieu, this generously sized corner plot offers exceptional privacy within leafy surroundings. Tucked away in a peaceful residential setting, the property enjoys a discreet location that is not overlooked, providing a real sense of seclusion amid mature woodlands and picturesque countryside walks just moments from your doorstep.
The property’s enviable position puts it within easy reach of well-regarded schools, including Orchard and Noadswood, making it an ideal option for families seeking both convenience and a peaceful lifestyle. There are a range of local amenities close by, with charming village shops, cosy cafés, and welcoming pubs to explore. For those who enjoy outdoor pursuits, the nearby New Forest National Park offers a wealth of walking, cycling, and riding opportunities.
Whilst the interior is in need of some cosmetic modernisation, this home presents a fantastic opportunity for anyone looking to put their own stamp on a substantial and private property. The versatility of the space and the attractive wraparound plot allow for creative updates, maximising the home’s full potential.
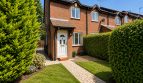
PORCH Porch, complete with a UPVC part-glazed front door. Step inside, and you will be greeted by carpeting underfoot and a cosy radiator, making for a warm and comfortable entry all year round. The welcoming porch leads gracefully into the main living room, providing the ideal setting for relaxation and entertaining guests.
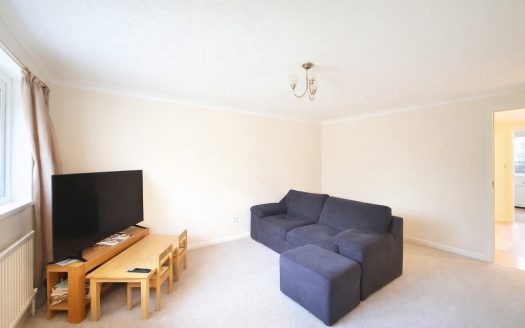
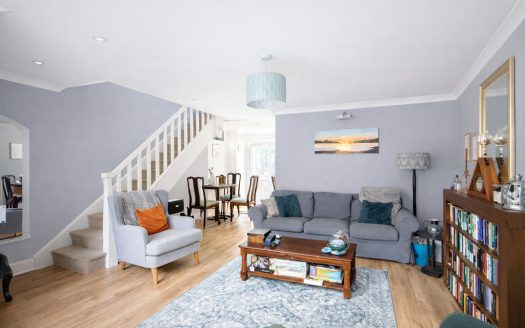
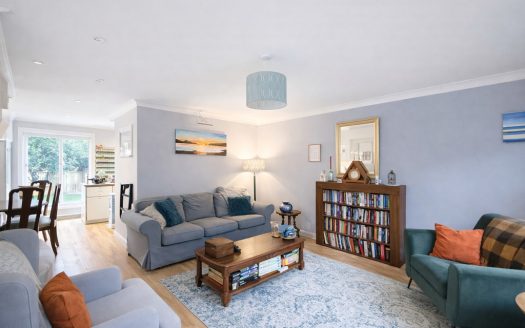
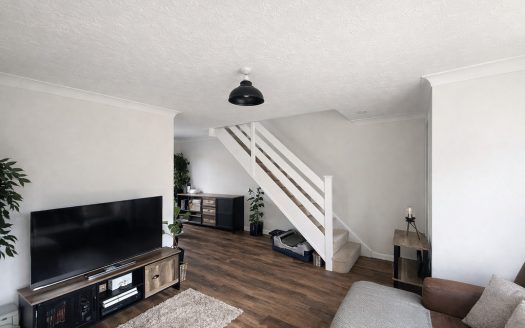
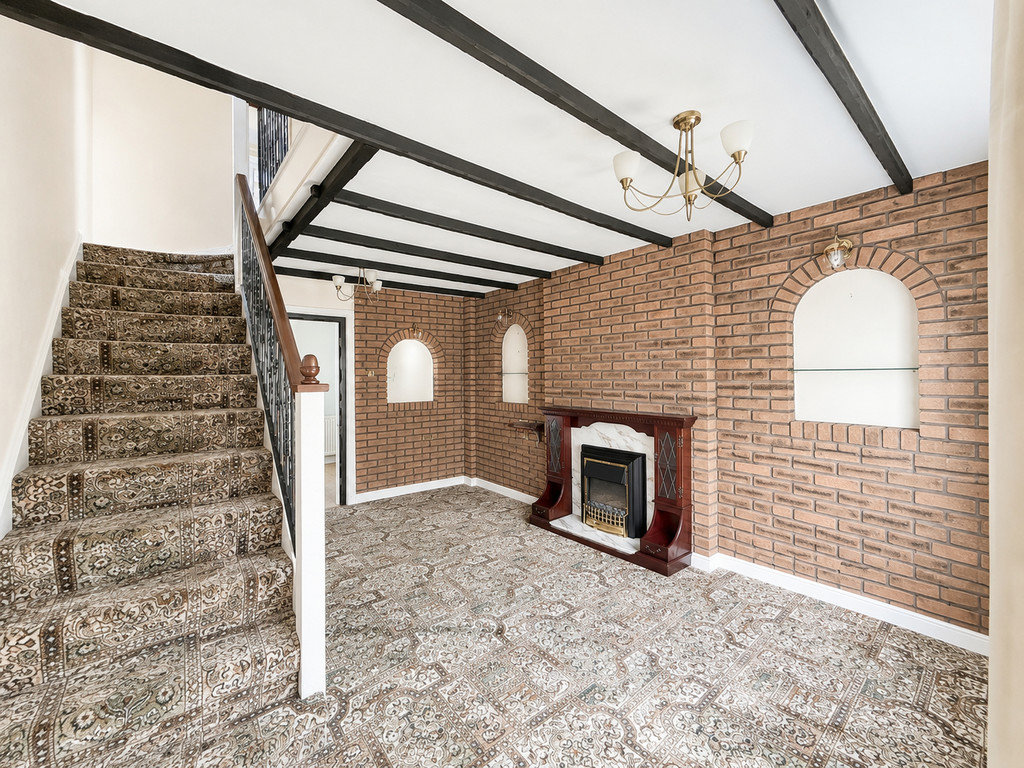
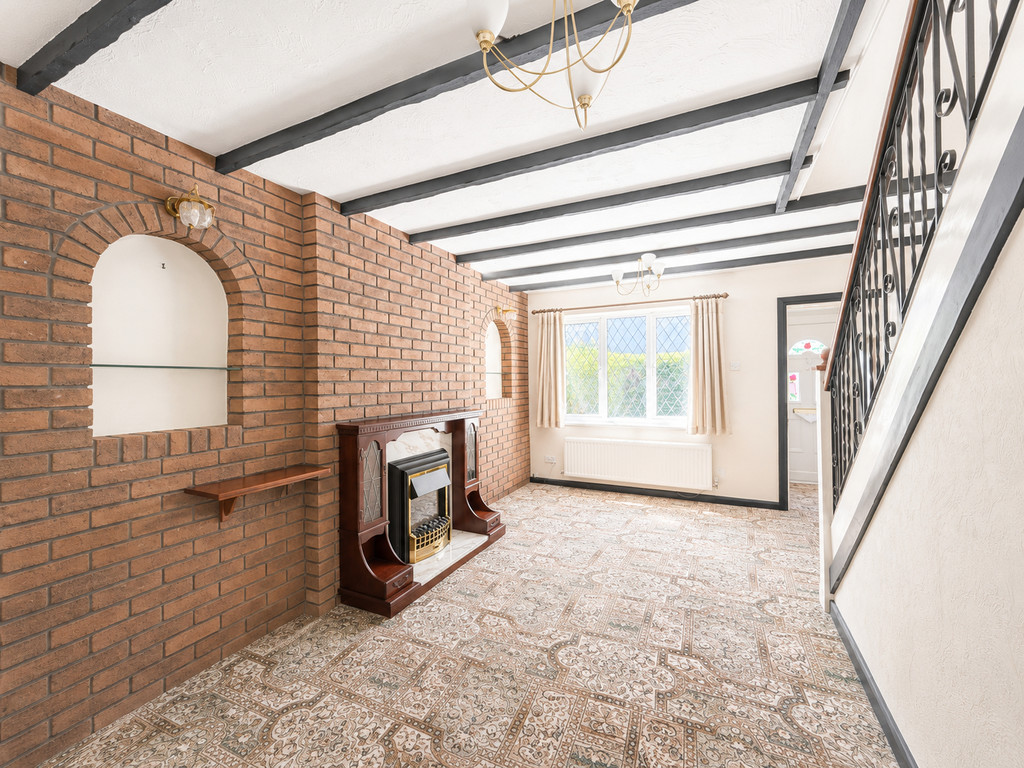
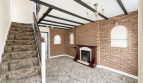
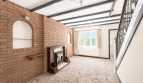
LIVING ROOM 15′ 10" x 11′ 79" (4.83m x 5.36m) A characterful living room awaiting a touch of modernisation to unlock its full potential. Bathed in natural light from front-facing uPVC double glazed lead light windows, the room retains charming period features, including an exposed natural brick wall and impressive beamed ceiling. Warmth radiates throughout thanks to two practical radiators and an electric fireplace, ensuring comfort during the cooler months. The staircase leads invitingly to the upper floor, while a doorway provides seamless access to the dining room-perfect for entertaining guests or everyday family meals.
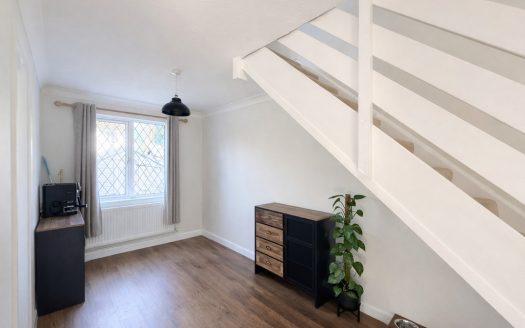
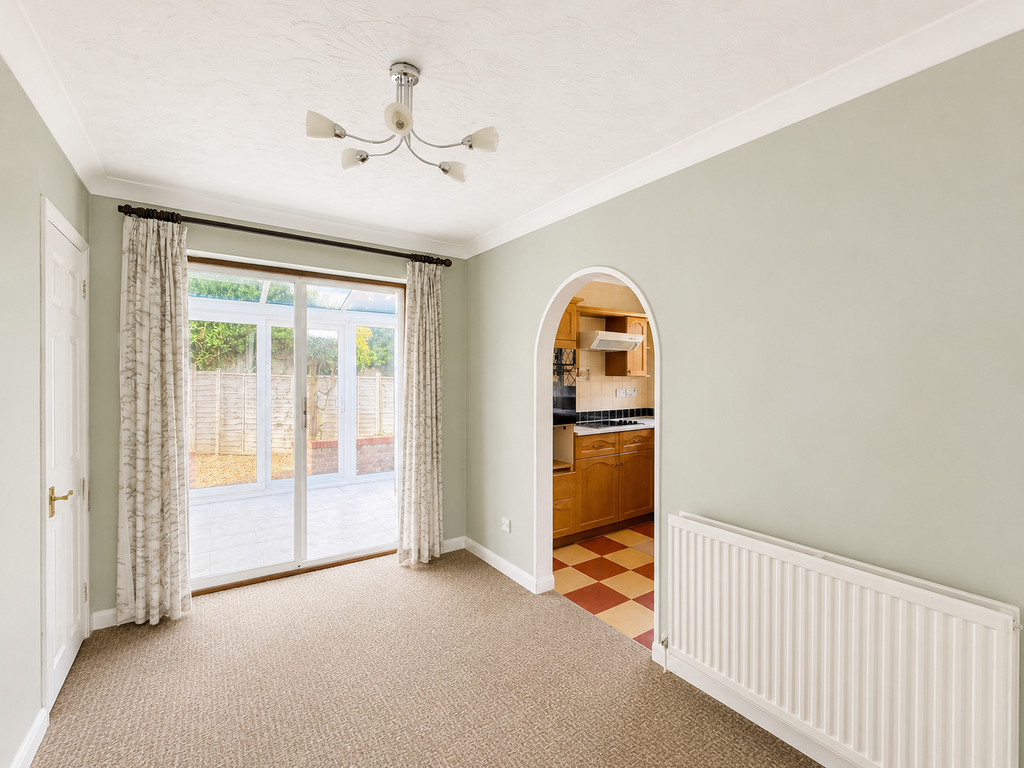
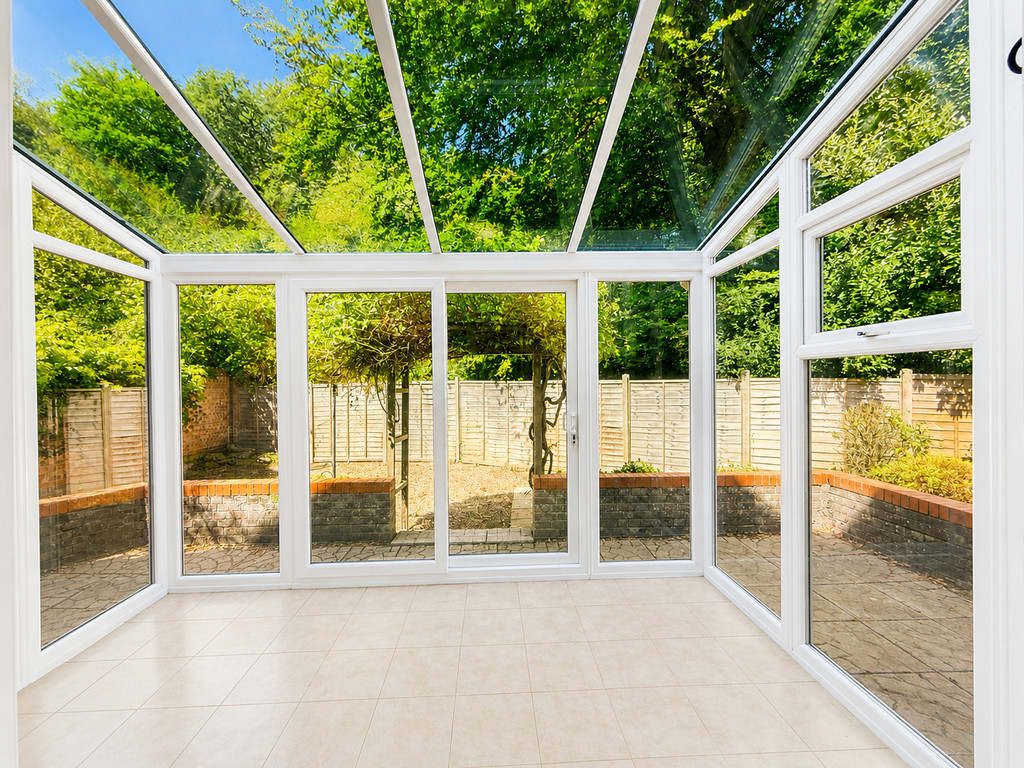
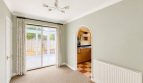
DINING ROOM 12′ 06" x 7′ 18" (3.81m x 2.59m) Dining room, where a side aspect UPVC patio door leads effortlessly to a bright conservatory-perfect for relaxing mornings or evening entertaining. Thoughtful touches include an under stairs storage cupboard for added convenience, as well as a radiator ensuring warmth all year round. An elegant archway leads directly into the well-designed kitchen, enhancing both flow and functionality.
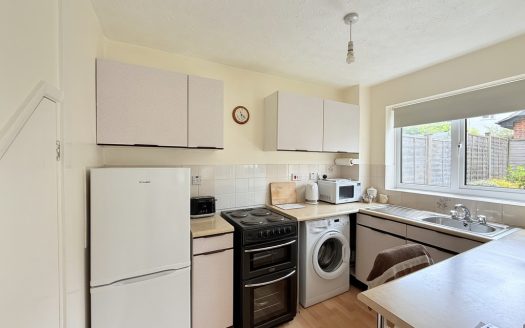
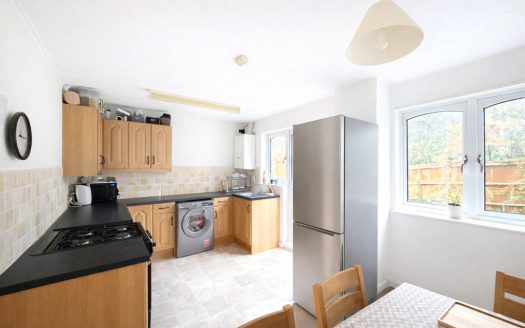
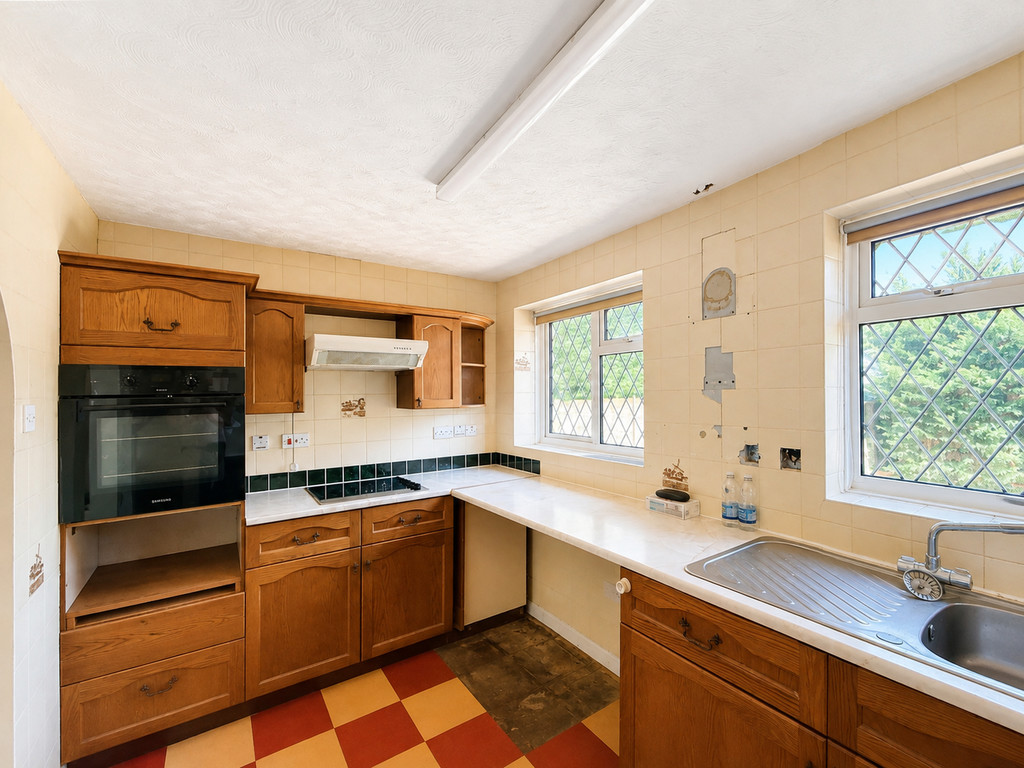
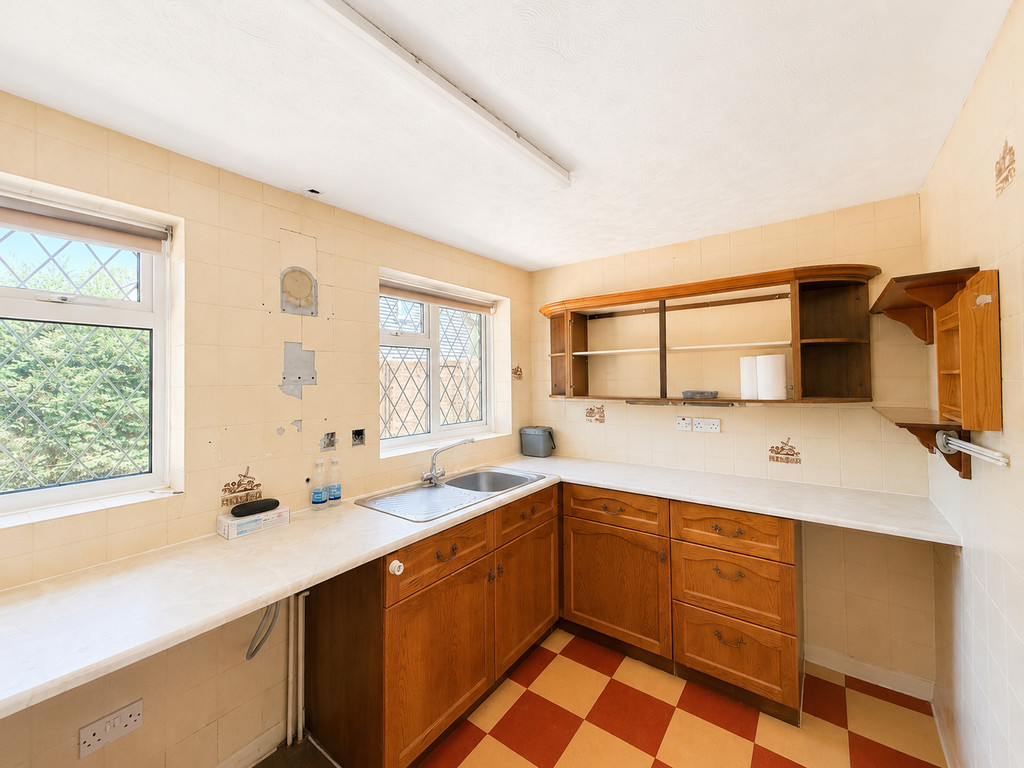
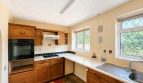
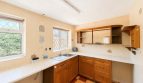
KITCHEN 12′ 01" x 7′ 14" (3.68m x 2.49m) A kitchen ready for re-modernisation according to personal taste. The kitchen boasts dual-aspect UPVC double-glazed lead-light windows that flood the space with natural light, Oak floor standing and wall-mounted cupboards topped with beige work surfaces. Beige tiles create a neutral and timeless backdrop, while integrated appliances include a built-in oven, electric hob, extractor fan, and a stainless steel sink. Provisions are thoughtfully made for essential white goods, making this a practical space.
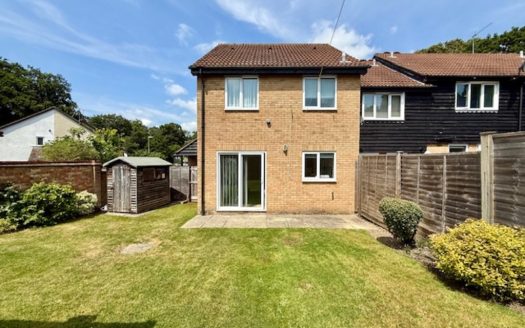
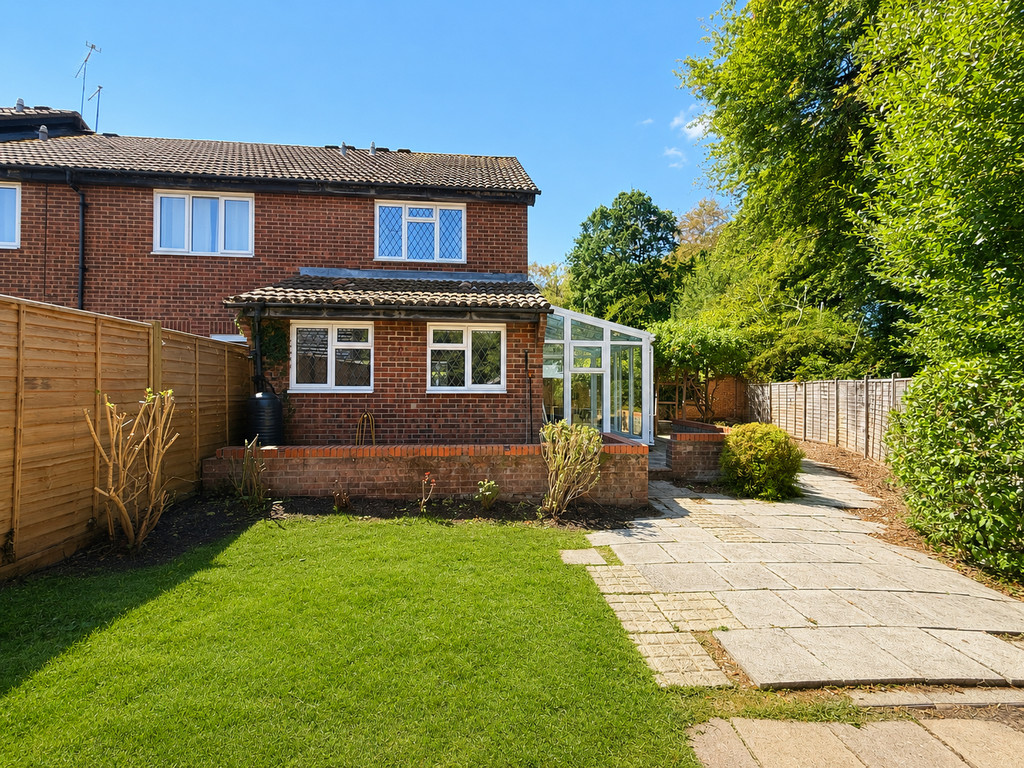
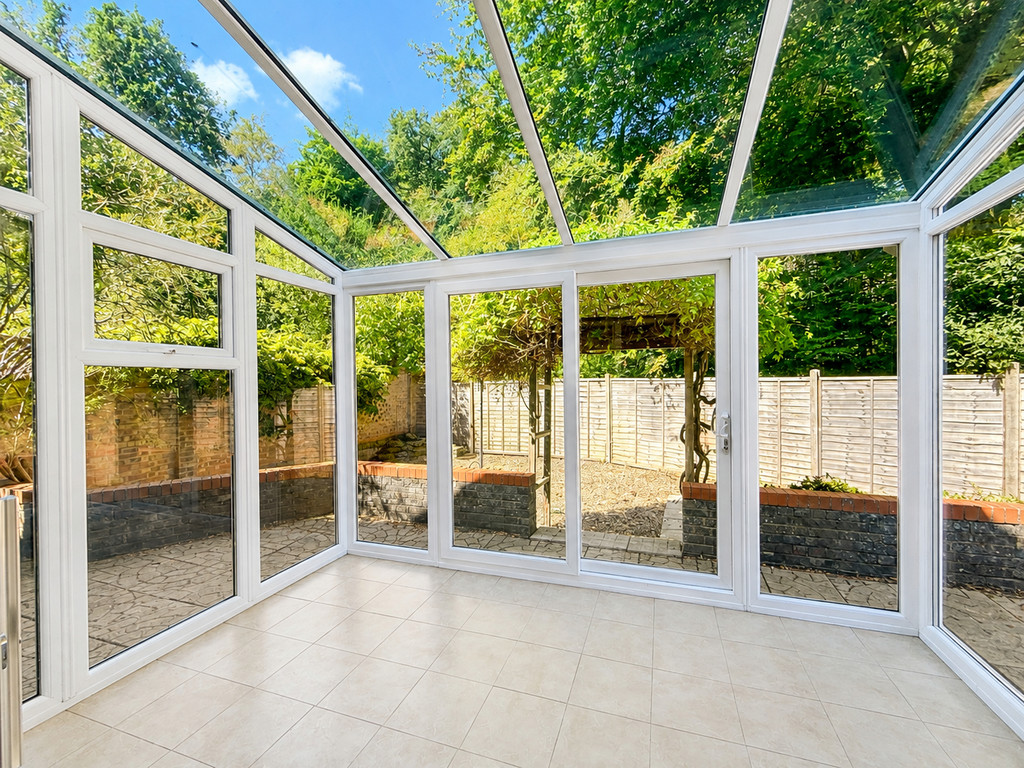
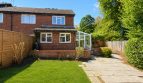
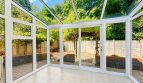
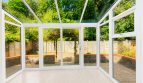
CONSERVATORY 11′ 79" x 8′ 07" (5.36m x 2.62m) A spacious UPVC double glazed conservatory, offering a versatility perfect for both relaxing and entertaining. Bathed in natural light, the conservatory provides a seamless transition through patio doors leading to the side garden-ideal for enjoying warm afternoons or hosting gatherings amongst greenery.
LANDING Light-filled landing, enhanced by a stylish UPVC double-glazed window to the side aspect. This creates a welcoming and airy ambience, seamlessly connecting access to all rooms and the loft, ensuring practicality alongside comfort.
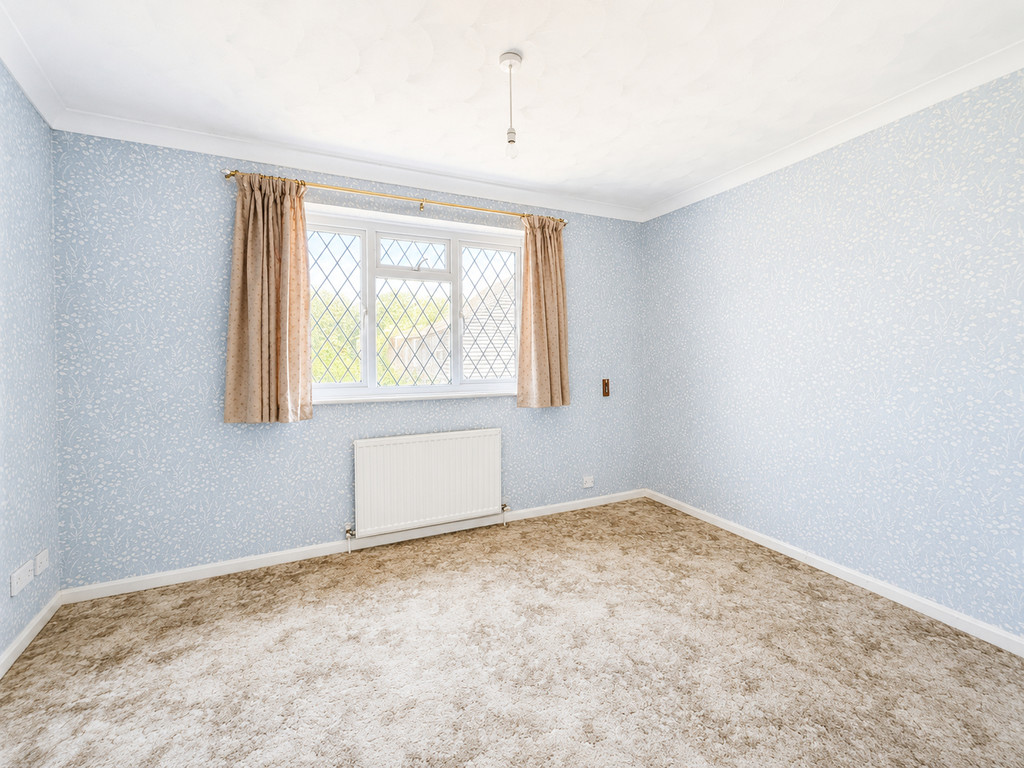
BEDROOM ONE 12′ 0" x 9′ 47" (3.66m x 3.94m) This bright and spacious double bedroom offers comfortable living in a beautifully maintained home. With a lovely rear aspect, the room is fitted with UPVC lead-light double glazed window, ensuring plenty of natural light and a peaceful outlook. Modern comforts include a radiator, providing warmth and cosiness throughout the year.
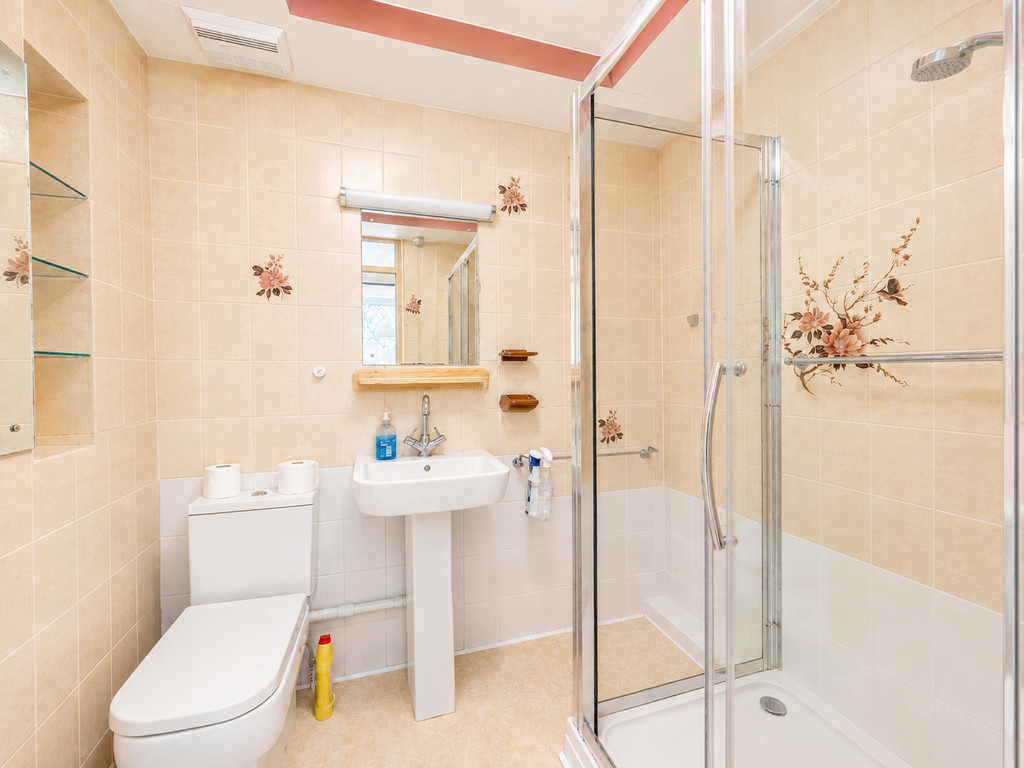
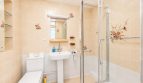
BATHROOM 6′ 77" x 5′ 83" (3.78m x 3.63m) Bathroom, with cream tiles and durable beige vinyl flooring. Enjoy the comfort of a glass shower cubicle featuring a modern mains shower, a practical pedestal sink, and a contemporary W.C. For added convenience, the space includes a radiator to ensure year-round warmth and an extractor fan for effective ventilation.
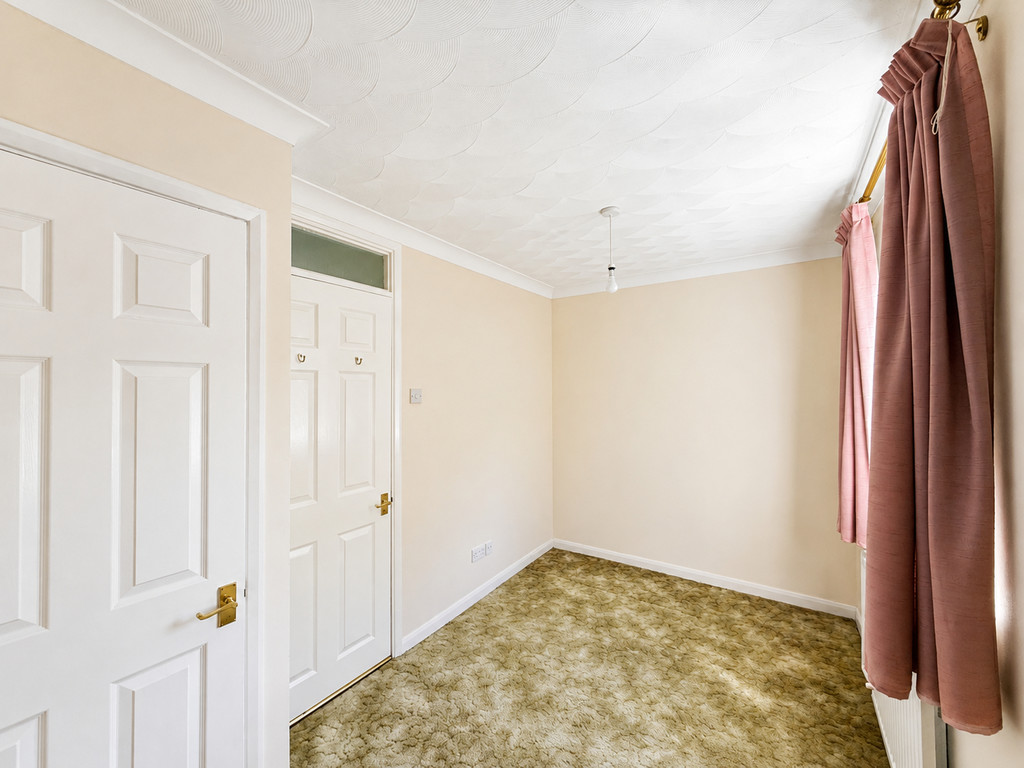
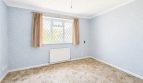
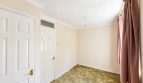
BEDROOM TWO 12′ 12" x 7′ 07" (3.96m x 2.31m) A generously sized second bedroom complete with a front aspect UPVC lead light double glazed window-perfect for letting in the morning sunlight. Modern comforts are at hand, including a newly installed Worchester Greenstar combi boiler tucked neatly inside the airing cupboard, and a well-placed radiator to ensure warmth and cosiness throughout the year.
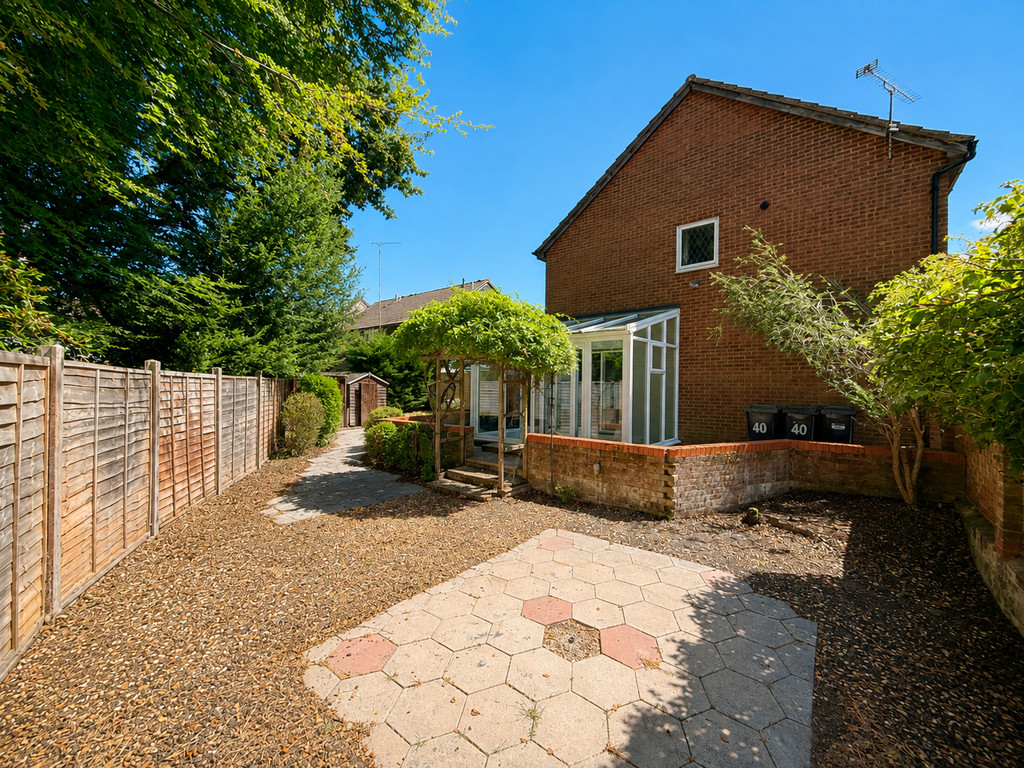
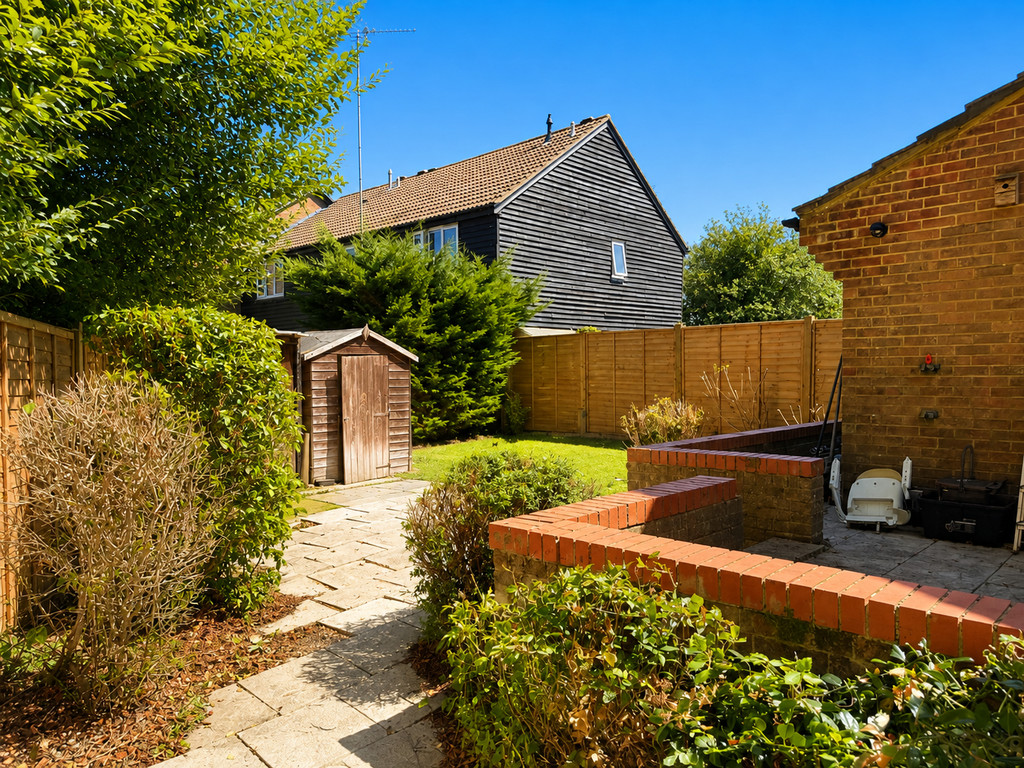
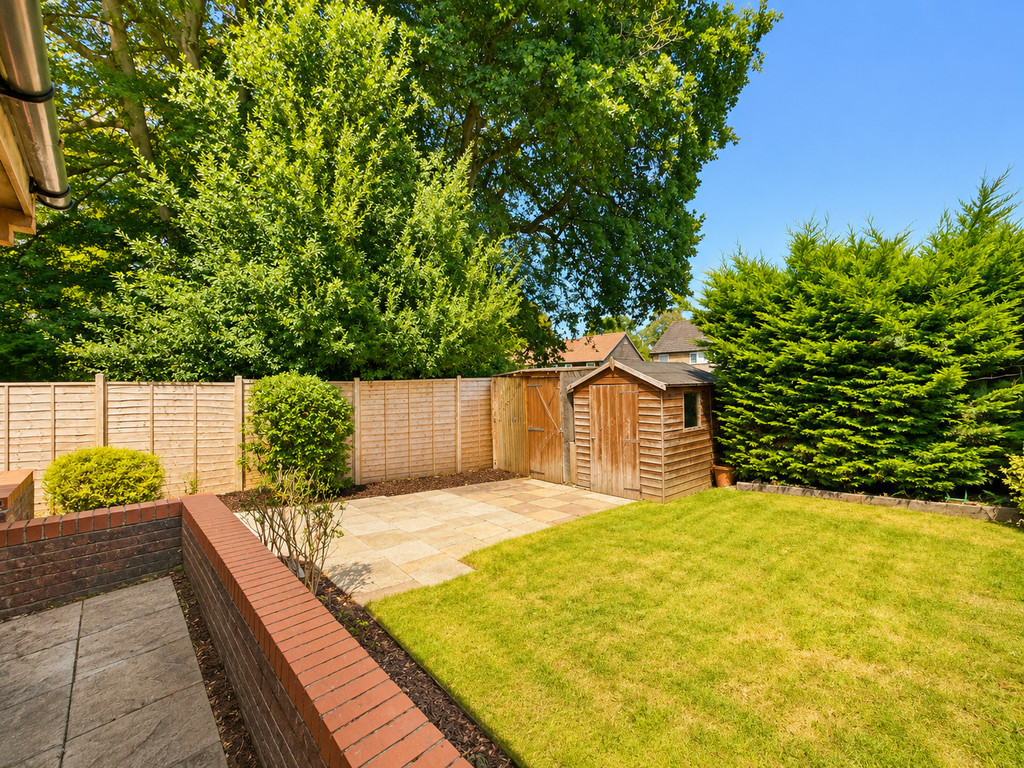
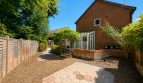
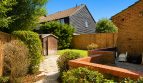
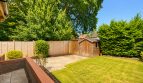
REAR GARDEN An impressive wrap-around, fully enclosed garden – an ideal haven for families, keen gardeners, and pet owners alike. Offering generous outdoor living, the garden features both front-access patio areas, perfect for al fresco dining or morning coffee, alongside a sizeable lawned section that invites children’s play or summer gatherings.
Thoughtfully maintained, the grounds are dotted with mature fir trees and well-established shrubs, creating a private and tranquil atmosphere. The garden is enriched by two practical sheds, providing ample storage space for equipment, tools, or even a creative workspace.
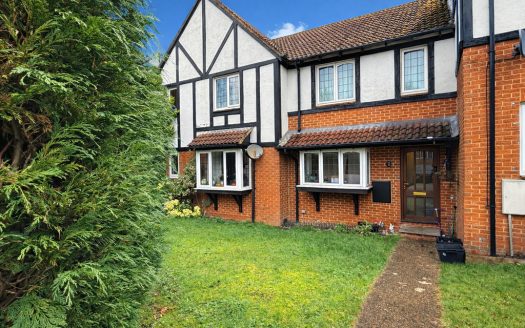
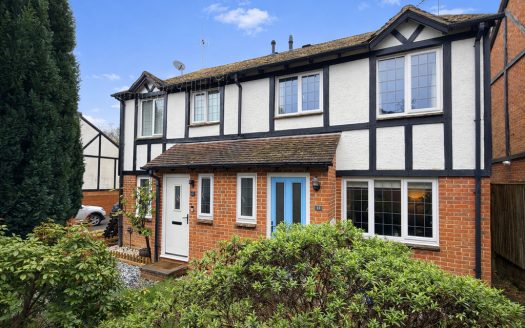

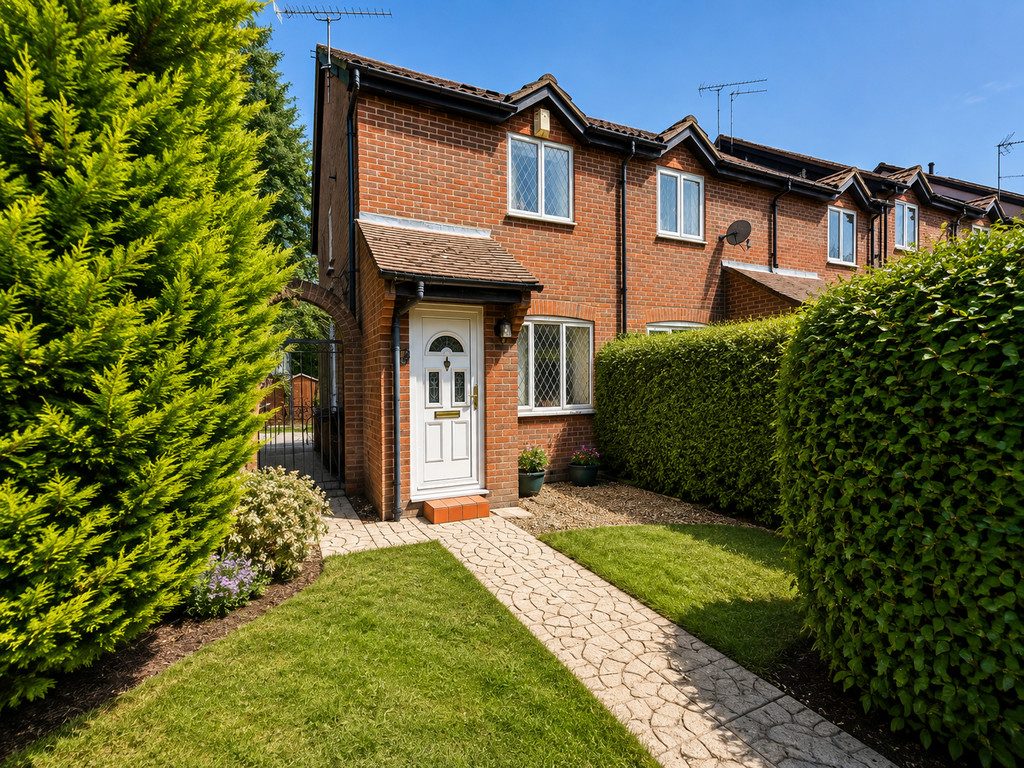
FRONT GARDEN Front garden bordered by an established hedge, offering both privacy and kerb appeal. A neat pathway leads to the inviting front door, surrounded by well-kept lawns on either side-an ideal space for colourful planting or garden seating. For added convenience, side access enables effortless movement to the generous rear garden, making it perfect for families and keen gardeners alike.
PARKING Offering the rare benefit of two allocated parking spaces
ADDITIONAL INFORMATION With the advantage of no forward chain. This inviting home is ideal for those seeking a straightforward move, allowing the next owners to make it their own without delay. Conveniently positioned, the property captures an enviable setting with superb access to local amenities, renowned schools, and excellent transport links, placing everything you need within easy reach.
With Council Tax Band B and an EPC rating to be confirmed, this property represents an exceptional balance of comfort, convenience, and potential. Don’t miss this fantastic opportunity-contact today to arrange a viewing and discover your future home.
Please note: Some of the external photographs have been enhanced for marketing purposes to improve their presentation. These enhancements may include adjustments to lighting, colour, sky and overall image quality. The photographs are intended to provide a representative impression of the property and its surroundings.
Arts & Entertainment
The Art House
(3.37 miles)
Harbour Lights Picture House
(2.62 miles)
Education
The Forest Education Centre
(0.39 miles)
Food
The Thai Corner Restaurant
(1.1 miles)
The Dancing Man
(2.6 miles)Restaurants
The Dancing Man
(2.6 miles)Scholar's Arms
(3.36 miles)Shopping
West Quay
(3.04 miles)
The Marlands
(3.2 miles)
- Principal and Interest
- Property Tax
- HOA fee